- Overview
- Description
- Property Details
- Location
- HOA Management
- Facts & Features
- Getting Around
- Nearby Homes




$275,000
Monthly Est:$1,369
 3 Beds
 2 Baths
2 full baths
 1,647sqft
37436 Lilly Bea Ave, Zephyrhills, FL 33541
$275,000
$1,369/moEst:
Get Pre-Approved
Manufactured Home
Built in 2005
$77/mo HOA
6,000 sqft lot
$167/sq.ft
Description
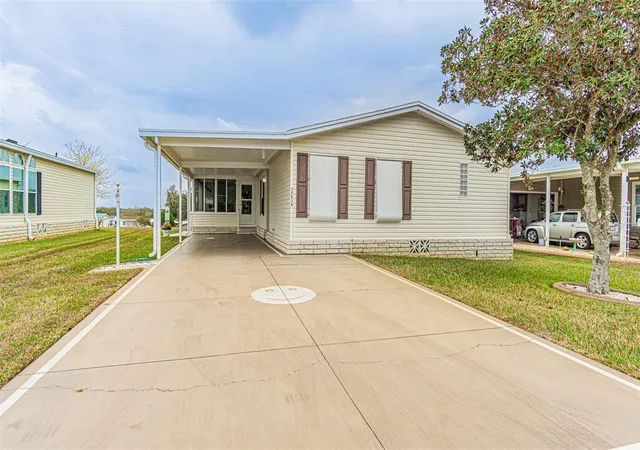
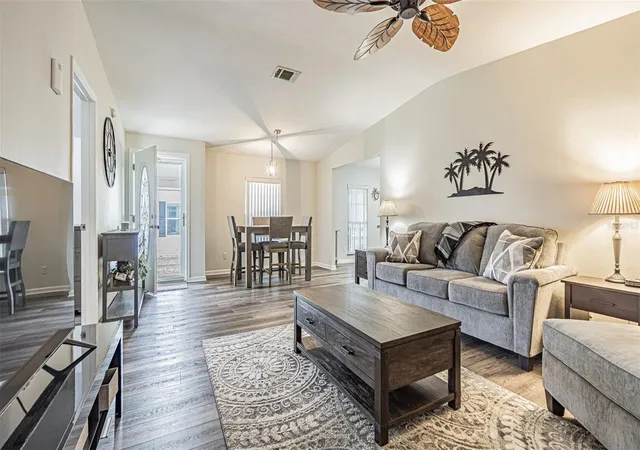
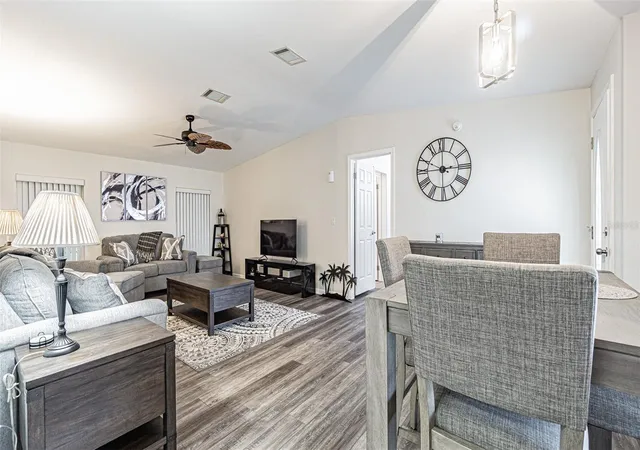
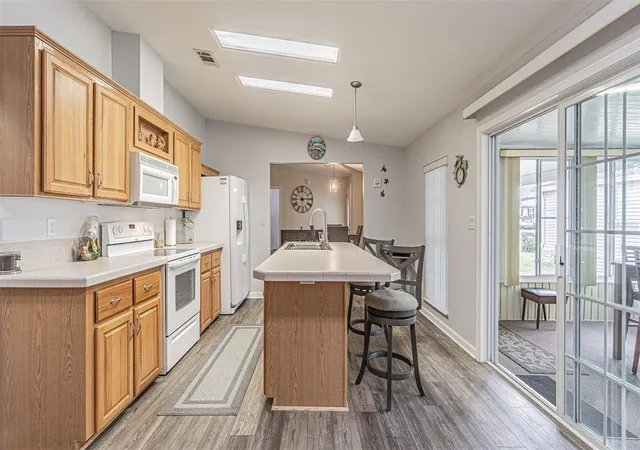
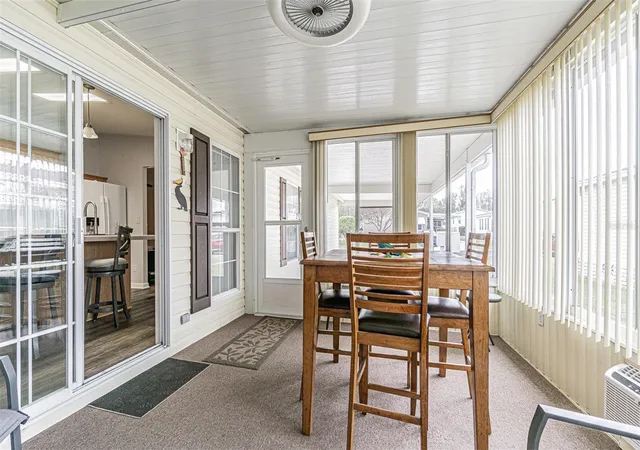
FULLY FURNISHED and UPDATED home in the GATED 55+ community of Grand Horizons, where you OWN the land and enjoy active, resident owned amenities! This beautifully maintained 3-bedroom, 2-bath Jacobsen home offers thoughtful upgrades throughout. From the moment you arrive, you’ll appreciate the painted driveway—complete with a cheerful smiley face greeting—and convenient guest parking. Low maintenance landscape and Hurricane shutters add to the appeal. Once inside, discover a spacious island kitchen featuring generous wood cabinets which can be painted or stained, a large pantry, plus a second cabinet pantry, breakfast bar, eat in dinette, stainless steel sink with soap dispenser, Whirlpool smooth-top range, new disposal, laminate/LVP flooring throughout and vaulted ceilings that enhance the open feel of the kitchen and living areas. A sliding glass door leads to the bright Florida room, creating additional living space perfect for relaxing with a book or enjoying your favorite beverage. The kitchen is OPEN to the dining and living rooms, making entertaining effortless. This is a great floor plan for multi generational family or a caretaker to have their own space! The split-bedroom floor plan provides privacy for you and your guests. The primary suite is generously sized and features an oversized walk-in closet with convenient access from both the bedroom and the en-suite bath, which offers dual sinks and a walk-in shower. On the opposite side of the home, two additional bedrooms and a hall bath comfortably accommodate guests. The interior laundry room doubles as a craft/sewing room or home office, complete with built-in desk, storage cabinets, utility sink, and a window for natural light. An attached shed provides additional storage space. Dont miss the PREMIUM LOT with No rear neighbors and an overflow pond during the summer rainy season! Recent upgrades since 2023 include luxury vinyl plank flooring throughout, new faucets, portable closet organizers, raised commode in the guest bath, new door hardware, freshly painted interior, new light fixtures, added cabinets above the washer and dryer and ROOF with transferable warranty for peace of mind. Residents of Grand Horizons enjoy a resident-owned clubhouse with heated swimming pool, hot tub, shuffleboard, billiards, library, and a full calendar of planned social events, excursions, and activities. Conveniently located near the YMCA, medical facilities, hospitals, restaurants, shopping, movie theater, and bowling. This meticulously updated and decorated home is READY for new owners to MOVE RIGHT IN and enjoy the Sunny Florida Lifestyle! CALL TODAY!
- Houzeo last checked: 4 minutes ago
- Listing updated: November 3, 2026 at 6:12 pm
- Listing Provided by: Gina Marie Holm (813) 495-5166 | REST EASY REALTY POWERED BY SELLSTATE (813) 546-5846
- Source: Stellar MLS-FL as distributed by MLS GRID | MLS#: TB8480317

Property Details
Status
Pending
Type
Manufactured Mobile Home
No. of Stories
1
County
City
Neighborhood
--
Year Built
2005
HOA Fees
$77/mo
Finished Area
1,647 sqft
Lot Size
6,000 sqft lot
Basement Area
- sqft
MLS Name
Stellar MLS
MLS Number
TB8480317
MLS Status
Pending
Days on Market
244
Cumulative Days on Market
241

Continue Your Journey in App
Find your dream home, receive real-time updates, and many more!
Continue Your Journey in App
Find your dream home, receive real-time updates, and many more!
Location
HOA Management
Grand Horizons HOA
HOA Fees
$77/ Monthly
Amenities
 Amenities and services may be covered by one or multiple associations and service providers.
 Club House
 Pool
 Spa
 Security Gate
 Sports Court
Recreation Facilities
Common Area Taxes
Private Road
Recreational Facilities
Escrow Reserves Fund
Disclaimer: Amenities are based on third-party information and may vary; buyers must independently verify all amenities, as information is deemed reliable but not guaranteed.
Facts & Features
Rooms
Bedrooms & bathrooms
Bedrooms: 3
Bathrooms: 2
Kitchen
Level: First
Area: 204.00 Square Feet
Dimensions: 12x17
Living Room
Level: First
Area: 252.00 Square Feet
Dimensions: 14x18
Dining Room
Level: First
Area: 63.00 Square Feet
Dimensions: 7x9
Primary Bedroom
Level: First
Area: 168.00 Square Feet
Dimensions: 12x14
Bedroom 2
Level: First
Area: 120.00 Square Feet
Dimensions: 10x12
Bedroom 3
Level: First
Area: 120.00 Square Feet
Dimensions: 10x12
Laundry
Level: First
Area: 84.00 Square Feet
Dimensions: 7x12
Florida Room
Level: First
Area: 187.00 Square Feet
Dimensions: 11x17
Interior
Flooring
Ceramic Tile, Luxury Vinyl
Appliances
Dishwasher, Disposal, Dryer, Electric Water Heater, Microwave, Range, Refrigerator, Washer
Interior Features
Ceiling Fans(s), Eat In Kitchen, Open Floorplan, Split Bedroom, Thermostat, Walk In Closet(s), Window Treatments
Sewer
Public Sewer
Window Features
Blinds, Shades
Cooling
Central Air
Heating
Central, Electric
Exterior Features
Awning(s), Lighting, Rain Gutters
Construction
Year Built
Year Built: 2005
Home type
Manufactured Home
Architectural Style
Florida
Construction Materials
Vinyl Siding
Foundation Details
Crawlspace
Roof
Shingle
Utilities & Energy
Water Source
Public
Laundry Features
Electric Dryer Hookup, Inside, Laundry Room, Washer Hookup
Parking Features
Covered, Driveway
Association Amenities
Clubhouse, Fence Restrictions, Gated, Pool, Recreation Facilities, Shuffleboard Court, Spa/hot Tub
Utilities
Bb/hs Internet Available, Cable Available, Cable Connected, Electricity Available, Electricity Connected, Public, Sewer Connected, Water Connected
Security Features
Gated Community
Other Features
Lot Features
City Limits, In County, Landscaped, Sidewalk, Paved, Private
Patio And Porch Features
Covered, Front Porch
Community Features
Association Recreation Owned, Buyer Approval Required, Clubhouse, Deed Restrictions, Gated Community No Guard, Golf Carts Ok, Pool, Sidewalks, Street Lights
Subdivision Name
Grand Horizons
Vegetation
Mature Landscaping, Trees/landscaped
Price History
| Date | Event | Price |
|---|---|---|
10/31/2026 Source: | Pending | $275,000 -1.79% $167/sqft |
03/04/2026 Source: | Listed for Sale | $280,000 +12.00% $170/sqft |
04/28/2023 Source: | Price Decreased | $250,000 -1.69% $152/sqft |
02/21/2023 Source: | Sold | $254,300 $154/sqft |

Nearby Homes
Find Homes by Property Features in Zephyrhills, FL

Based on information from Stellar MLS® through Nov 04, 2026, 04:30AM as submitted to and distributed by MLS GRID. All data is obtained from various sources and may not have been verified by the broker or MLS GRID. Supplied Open House Information is subject to change without notice. All information should be independently reviewed and verified for accuracy. Properties may or may not be listed by the office/agent presenting the information. IDX information is provided exclusively for consumers’ personal non-commercial use. It may not be used for any purpose other than to identify prospective properties consumers may be interested in purchasing. The data is deemed reliable but is not guaranteed by MLS GRID. The use of the MLS GRID Data may be subject to an end-user license agreement prescribed by the Member Participant’s applicable MLS, if any, and as amended from time to time. © 2026 Stellar MLS. All Rights Reserved.
 Advertising Broker: Fred McGill | Simple Showing, Inc
