- Overview
- Description
- Property Details
- Location
- HOA Management
- Facts & Features
- Getting Around
- Nearby Homes
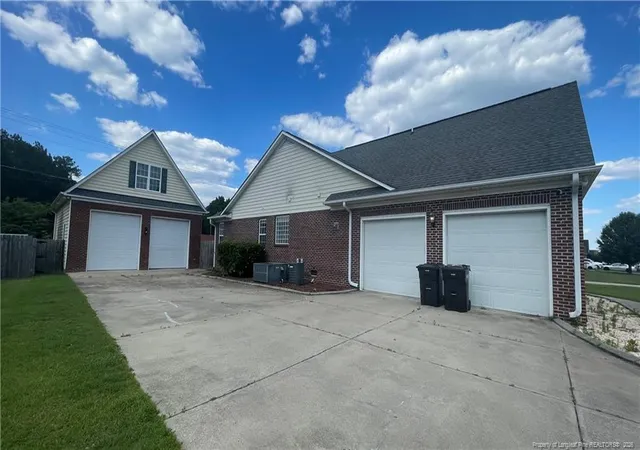

Street View
$415,000
Monthly Est:$2,066
 4 Beds
 6 Baths
4 full baths + 2 half baths
 3,042sqft
3746 Lockerbie Ct, Fayetteville, NC 28306
$415,000
$2,066/moEst:
Get Pre-Approved
Single Family Residence
Built in 2005
$24/mo HOA
0.36 acre lot
$136/sq.ft
Description
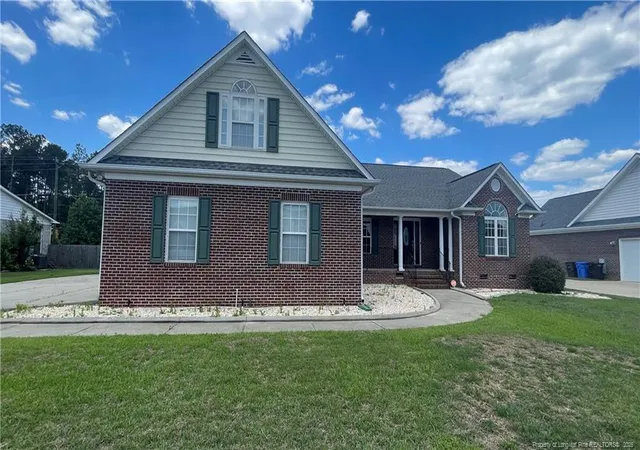
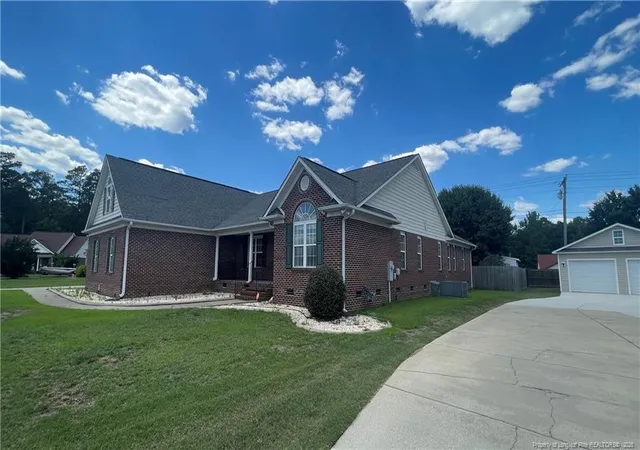
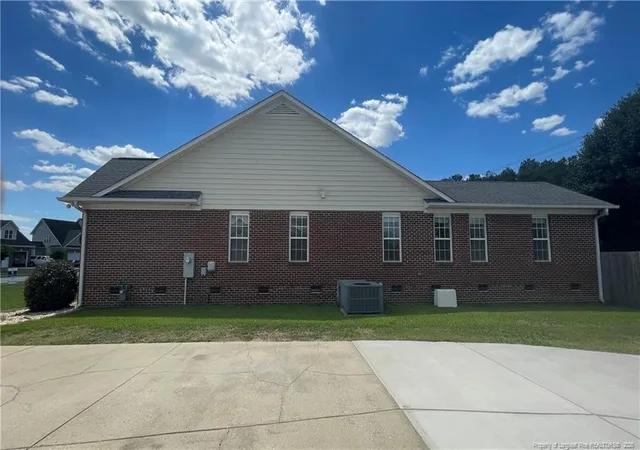
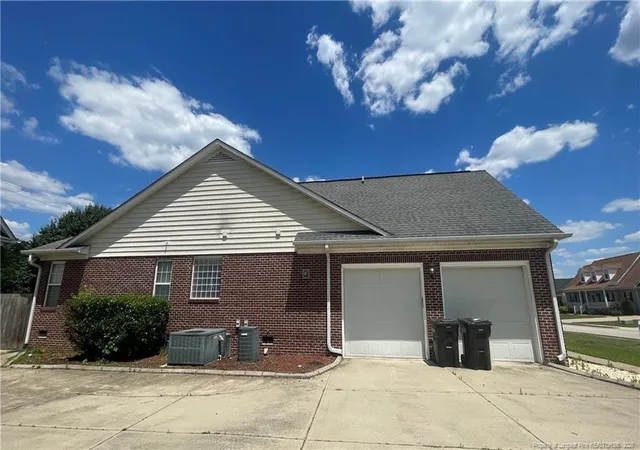
Welcome to 3746 Lockerbie Court in Fayetteville! Nestled in the highly sought-after Preston community and located within the prestigious Jack Britt High School district, this exceptional all-brick home offers space, flexibility, and endless possibilities. Featuring 4 bedrooms, 4 full bathrooms, and 2 half bathrooms, this home is designed to accommodate multi-generational living, entertaining, or working from home. A private en-suite with its own rear entrance includes a second kitchen, abundant cabinetry, a full bath, and a walk-in closet...ideal as an in-law suite, guest quarters, or an incredible entertainment space. The main living area showcases a spacious great room, formal living and dining rooms, kitchen combination with breakfast bar, flex room/office and a screened porch overlooking the privacy-fenced backyard. The oversized owner's suite is a true retreat, complete with tray ceilings, private porch access, double vanities, a jetted soaking tub, and a separate glamour bath. Upstairs, the expansive 300+ square-foot bonus room serves as the fourth bedroom and features its own closet and full bath. Car enthusiasts appreciate the incredible detached two-bay workshop/garage featuring extra-tall bay doors, a vehicle lift, mini-split HVAC system, toilet, mud sink, and unfinished second-story space ready for future expansion. The home also includes an oversized side-entry two-car garage with a workbench, additional parking, outside storage and a whole-house generator for added peace of mind. The seller is offering a generous $20,000 concession that can be used toward cosmetic updates, repairs, closing costs, or to buy down your interest rate...allowing you to customize this incredible home to your personal style. This rare property combines location, size, functionality, and value in one remarkable package. Schedule your private tour today!
- Houzeo last checked: 4 hours ago
- Listing updated: September 16, 2026 at 5:15 pm
- Listing Provided by: WILLIAM MCNEILL (910) 583-9231 | COLDWELL BANKER ADVANTAGE - YADKIN ROAD (910) 486-5353
- Source: Doorify MLS-NC | MLS#: 764862

Property Details
Status
Active
Type
Single Family Residence
No. of Stories
-
County
City
Neighborhood
--
Year Built
2005
HOA Fees
$24/mo
Finished Area
3,042 sqft
Lot Size
0.36 acre lot
Basement Area
- sqft
MLS Name
Doorify MLS
MLS Number
764862
MLS Status
Active

Continue Your Journey in App
Find your dream home, receive real-time updates, and many more!
Download App
Continue Your Journey in App
Find your dream home, receive real-time updates, and many more!
Location
HOA Management
Preston HOA
HOA Fees
$288/ Annually
Disclaimer: Amenities are based on third-party information and may vary; buyers must independently verify all amenities, as information is deemed reliable but not guaranteed.
Facts & Features
Rooms
Bedrooms & bathrooms
Bedrooms: 4
Bathrooms: 6
Interior
Exterior Features
Fenced Yard, Rain Gutters, Storage
Appliances
Dishwasher, Disposal, Microwave, Range, Refrigerator
Cooling
Central Air, Electric
Heating
Forced Air, Gas Pack, Natural Gas
Interior Features
Cathedral Ceiling(s), Ceiling Fan(s), Double Vanity, Entrance Foyer, In Law Floorplan, Kitchen/dining Room Combination, Primary Downstairs, Separate Shower, Storage, Tray Ceiling(s), Walk In Closet(s), Whirlpool Tub
Flooring
Carpet, Hardwood, Luxury Vinyl, Tile, Vinyl
Window Features
Blinds
Construction
Year Built
Year Built: 2005
Home type
Single Family Residence
Architectural Style
Ranch
Construction Materials
Brick Veneer, Frame
Utilities & Energy
Security Features
Fire Alarm, Security System
Parking Features
Attached, Detached, Other
Laundry Features
Inside, Main Level
Utilities
Natural Gas Available
Basement
Crawl Space
Other Features
Lot Features
Cleared, Interior Lot, Level
Community Features
Curbs, Sidewalks, Street Lights
Patio And Porch Features
Covered, Deck, Front Porch, Patio, Porch, Rear Porch, Screened
Subdivision Name
Preston
Price History
| Date | Event | Price |
|---|---|---|
06/23/2026 Source: | Listed for Sale | $425,000 +2.41% $140/sqft |
06/23/2026 Source: | Price Increased | $415,000 +15.60% $136/sqft |
07/16/2020 Source: | Sold | $359,000 $118/sqft |

Nearby Homes





Find Homes by Property Features in Fayetteville, NC
Nearby New Homes For Sale


Based on information from the Doorify MLS (Triangle MLS, Inc.) through Oct 08, 2026, 11:00AM. All information provided is deemed reliable but is not guaranteed and should be independently verified. Some IDX listings have been excluded from this IDX display. Brokers make an effort to deliver accurate information, but buyers should independently verify any information on which they will rely in a transaction. The listing broker shall not be responsible for any typographical errors, misinformation, or misprints, and they shall be held totally harmless from any damages arising from reliance upon this data. This data is provided exclusively for consumers’ personal, non-commercial use. Listings marked with an icon are provided courtesy of the Doorify MLS, Inc. of North Carolina, Internet Data Exchange Database. Closed (sold) listings may have been listed and/or sold by a real estate firm other than the firm(s) featured on this website. Closed data is not available until the sale of the property is recorded in the MLS. Home sale data is not an appraisal, CMA, competitive or comparative market analysis, or home valuation of any property. © 2026 Doorify MLS, Inc. of North Carolina. All rights reserved. Non-MLS properties are not included. Properties sold were listed/sold by various MLS participating offices. © 2026 Doorify MLS, Inc. of North Carolina. All Rights Reserved.
 Advertising Broker: Nicholas Huscroft | Chosen Realty