- Overview
- Description
- Property Details
- Location
- HOA Management
- Facts & Features
- Getting Around
- Nearby Homes




$517,000
Monthly Est:$2,573
 4 Beds
 -- Bath
 3,292sqft
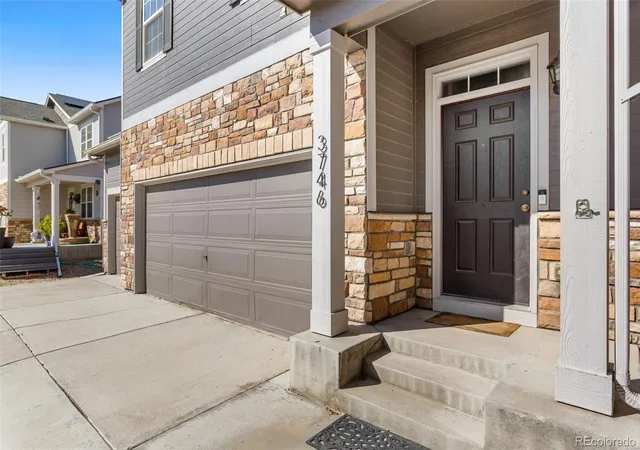
3746 Torch Lily St, Wellington, CO 80549
$517,000
$2,573/moEst:
Get Pre-Approved
Single Family Residence
Built in 2017
$22.92/mo HOA
6,990 sqft lot
$157/sq.ft
Description
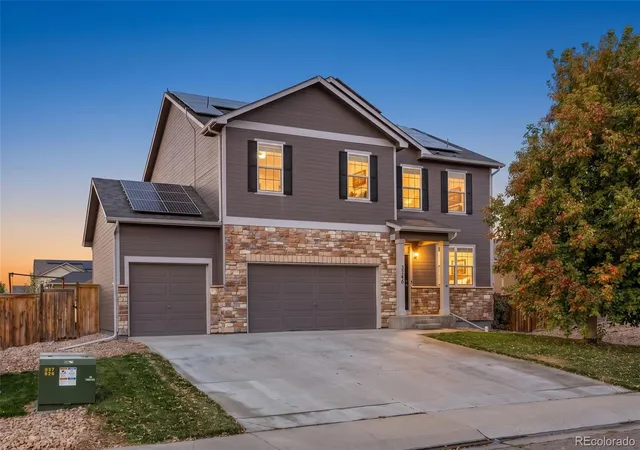
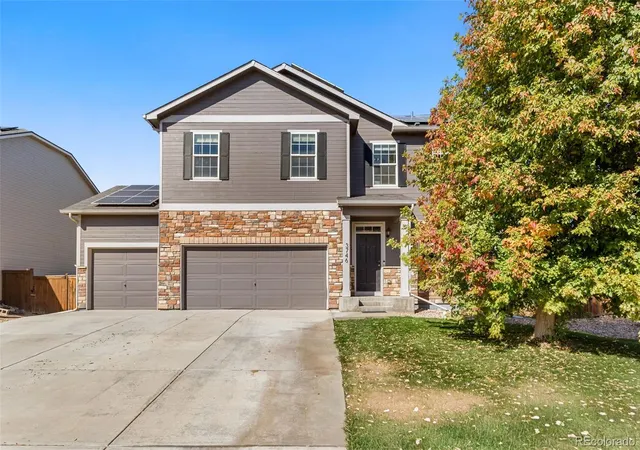
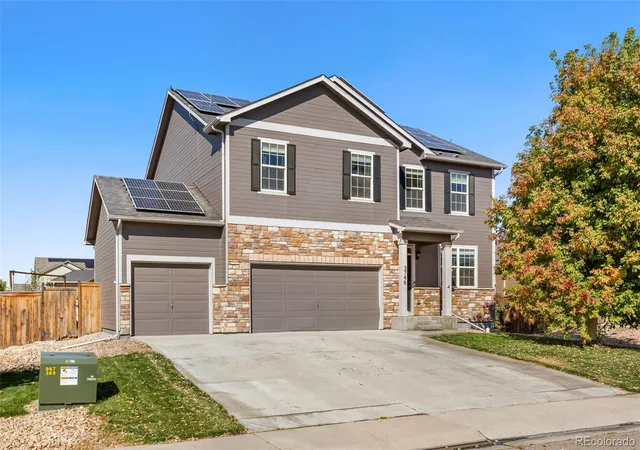
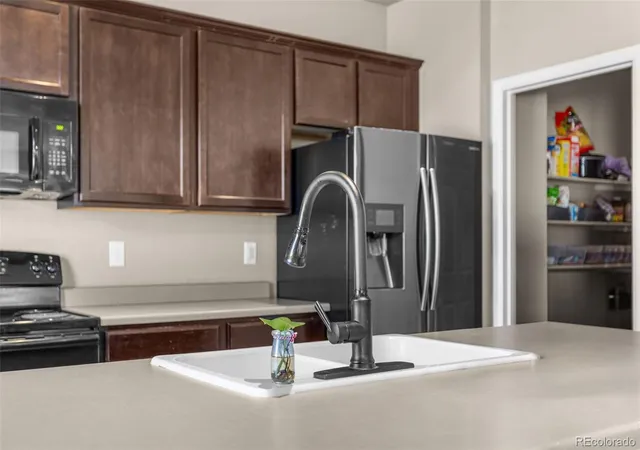
Welcome to 3746 Torch Lily Street in Wellington CO! This home is a great combination of space, value, and opportunity. Offered at $517,000, this four-bedroom home offers an attractive alternative to higher-priced properties, with the added benefit of making your own decorating choices.With approximately 3,161 square feet of total space, there's plenty of room to spread out and settle in. The main-floor office/flex room provides valuable extra space for working from home, hobbies, projects, or whatever suits your lifestyle. Comfortable living areas and a flexible floor plan and full basement make it easy to imagine everyday living, entertaining, and relaxing at home. One of the biggest opportunities is the seller's flooring allowance! Instead of paying more for flooring selected by someone else, choose the colors and finishes you love. It's a chance to put your personal touch on the home from the beginning while taking advantage of an appealing purchase price.The sellers have been working to prepare the property for its next chapter, including freshening up the paint, landscaping, and overall presentation. Bring your ideas, choose your flooring, and make this home your own.Wellington offers the convenience of Northern Colorado living with excellent regional access. I-25 provides connection south to Fort Collins, Windsor and Loveland and north to Cheyenne. Whether you're commuting, exploring the Front Range, heading to another wonderful town for shopping and dining, or enjoying all of the nearby outdoor recreation, this location puts plenty of options within reach. And, the value deserves a closer look! With four bedrooms, lots of square footage, a dedicated flex space, and the opportunity to select your own flooring, 3746 Torch Lily is a compelling combination of price, space, and potential. Why pay a premium for someone else's decorating decisions? Come see the possibilities, imagine the finishing touches you'd choose, and discover a wonderful place to settle in!
- Houzeo last checked: 12 hours ago
- Listing updated: October 9, 2026 at 8:49 pm
- Listing Provided by: Mike Salza (202) 701-9254 | C3 Real Estate Solutions LLC (970) 225-5152
- Source: DENVER (RE COLORADO) MLS-CO | MLS#: 4493803

Property Details
Status
Active
Type
Single Family Residence
No. of Stories
-
County
City
Neighborhood
--
Year Built
2017
HOA Fees
$22.92/mo
Finished Area
3,292 sqft
Lot Size
6,990 sqft lot
Basement Area
- sqft
MLS Name
DENVER (RE COLORADO) MLS
MLS Number
4493803
MLS Status
Active
Days on Market
1

Continue Your Journey in App
Find your dream home, receive real-time updates, and many more!
Download App
Continue Your Journey in App
Find your dream home, receive real-time updates, and many more!
Location
HOA Management
Mountain View Ranch
HOA Fees
$275/ Annually
Amenities
 Amenities and services may be covered by one or multiple associations and service providers.
 Park Playground
Disclaimer: Amenities are based on third-party information and may vary; buyers must independently verify all amenities, as information is deemed reliable but not guaranteed.
Facts & Features
Rooms
Bedrooms & bathrooms
Bedrooms: 4
Bathroom: --
Living Room
Level: Main
Area: Square Feet
Dimensions: 323.00
Dining Room
Level: Main
Area: Square Feet
Dimensions: 135.00
Kitchen
Level: Main
Area: Square Feet
Dimensions: 168.00
Laundry
Level: Upper
Area: Square Feet
Dimensions: 36.00
Bedroom
Level: Upper
Area: Square Feet
Dimensions: 260.00
Bedroom
Level: Upper
Area: Square Feet
Dimensions: 121.00
Bedroom
Level: Upper
Area: Square Feet
Dimensions: 121.00
Bedroom
Level: Upper
Area: Square Feet
Dimensions: 132.00
Office
Level: Main
Area: Square Feet
Dimensions: 132.00
Interior
Appliances
Dishwasher, Disposal, Microwave, Oven, Range, Refrigerator
Sewer
Public Sewer
Cooling
Central Air
Interior Features
Kitchen Island, Open Floorplan, Pantry, Walk In Closet(s)
Heating
Forced Air
Window Features
Double Pane Windows
Flooring
Carpet, Wood
Construction
Year Built
Year Built: 2017
Home type
Single Family Residence
Roof
Composition
Construction Materials
Frame, Stone, Wood Siding
Architectural Style
Contemporary
Utilities & Energy
Water Source
Public
Parking Features
Oversized
Association Amenities
Park
Security Features
Smoke Detector(s)
Utilities
Electricity Available, Natural Gas Available
Basement
Partial, Unfinished
Other Features
Subdivision Name
Columbine Estates Wel
Lot Features
Sprinklers In Front, Sprinklers In Rear
Price History
| Date | Event | Price |
|---|---|---|
10/07/2026 Source: | Listed for Sale | $517,000 +55.16% $207/sqft |
11/18/2016 Source: | Sold | $333,200 $133/sqft |

Nearby Homes
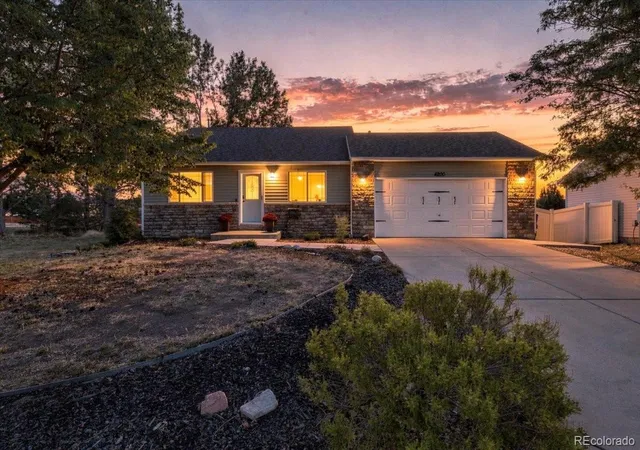
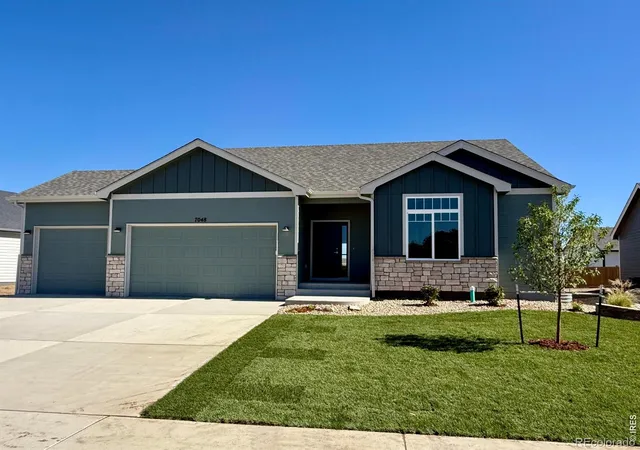
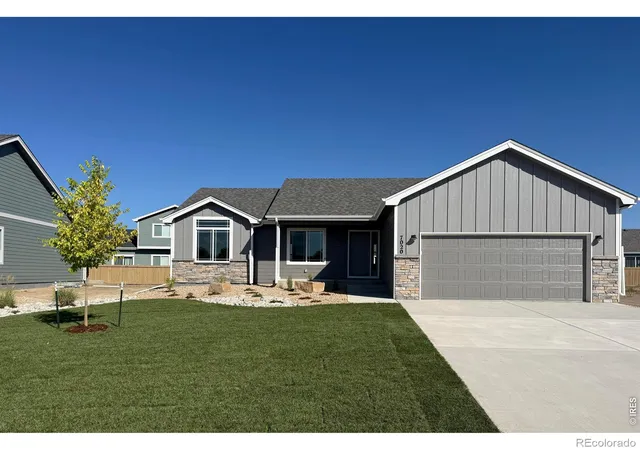
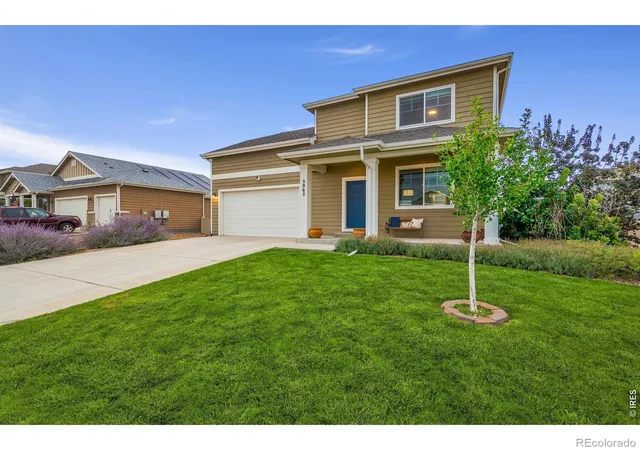
Find Homes by Property Features in Wellington, CO

Based on information from REcolorado®, Inc.through Oct 09, 2026, 02:30PM. Not all properties were listed and/or closed by Company. This representation is based in whole or in part on content supplied by REcolorado®, Inc. REcolorado®, Inc. does not guarantee nor is it in any way responsible for its accuracy. Content maintained by REcolorado®, Inc. may not reflect all real estate activity in the market. Some IDX listings have been excluded from this website. Any use search of data on the website, other than by a consumer looking to purchase real estate, is prohibited. If Houzeo suspect “scraping” of the data has occurred, the suspicion and any evidence will be reported to the MLS. IDX information is provided exclusively for consumers' personal non-commercial use. It may not be used for any purpose other than to identify prospective properties consumers may be interested in purchasing. The data is deemed reliable but is not guaranteed by REcolorado®. The use of the IDX Data may be subject to an end user license agreement prescribed by REcolorado® as amended from time to time.
Based on information submitted to the MLS GRID as of Oct 09, 2026, 02:30PM. All data is obtained from various sources and may not have been verified by broker or MLS GRID. Supplied Open House information is subject to change without notice. All information should be independently reviewed and verified for accuracy. Properties may or may not be listed by the office/agent presenting the information. ©2026 REcolorado®, Inc. All Rights Reserved.
 Advertising Broker: Albert Gollas | Gollas and Company, Inc.