- Overview
- Description
- Property Details
- Location
- Facts & Features
- Getting Around
- Nearby Homes



$4,970,000
Monthly Est:$24,737
 3 Beds
 2 Baths
2 full baths
 2,976sqft
3748 Old Fort Worth Rd, Midlothian, TX 76065
$4,970,000
$24,737/moEst:
Get Pre-Approved
Single Family Residence
Built in 1980
$-- HOA
19.88 acres lot
$1,670/sq.ft
Description
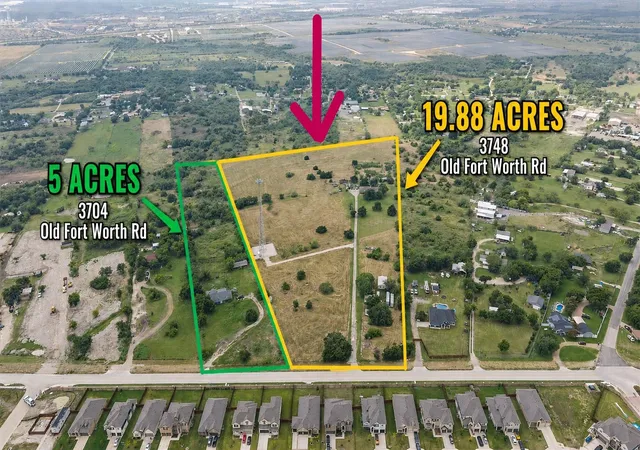
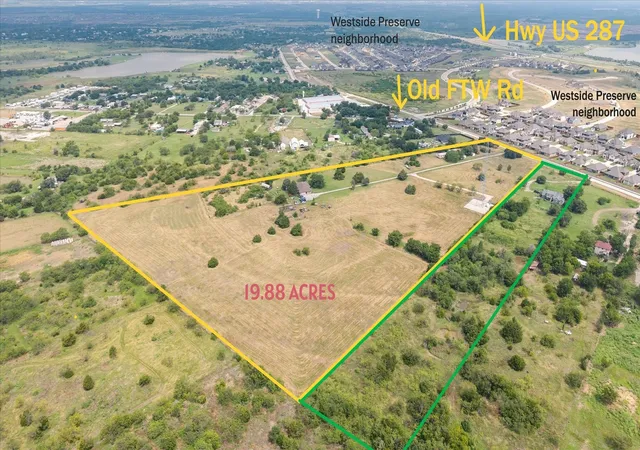
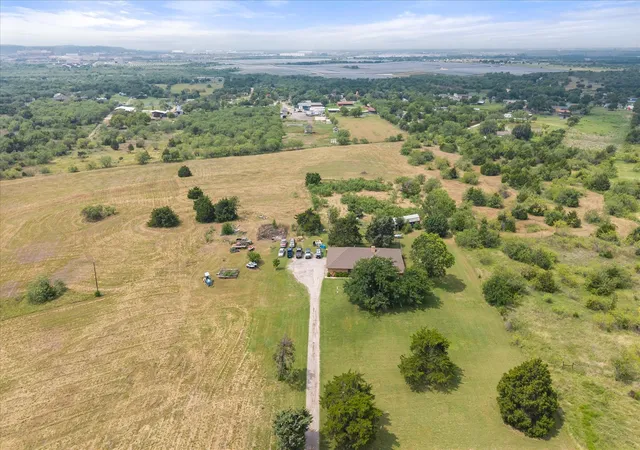
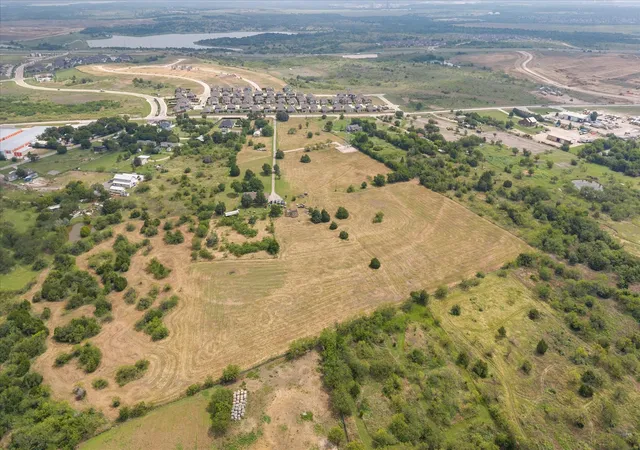
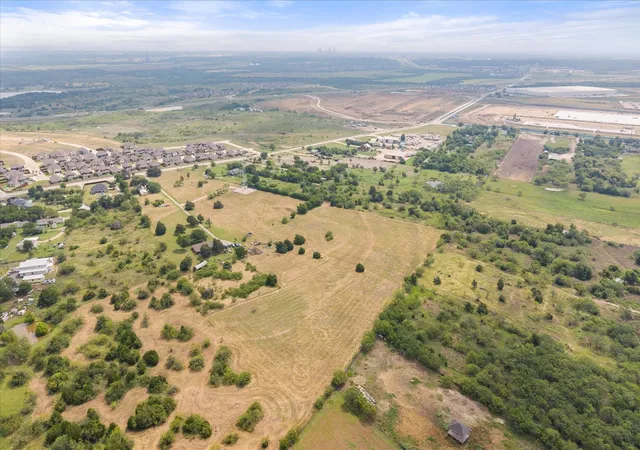
Space, privacy, and real development upside: a 2,326 sq ft, 3-bed, 2-bath brick home on 19.88 flat, cleared acres in sought-after Midlothian ISD, directly across from the new Westside Preserve neighborhood. Inside, an oversized owner's suite with mirrored his-and-her closets and a huge master bath, a large eat-in kitchen with granite, large built in fridge, stainless appliances, high-end cabinetry and a huge pantry, two dining areas (one ideal as a home office), a wood-burning fireplace, high quality wood-paneled living room, massive laundry room with sink, granite counter and built-in cabinets, and an oversized garage. See floor plan in photos for the full layout. A few updates are still underway and ready for your final touches. This property is outside city limits with no zoning, so the options stay wide open: residential DEVELOPTMENT, COMMERCIAL or mixed-use, or a PRIVATE ESTATE with room for animals and toys. It’s on a well with replaced septic, co-op water available. (City water, sewer and fiber service Westside Preserve just across the street.) An INCOME PRODUCING cell-tower lease conveys at $1,100 per month. In booming Midlothian, the real value is in the land and location, so you can purchase to develop, build a business, or live in it now and hold for what's coming. ***An adjacent 5 MORE ACRES at 3704 Old Fort Worth Rd is available separately; the two parcels pair naturally (shared frontage and a common back line) but each is available independently, with neither sale contingent on the other. (See MLS #21314696) ***SUPER LOW TAXES!! Only 1.4428% (including Ellis Co ESD #2 & Lateral Road). ***SHOWN BY APPOINTMENT ONLY. NO TRESSPASSING; do not enter or disturb occupants. (Virtual tour available online!)
- Houzeo last checked: 4 minutes ago
- Listing updated: September 20, 2026 at 2:27 pm
- Listing Provided by: Susan Dewbrew | Dewbrew Realty, Inc (817) 807-2246
- Source: NTREIS MLS-TX | MLS#: 21314574

Property Details
Status
Active
Type
Single Family Residence
No. of Stories
1
County
City
Neighborhood
--
Year Built
1980
HOA Fees
-
Finished Area
2,976 sqft
Lot Size
19.88 acres lot
Basement Area
- sqft
MLS Name
NTREIS MLS
MLS Number
21314574
MLS Status
Active
Cumulative Days on Market
85

Continue Your Journey in App
Find your dream home, receive real-time updates, and many more!
Continue Your Journey in App
Find your dream home, receive real-time updates, and many more!
Location
Facts & Features
Rooms
Bedrooms & bathrooms
Bedrooms: 3
Bathrooms: 2
StorageRoom
Level: First
Area: 81.00 Square Feet
Dimensions: 9 x 9
Laundry
Level: First
Area: 99.00 Square Feet
Dimensions: 9 x 11
FullBath
Level: First
Area: 88.00 Square Feet
Dimensions: 11 x 8
Bedroom
Level: First
Area: 196.00 Square Feet
Dimensions: 14 x 14
Bedroom
Level: First
Area: 196.00 Square Feet
Dimensions: 14 x 14
PrimaryBathroom
Level: First
Area: 144.00 Square Feet
Dimensions: 9 x 16
PrimaryBedroom
Level: First
Area: 256.00 Square Feet
Dimensions: 16 x 16
BreakfastRoomNook
Level: First
Area: 117.00 Square Feet
Dimensions: 13 x 9
Kitchen
Level: First
Area: 156.00 Square Feet
Dimensions: 13 x 12
DiningRoom
Level: First
Area: 168.00 Square Feet
Dimensions: 12 x 14
LivingRoom
Level: First
Area: 400.00 Square Feet
Dimensions: 25 x 16
Interior
Appliances
Built In Refrigerator, Dishwasher, Electric Range, Electric Water Heater, Disposal, Microwave
Interior Features
Built In Features, Double Vanity, Eat In Kitchen, Granite Counters, High Speed Internet, Pantry, Paneling Wainscoting, Walk In Closets
Flooring
Carpet, Ceramic Tile, Luxury Vinyl Plank
Heating
Central, Electric
Window Features
Window Coverings
Sewer
Septic Tank
Cooling
Central Air, Electric
Construction
Year Built
Year Built: 1980
Home type
Single Family Residence
Construction Materials
Brick
Architectural Style
Traditional, Detached
Utilities & Energy
Pool Features
None
Laundry Features
Laundry In Utility Room
Parking Features
Garage, Garage Faces Side
Fireplace Features
Wood Burning
Water Source
Well
Utilities
Septic Available, Water Available
Other Features
Subdivision Name
J Chamlee
Patio And Porch Features
Covered, Front Porch
Lot Features
Acreage, Cleared, Few Trees
Disclosures
First Right Of Refusal
Price History
| Date | Event | Price |
|---|---|---|
06/27/2026 Source: | Price Decreased | $4,970,000 -9.09% $1,670/sqft |
06/27/2026 Source: | Listed for Sale | $5,467,000 $1,837/sqft |

Nearby Homes
Find Homes by Property Features in Midlothian, TX
Nearby New Homes For Sale

Based on information from the North Texas Real Estate Information Systems, Inc., through Nov 04, 2026, 12:15AM. Information is provided exclusively for consumers’ personal, non-commercial use. It may not be used for any purpose other than to identify prospective properties consumers may be interested in purchasing. Data is deemed reliable but is not guaranteed accurate. This website may not include listings or property addresses of sellers who have directed their listing brokers to withhold their listing or their property address from display on the Internet. ©2026 North Texas Real Estate Information Systems, Inc. All Rights Reserved.
 Advertising Broker: Michelle Brecker | Pathway To Home Realty
