- Overview
- Description
- Property Details
- Location
- Facts & Features
- Getting Around
- Nearby Homes



$142,500
Monthly Est:$709
 2 Beds
 1 Bath
1 full bath
 1,385sqft
3749 Bobbitt Dr, Shreveport, LA 71107
$142,500
$709/moEst:
Get Pre-Approved
Single Family Residence
Built in 1951
$-- HOA
0.63 acre lot
$103/sq.ft
Description
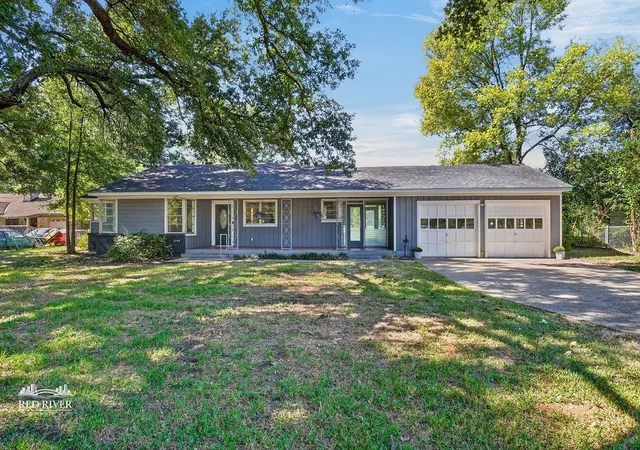
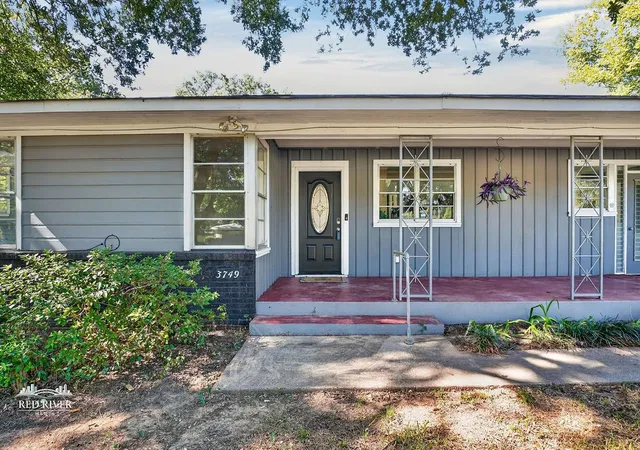
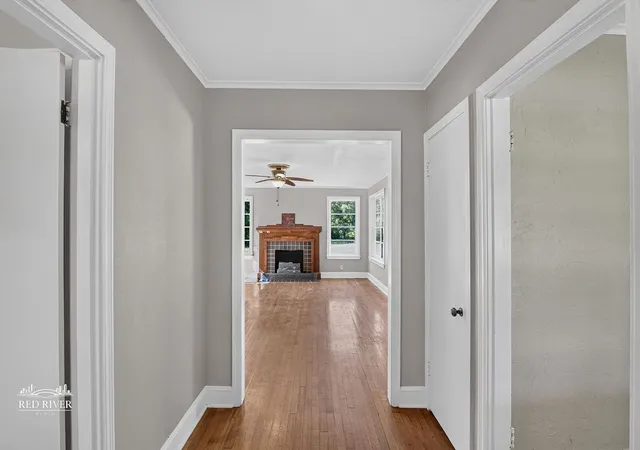
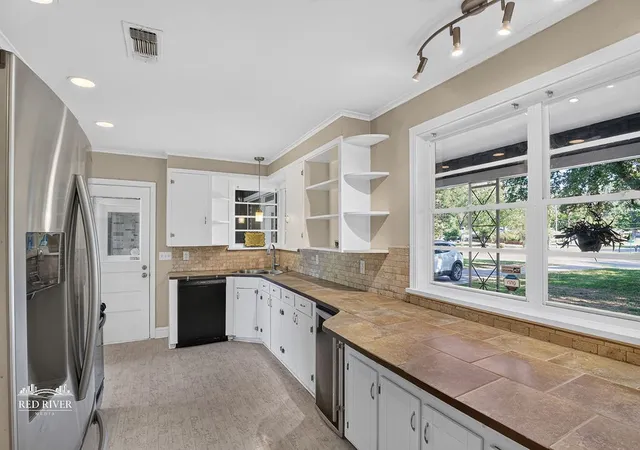
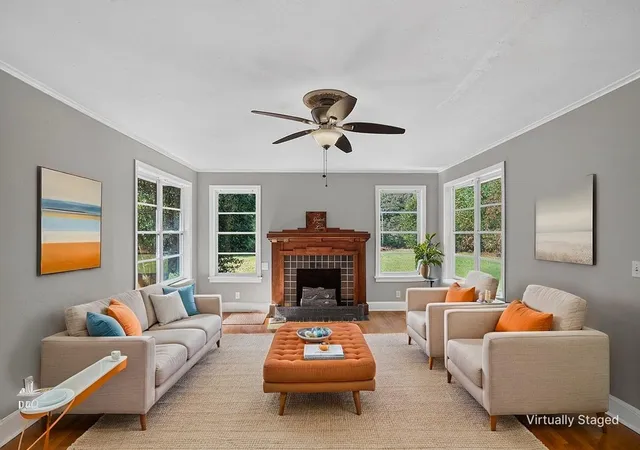
I am a charming mid-century gem on an expansive lot offering a slice of tranquility only five miles from downtown Shreveport. I am the perfect escape for anyone seeking a serene retreat while providing easy access to all of the Ark-La-Tex. Come inside to be greeted by warm original wood floors complimented by large windows offering an abundance of natural light and scenic views of the great outdoors. My spacious rooms adorned in neutral tones offer a blank canvas for your personal style. My kitchen is timelessly appealing and compliments my overall aesthetic. Both my adjacent dining and living areas provide ample space for gathering, entertaining or relaxing. My primary bedroom is generously sized and bathed in natural light, creating a restful retreat. My second bedroom is equally inviting, perfect for guest accommodations, a home office or both. My well-appointed bathroom features classic fixtures, a separate vanity, corner windows and ample storage. Outside I shine with mature trees providing abundant shade that make outdoor living a delight. My two-car garage is conveniently attached by an enclosed breezeway, providing covered access to inside as well as the front and back yards. Explore my nearly two thirds of an acre lot that yields plenty of room for gardening, recreation, or additional activities. What I offer is an invitation to embrace a lifestyle of peace and potential. Nestled in a tranquil neighborhood yet conveniently located near local amenities, I am the perfect balance of privacy and accessibility. Don't miss your chance to make me your own.
- Houzeo last checked: 4 minutes ago
- Listing updated: October 20, 2026 at 7:22 pm
- Listing Provided by: Tena Hines | Coldwell Banker Apex, REALTORS (318) 861-2461
- Source: NTREIS MLS-TX | MLS#: 21391707

Property Details
Status
Active
Type
Single Family Residence
No. of Stories
1
County
City
Neighborhood
--
Year Built
1951
HOA Fees
-
Finished Area
1,385 sqft
Lot Size
0.63 acre lot
Basement Area
- sqft
MLS Name
NTREIS MLS
MLS Number
21391707
MLS Status
Active
Cumulative Days on Market
8

Continue Your Journey in App
Find your dream home, receive real-time updates, and many more!
Continue Your Journey in App
Find your dream home, receive real-time updates, and many more!
Location
Facts & Features
Rooms
Bedrooms & bathrooms
Bedrooms: 2
Bathroom: 1
UtilityRoom
Level: First
Area: 0.00 Square Feet
Dimensions: 0 x 0
Kitchen
Level: First
Area: 0.00 Square Feet
Dimensions: 0 x 0
LivingRoom
Level: First
Area: 0.00 Square Feet
Dimensions: 0 x 0
FullBath
Level: First
Area: 0.00 Square Feet
Dimensions: 0 x 0
PrimaryBedroom
Level: First
Area: 0.00 Square Feet
Dimensions: 0 x 0
Bedroom
Level: First
Area: 0.00 Square Feet
Dimensions: 0 x 0
Interior
Interior Features
Tile Counters
Cooling
Central Air, Ceiling Fans
Appliances
Dryer, Gas Range, Refrigerator, Washer
Heating
Central, Natural Gas
Sewer
Public Sewer
Flooring
Tile, Wood
Construction
Year Built
Year Built: 1951
Home type
Single Family Residence
Property Condition
Resale
Architectural Style
Detached
Foundation Details
Slab
Roof
Composition
Construction Materials
Brick
Utilities & Energy
Fireplace Features
Decorative
Pool Features
None
Parking Features
Door Single, Garage
Water Source
Public
Utilities
Sewer Available, Water Available
Other Features
Subdivision Name
North Highlands Subn
Price History
| Date | Event | Price |
|---|---|---|
10/12/2026 Source: | Listed for Sale | $142,500 $103/sqft |

Nearby Homes




Find Homes by Property Features in Shreveport, LA
Nearby New Homes For Sale

Based on information from the North Texas Real Estate Information Systems, Inc., through Oct 29, 2026, 11:30PM. Information is provided exclusively for consumers’ personal, non-commercial use. It may not be used for any purpose other than to identify prospective properties consumers may be interested in purchasing. Data is deemed reliable but is not guaranteed accurate. This website may not include listings or property addresses of sellers who have directed their listing brokers to withhold their listing or their property address from display on the Internet. ©2026 North Texas Real Estate Information Systems, Inc. All Rights Reserved.
 Advertising Broker: Michelle Brecker | Pathway To Home Realty
