Realty Solution
Powered by 
- 14
- Overview
- Description
- Property Details
- Location
- HOA Management
- Facts & Features
- Getting Around
- Nearby Homes



Listed by: Shelly Hannah (951) 317-4191 DRE #01178846 | Team Home Sales (951) 461-3014
$1,695,000
Monthly Est:$8,437
 4 Beds
 5 Baths
4 full baths + 1 half bath
 4,016sqft
37492 Calle De Lobo, Murrieta, CA 92562
$1,695,000
$8,437/moEst:
Get Pre-Approved
Single Family Residence
Built in 2024
$105/mo HOA
7.06 acres lot
$422/sq.ft
Description
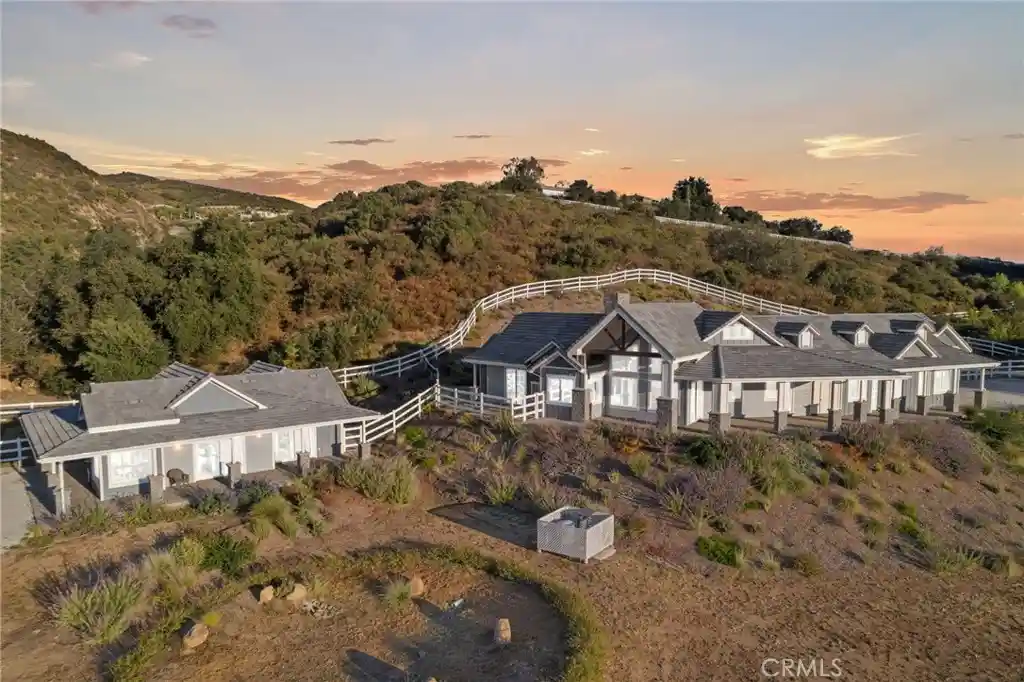
Welcome to 37492 Calle De Lobo, a rare opportunity to own one of the newest custom estates in the Temecula Valley! Built in 2024 and thoughtfully designed for luxury, efficiency, and equestrian living, this exceptional single-story seven acre estate offers endless possibilities. The 3,143 sq. ft. main residence features 3 spacious bedrooms, all with ensuite bathrooms, a guest powder room, real hardwood flooring throughout, soaring ceilings, recessed lighting, and breathtaking mountain and hillside views. The open-concept floor plan is centered around a stunning chef's kitchen with quartz countertops, a large island with breakfast bar, stainless steel appliances, induction cooktop, walk-in pantry, and refrigerator included. The great room showcases vaulted wood-beam ceilings, an electric fireplace, formal dining area, and expansive windows that bring the surrounding landscape indoors. The oversized primary suite offers private patio access through double glass doors, a cozy fireplace, office or sitting nook, large walk-in closet, dual vanities, soaking tub, and separate shower. The detached 874 sq. ft. guest home provides exceptional flexibility for multigenerational living, guests, or rental income. Complete with 1 bedroom, 1 bathroom, high ceilings, a walk-in closet, private entrance and parking, stackable washer and dryer, and spectacular views, it is currently leased at $2,500 per month to a tenant who would like to remain. Designed for long-term efficiency, the property includes 40 paid solar panels, an agricultural well, two septic systems (one for the main home and one for the guest home), and an automatic gated entrance. Over $50,000 has been invested in landscaping, hardscaping, and irrigation improvements. Equestrian enthusiasts will appreciate the fully cross-fenced vinyl fencing, three separate paddocks, two open stalls with an automatic watering system, power, and plans for a four stall breezeway barn for future expansion. The impressive 1,273 sq. ft. four-car garage includes an RV bay. With room for a pool, expanded equestrian facilities, vineyard, or additional outdoor amenities, this property offers a unique combination of newer construction, energy efficiency, income potential, privacy, and usable land. Priced among the best values for a newer single-story La Cresta estate with a detached guest home, this exceptional property is not to be missed!
- Houzeo last checked: 3 hours ago
- Listing updated: October 30, 2026 at 6:48 pm
- Source: California Regional MLS-CA | MLS#: SW26129259

Property Details
Status
Active
Type
Single Family Residence
No. of Stories
1
County
City
Neighborhood
--
Year Built
2024
HOA Fees
$105/mo
Finished Area
4,016 sqft
Lot Size
7.06 acres lot
Basement Area
- sqft
MLS Name
California Regional MLS
MLS Number
SW26129259
MLS Status
Active
Days on Market
143
Cumulative Days on Market
138

Continue Your Journey in App
Find your dream home, receive real-time updates, and many more!
Continue Your Journey in App
Find your dream home, receive real-time updates, and many more!
Location
HOA Management
La Cresta POA
HOA Fees
$105/ Monthly
Amenities
 Amenities and services may be covered by one or multiple associations and service providers.
 Bike Trails
Disclaimer: Amenities are based on third-party information and may vary; buyers must independently verify all amenities, as information is deemed reliable but not guaranteed.
Facts & Features
Rooms
Bedrooms & bathrooms
Bedrooms: 4
Bathrooms: 5
Interior
Flooring
Wood
Exterior Features
Rain Gutters
Window Features
Energy Star Qualified Windows
Interior Features
Breakfast Bar, Built In Features, Ceiling Fans, Crown Molding, Separate Formal Dining Room, High Ceilings, Open Floorplan, Pantry, Quartz Counters, Recessed Lighting, All Bedrooms Down, Bedroom On Main Level, Dressing Area, Main Level Primary, Primary Suite, Walk In Pantry, Walk In Closets
Heating
Central
Cooling
Central Air, Electric
Appliances
Built In Range, Dishwasher, Disposal, Microwave, Refrigerator, Water Heater, Dryer, Washer
Sewer
Septic Tank
Construction
Year Built
Year Built: 2024
Home type
Single Family Residence
Construction Materials
Adobe
Architectural Style
Custom
Foundation Details
Slab
Property Condition
Turnkey
Roof
Tile
Utilities & Energy
Pool Features
None
Association Amenities
Horse Trails, Trails
Electric
Electricity On Property, Photovoltaics Seller Owned
Laundry Features
Washer Hookup, Electric Dryer Hookup, Inside, Laundry Room
Fireplace Features
Electric, Living Room
Parking Features
Direct Access, Driveway, Garage, Gated, Oversized, Private, Rv Garage, Rv Access Parking, Rv Covered, Tandem
Water Source
Agricultural Well, Public
Utilities
Electricity Connected, Sewer Connected, Water Connected
Security Features
Carbon Monoxide Detectors, Smoke Detectors
Other Features
Lot Features
Drip Irrigation Bubblers, Horse Property, Lot Over40000sqft, Landscaped, Pasture, Rectangular Lot, Ranch, Sprinkler System
Patio And Porch Features
Rear Porch, Concrete, Covered, Open, Patio
Community Features
Foothills, Hiking, Horse Trails
Disclosures
Covenants Restrictions Disclosure
Price History
| Date | Event | Price |
|---|---|---|
10/14/2026 Source: | Price Decreased | $1,695,000 -1.74% $422/sqft |
09/25/2026 Source: | Price Decreased | $1,725,000 -3.36% $430/sqft |
08/08/2026 Source: | Price Decreased | $1,785,000 -3.51% $444/sqft |
07/16/2026 Source: | Price Decreased | $1,850,000 -5.13% $461/sqft |
06/14/2026 Source: | Off Market | $1,950,000 +5.41% $486/sqft |

Show more
Nearby Homes
Find Homes by Property Features in Murrieta, CA
Nearby New Homes For Sale


Based on information from California Regional Multiple Listing Service, Inc. as of Nov 05, 2026, 12:45PM and /or other sources. All data, including all measurements and calculations of area, is obtained from various sources and has not been, and will not be, verified by broker or MLS. All information should be independently reviewed and verified for accuracy. Properties may or may not be listed by the office/agent presenting the information. Information being provided is for consumers’ personal, non-commercial use and may not be used for any purpose other than to identify prospective properties consumers may be interested in purchasing. This website may not include listings or property addresses of sellers who have directed their listing brokers to withhold their listing or their property address from display on the Internet. © 2026 California Regional Multiple Listing Service. All Rights Reserved.
 Advertising Broker: William Johnson DRE #01463271 | William Johnson Brokerage
