- Overview
- Description
- Property Details
- Location
- Facts & Features
- Getting Around
- Nearby Homes
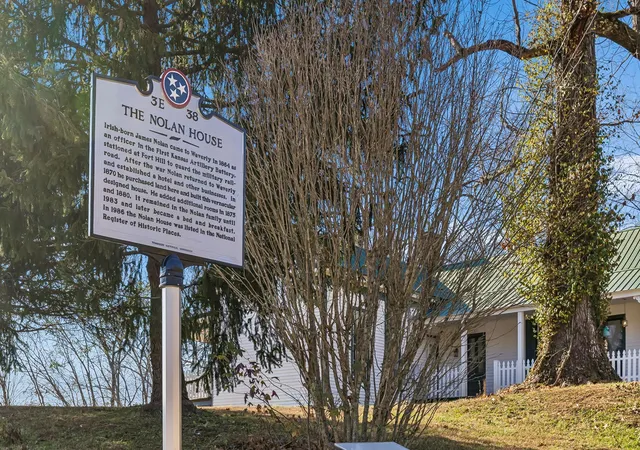

Street View
$300,000
Monthly Est:$1,493
 4 Beds
 5 Baths
4 full baths + 1 half bath
 3,814sqft
375 Highway 13 N, Waverly, TN 37185
$300,000
$1,493/moEst:
Get Pre-Approved
Single Family Residence
Built in 1870
$-- HOA
8.7 acres lot
$79/sq.ft
Description
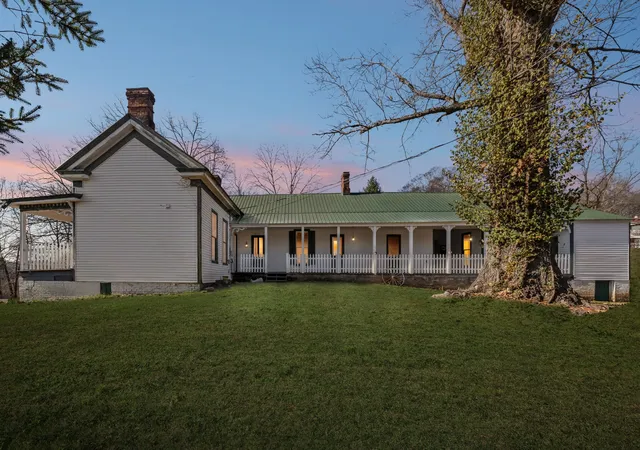
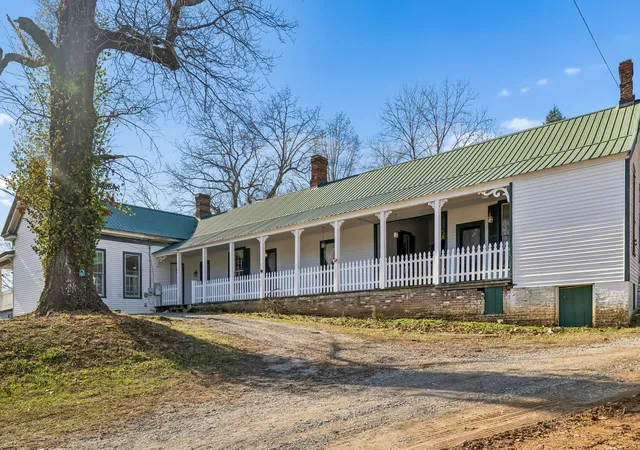
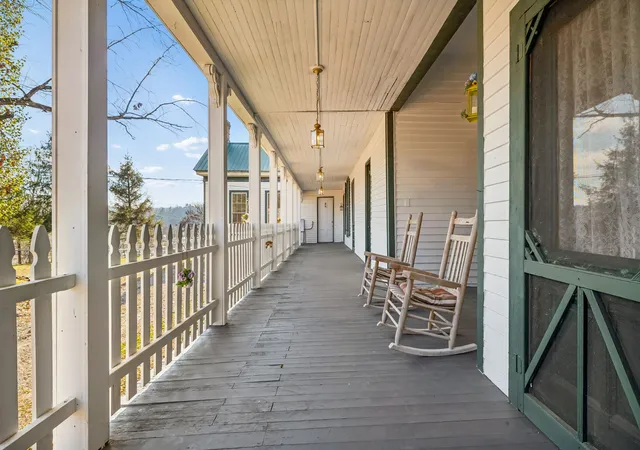
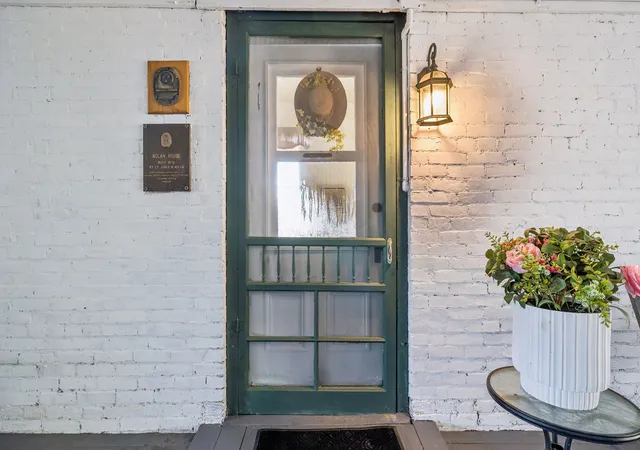
*Drastically Reduced for immediate sale* 8.7 Acres! This historical landmark tells of a "bygone era" perched high on the hill overlooking downtown Waverly. Enter into soaring 12ft. ceilings and an enormous formal living and dining room with a private front porch complete with a swing.You can just imagine the extraordinary events that have taken place entertaining! Continue on into what was a "Ladies Parlor" with a fireplace. Next you will enter three large bedrooms each with a bath and fireplace of their own. The length of the east side features a covered porch. In addition there is a "Gentlemen's Room" that is separate from the house with a fireplace. Legend has it that Jesse James played poker here. The Nolan House was built in 1870 by James Nicholas Nolan, a Civil War veteran who served at Fort Hill. The house is a late 19th-Century vernacular home with Italianate and Queen Anne influences and is listed on the National Registry of Historic Places. The original weatherboard section is embellished with dentil moldings and brackets. The interior contains many original mantels and moldings. Currently the home is entered on the north side of the home through a covered breezeway. On the south side of the breezeway is a completely separate living area w/ a large 10x12 room previously used as an additional kitchen. A large bedroom, bath and a sitting room or second bedroom. The kitchen features stainless updated appliances and continues into a laundry room featuring a wall of cabinets and drawers for kitchen storage. The grounds of the home are lovely featuring large level areas for entertaining around the home and boasts 8.7 acres of land. Privacy abounds!There is a detached Carriage house/garage that was added in 2007 24 x 30 with high ceilings. This home and grounds have been used a private residence, a Bed & Breakfast, & a wedding venue. Let your imagination take over! Plumbing has all been redone with pex. Most furnishings negotiab.Zoned MRO, office, multi family
- Houzeo last checked: 9 minutes ago
- Listing updated: September 22, 2026 at 2:51 pm
- Listing Provided by: Corinne Gonzalez (909) 770-0218 DRE #357470, Cheryl Skolnick DRE #374900 | Keller Williams Realty Nashville/Franklin (615) 778-1818
- Source: Nashville (RealTracs Mid) MLS-TN as distributed by MLS GRID | MLS#: 3058407

Property Details
Status
Active
Type
Single Family Residence
No. of Stories
1
County
City
Neighborhood
--
Year Built
1870
HOA Fees
-
Finished Area
3,814 sqft
Lot Size
8.7 acres lot
Basement Area
- sqft
MLS Name
Nashville (RealTracs Mid) MLS
MLS Number
3058407
MLS Status
Active
Days on Market
49

Continue Your Journey in App
Find your dream home, receive real-time updates, and many more!
Continue Your Journey in App
Find your dream home, receive real-time updates, and many more!
Location
Facts & Features
Rooms
Bedrooms & bathrooms
Bedrooms: 4
Bathrooms: 5
Interior
Cooling
Ceiling Fan(s), Wall/window Unit(s)
Interior Features
Ceiling Fan(s), High Ceilings, In Law Floorplan, Open Floorplan, Pantry
Flooring
Wood
Appliances
Gas Range, Dishwasher, Refrigerator, Stainless Steel Appliance(s)
Sewer
Public Sewer
Heating
Natural Gas
Construction
Year Built
Year Built: 1870
Home type
Single Family Residence
Construction Materials
Frame, Brick
Utilities & Energy
Water Source
Public
Parking Features
Detached
Laundry Features
Electric Dryer Hookup, Washer Hookup
Utilities
Natural Gas Available, Water Available
Fireplace Features
Gas
Basement
Crawl Space
Other Features
Lot Features
Level, Rolling Slope, Views, Wooded
Subdivision Name
N/a
Price History
| Date | Event | Price |
|---|---|---|
09/12/2026 Source: | Listed for Sale | $300,000 $79/sqft |
09/06/2026 Source: | Listing Removed | $300,000 $79/sqft |
07/24/2026 Source: | Price Decreased | $300,000 -14.29% $79/sqft |
05/28/2026 Source: | Price Decreased | $350,000 -7.89% $92/sqft |
05/06/2026 Source: | Price Increased | $380,000 +8.57% $100/sqft |

Show more
Getting Around 375 Highway 13 N
Bike Score®

Somewhat Bikeable
24/100
Walk Score®

Car-Dependent
35/100
Data provided by Redfin
Nearby Homes
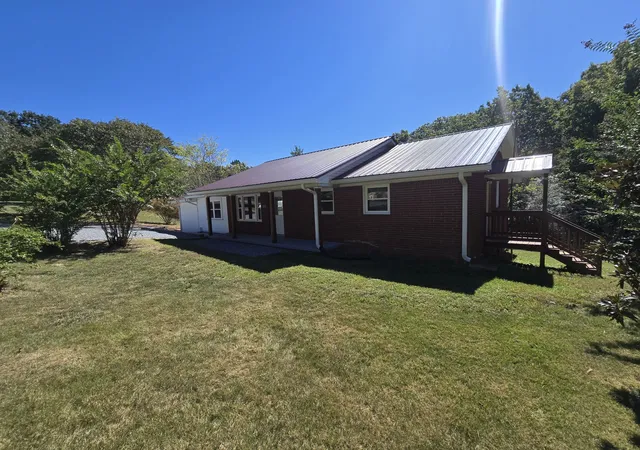

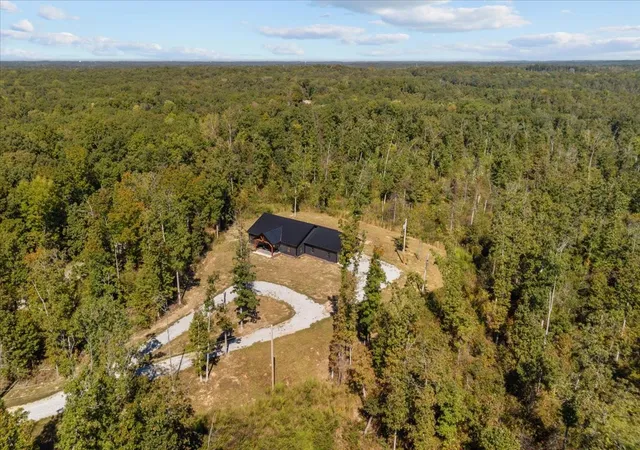
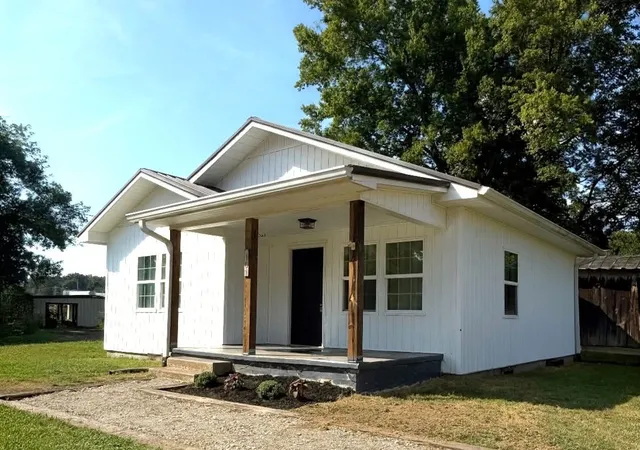
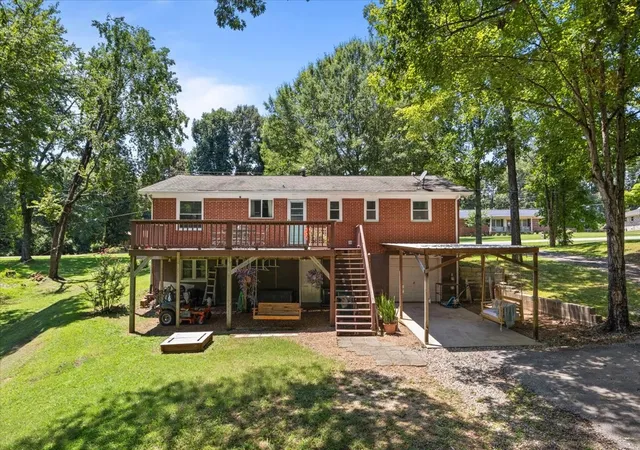
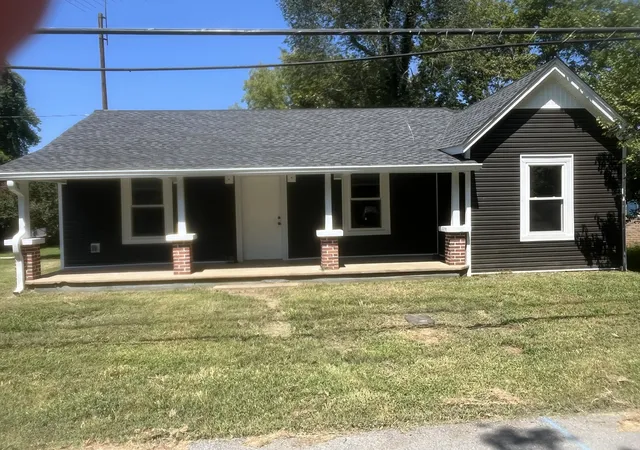
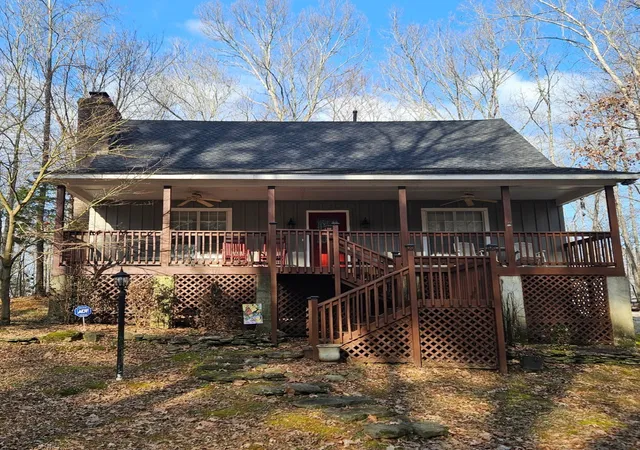

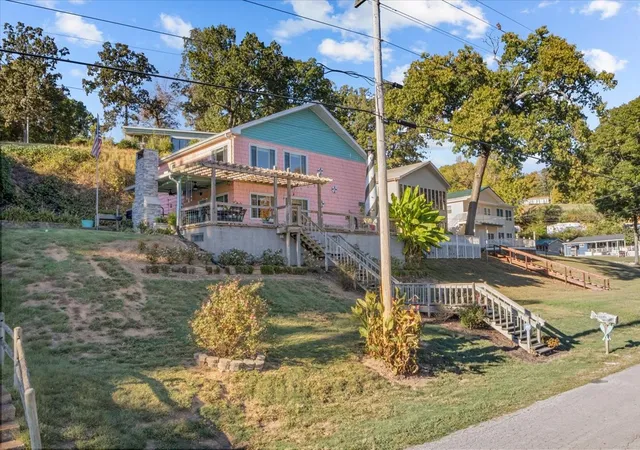
Find Homes by Property Features in Waverly, TN
Nearby New Homes For Sale
Nearby Pre-Owned Homes For Sale

Based on information from Realtracs® through Nov 01, 2026, 01:30AM. Data courtesy of Realtracs® MLS as distributed by MLS GRID. Some IDX listings have been excluded from this website. All data is obtained from various sources and may not have been verified by the broker or MLS GRID. Supplied Open House Information is subject to change without notice. All information should be independently reviewed and verified for accuracy. Properties may or may not be listed by the office/agent presenting the information. IDX information is provided exclusively for consumers’ personal, noncommercial use. It may not be used for any purpose other than to identify prospective properties consumers may be interested in purchasing. The data is deemed reliable but is not guaranteed by MLS GRID. The use of the MLS GRID Data may be subject to an end-user license agreement prescribed by Realtracs® MLS. © 2026 RealTracs Solutions. All Rights Reserved. Angela Fowler Real Estate, LLC | 423.320.4620 | afowler@catt.com Mailing Address: 452 Kailors Cove Cir, Ringgold, GA 30736
 Advertising Broker: Angela Fowler | Angela Fowler Real Estate, LLC.
