- Overview
- Description
- Property Details
- Location
- HOA Management
- Facts & Features
- Getting Around
- Nearby Homes
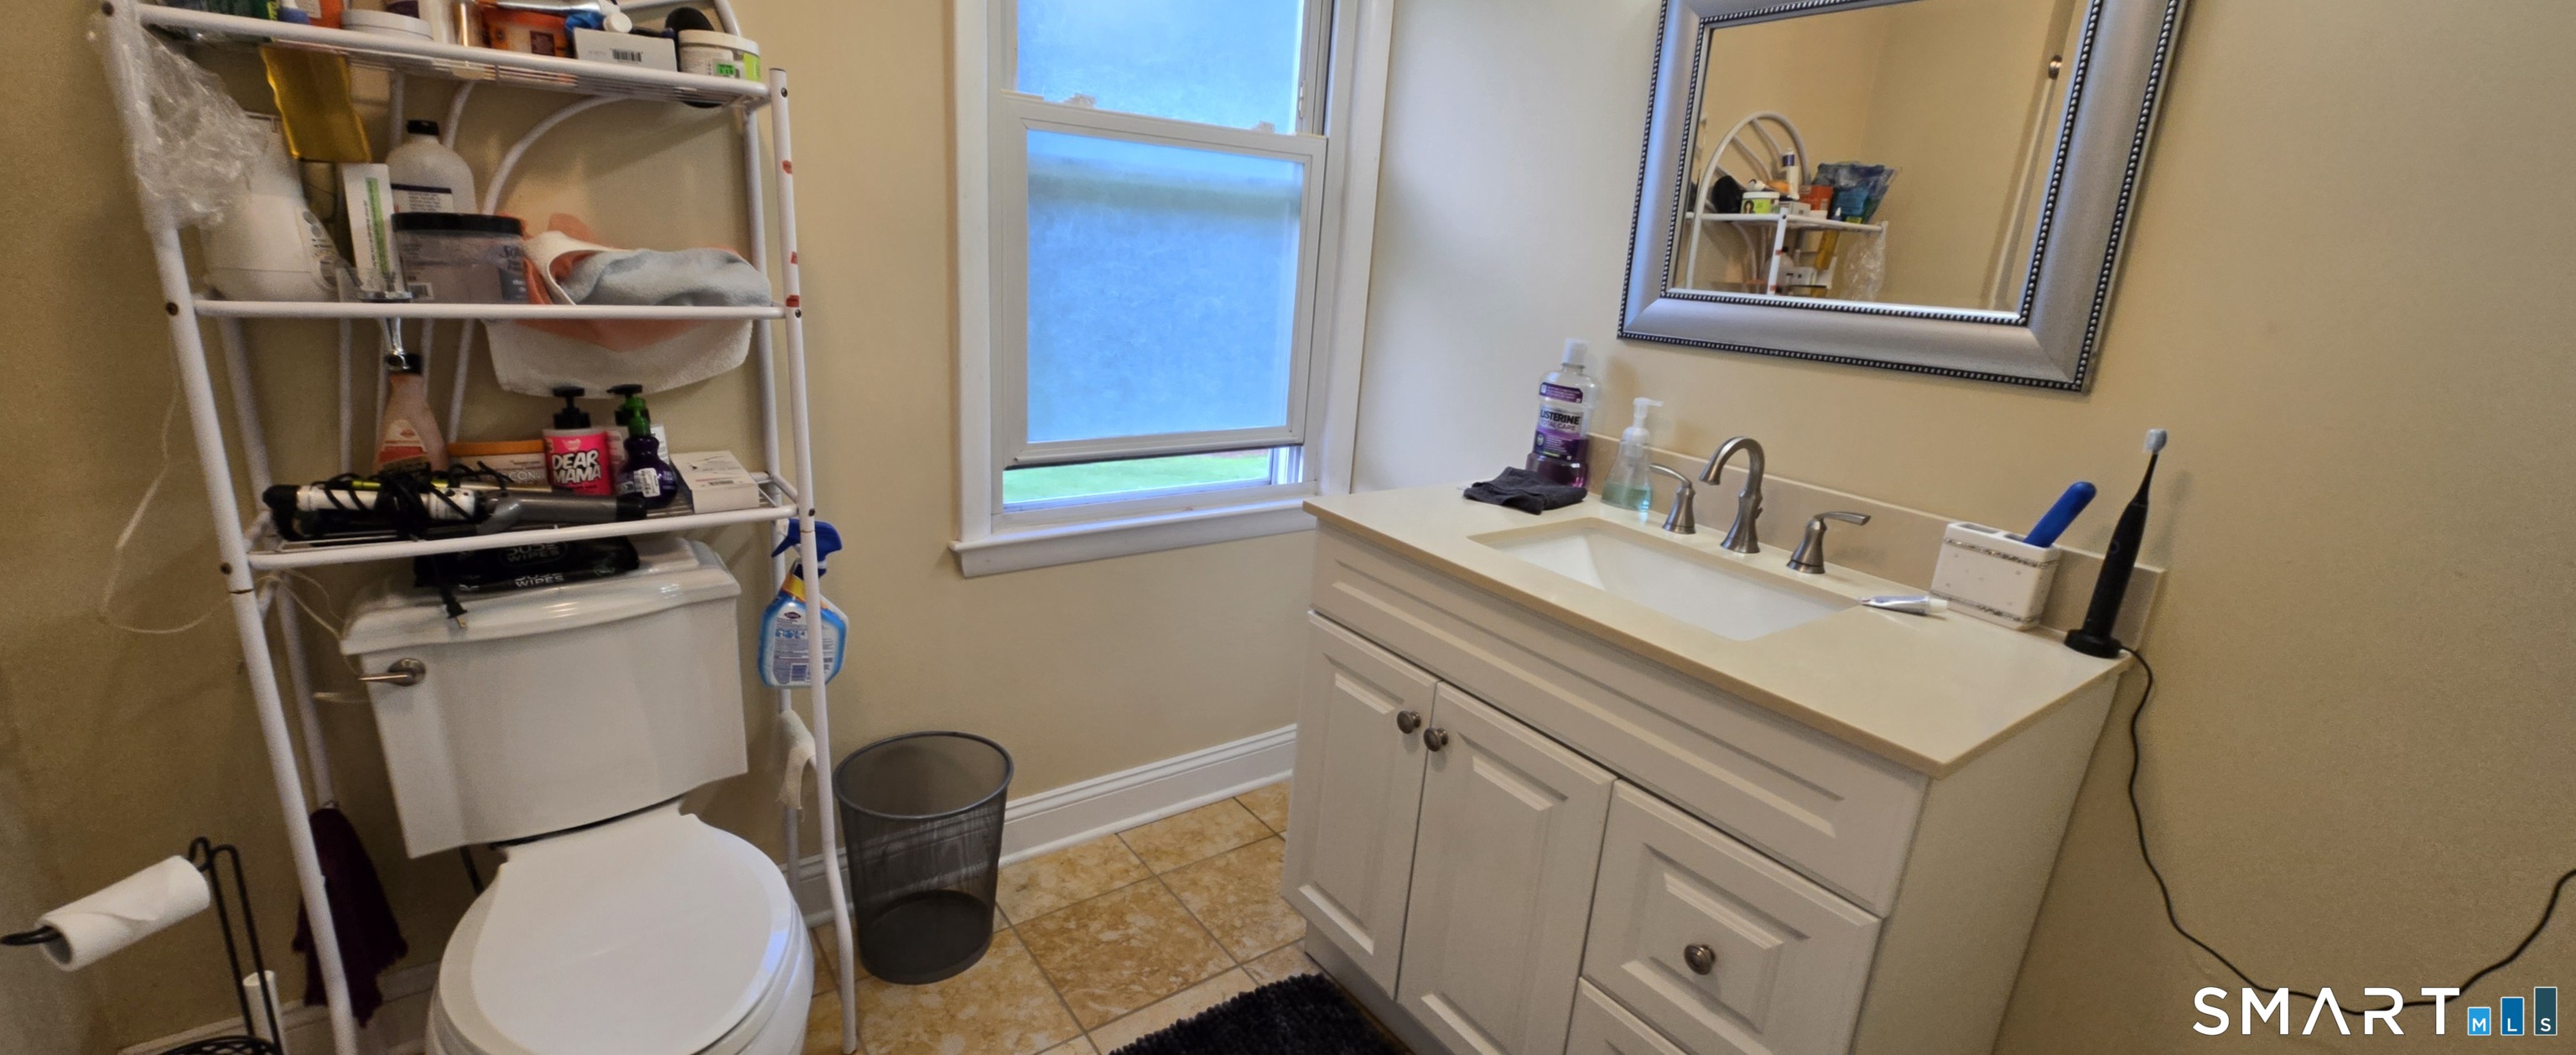

Street View
$450,000
Monthly Est:$2,240
 5 Beds
 3 Baths
3 full baths
 3,504sqft
375 Long Hl Ave, Shelton, CT 06484
$450,000
$2,240/moEst:
Get Pre-Approved
Single Family Residence
Built in 1959
$-- HOA
19,166.4 sqft lot
$128/sq.ft
Description
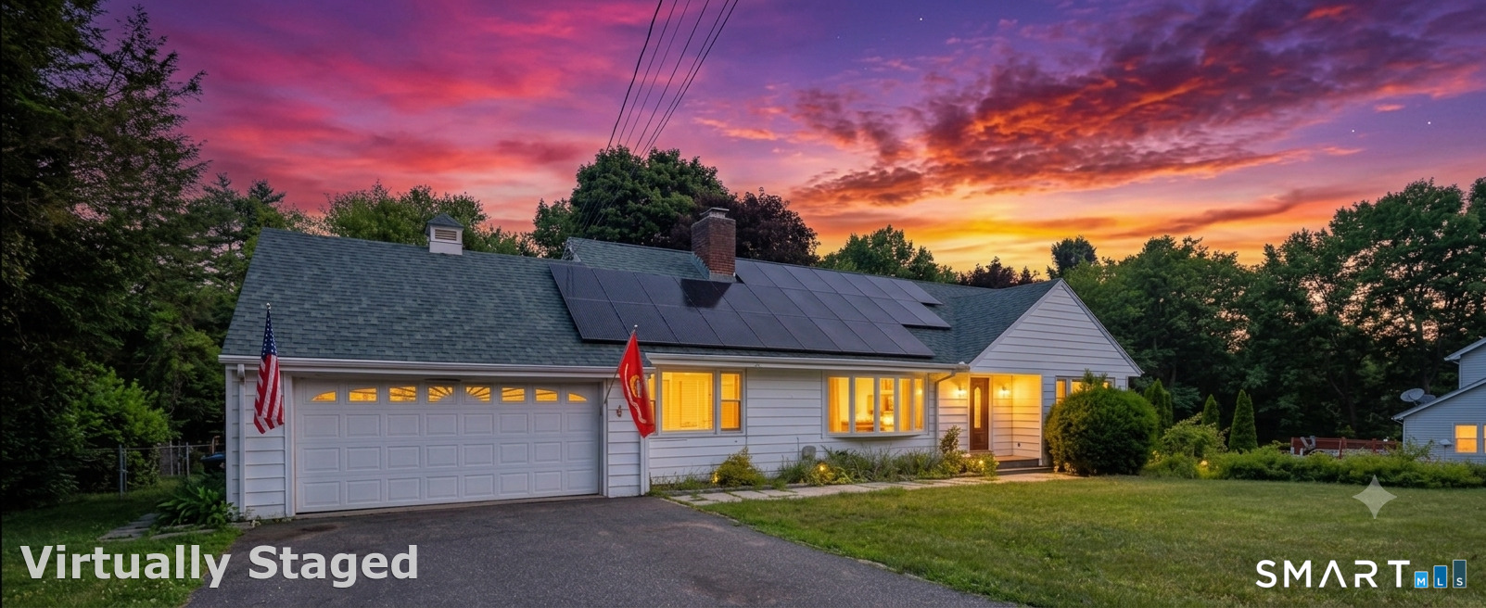
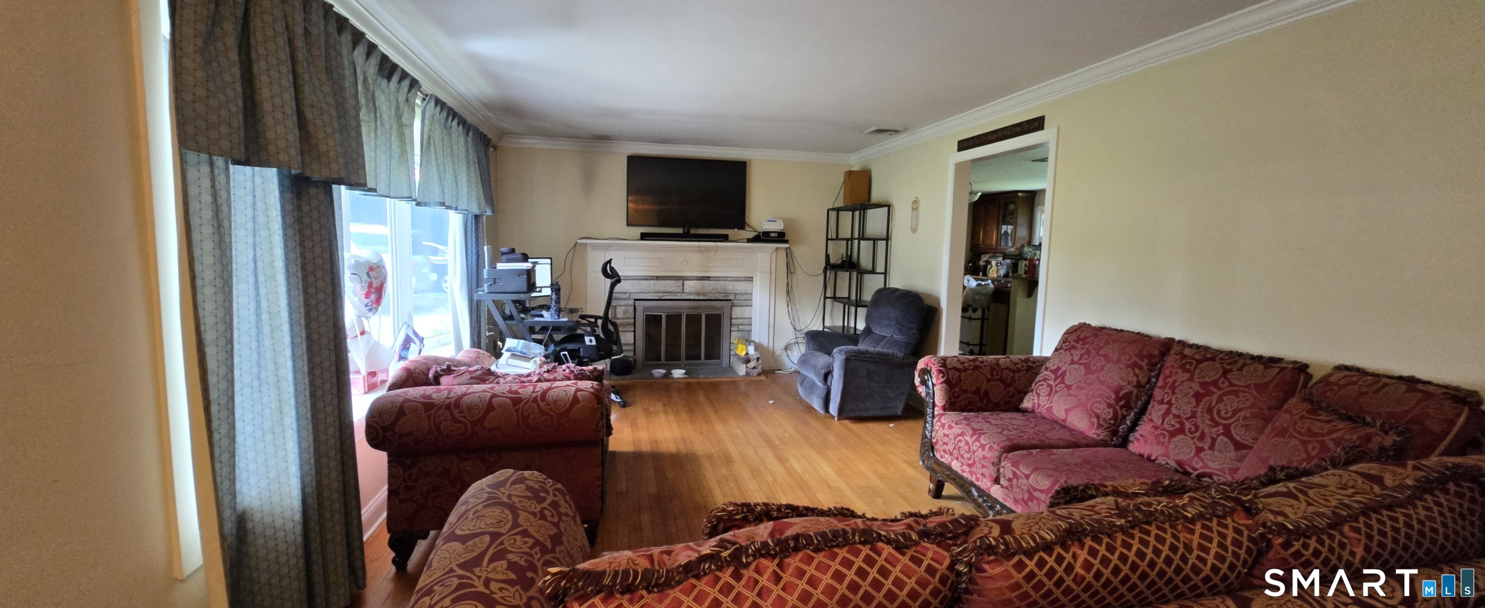
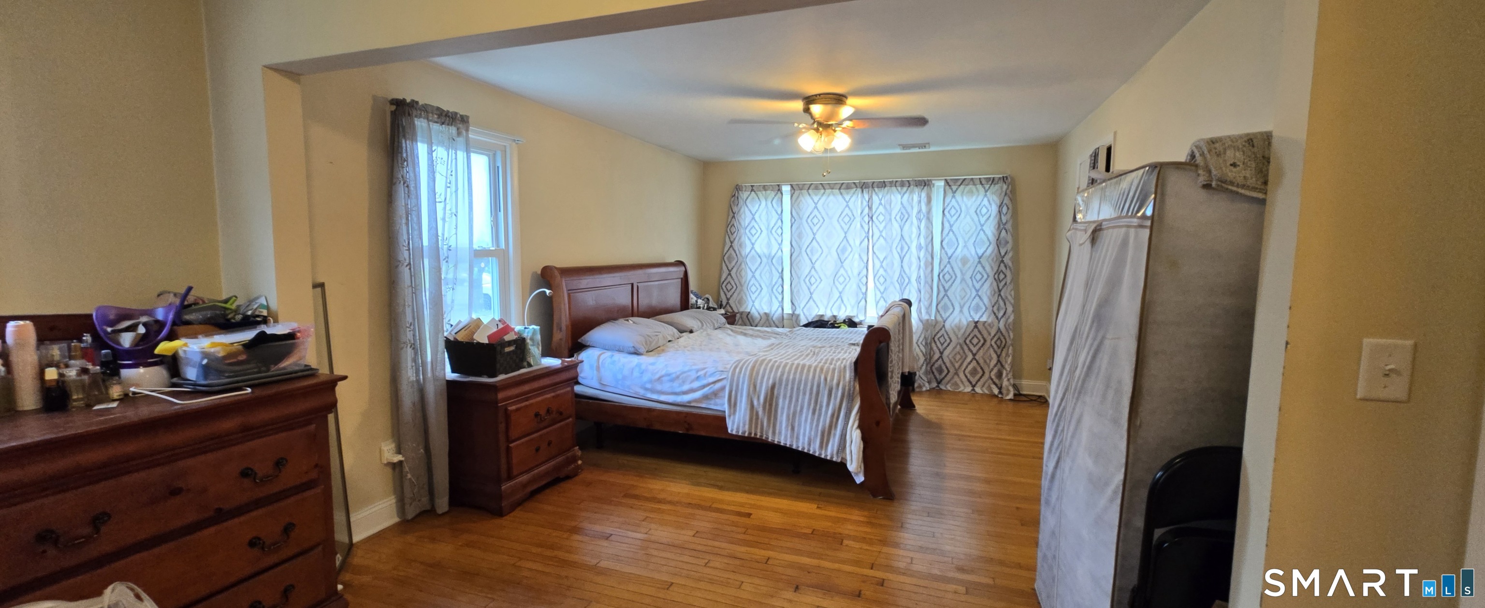
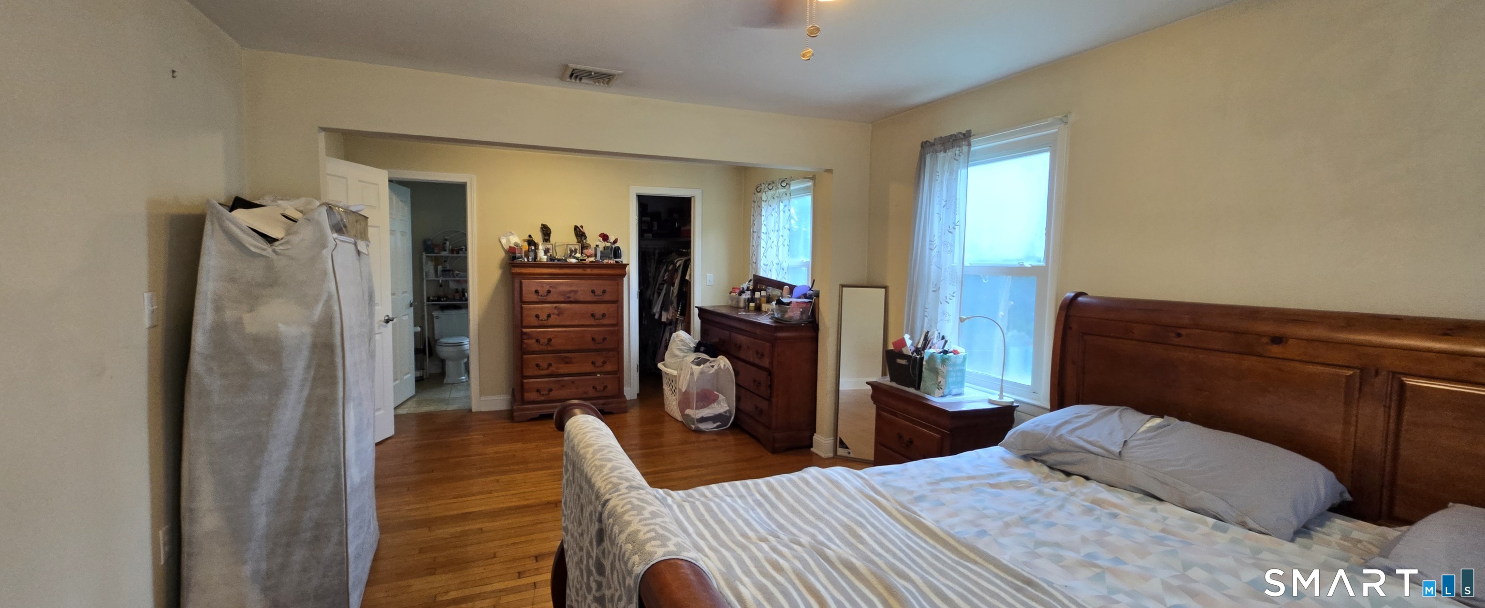
Spacious Expanded Cape with In-Law Potential This spacious Expanded Cape offers the perfect combination of comfort, flexibility, and value. The home features a large living room with a cozy fireplace, a formal dining room, five generously sized bedrooms, including an oversized primary bedroom, and three full bathrooms. Hardwood floors and central air conditioning add to the home's appeal. The extensively finished lower level provides exceptional additional living space and includes a second kitchen, making it ideal for an in-law suite, au pair, or extended family. A first-floor den/home office offers the perfect space for working remotely or as a private study. Recent improvements include a new roof. The leased solar panels help improve energy efficiency, and solar panel are lease. The home is in overall good condition and presents an excellent opportunity to add your personal touches with some interior painting, cosmetic updates, and new flooring in the finished lower level. Conveniently located near schools, shopping, and Route 8 for an easy commute.
- Houzeo last checked: 1 hour ago
- Listing updated: September 9, 2026 at 1:17 pm
- Listing Provided by: Kurt Jain | NextHome Real Estate Services
- Source: SMART MLS-CT | MLS#: 24190096

Property Details
Status
Active Under Contract
Type
Single Family Residence
No. of Stories
-
County
City
Neighborhood
--
Year Built
1959
HOA Fees
-
Finished Area
3,504 sqft
Lot Size
19,166.4 sqft lot
Basement Area
- sqft
MLS Name
SMART MLS
MLS Number
24190096
MLS Status
Under Contract - Continue to Show
Days on Market
91

Continue Your Journey in App
Find your dream home, receive real-time updates, and many more!
Download App
Continue Your Journey in App
Find your dream home, receive real-time updates, and many more!
Location
HOA Management
0
HOA Fees
$-/
Disclaimer: Amenities are based on third-party information and may vary; buyers must independently verify all amenities, as information is deemed reliable but not guaranteed.
Facts & Features
Rooms
Bedrooms & bathrooms
Bedrooms: 5
Bathrooms: 3
Interior
Sewer
Public Sewer Connected
Cooling
Central Air
Heating
Baseboard, Oil, Propane
Appliances
Dishwasher, Oven/range
Exterior Features
Shed
Construction
Year Built
Year Built: 1959
Home type
Single Family Residence
Architectural Style
Cape Cod
Foundation Details
Concrete
Roof
Asphalt Shingle
Utilities & Energy
Water Source
Public Water Connected
Basement
Full, Liveable Space
Parking Features
Attached Garage, Driveway
Other Features
Subdivision Name
N/a
Lot Features
Fence Partial
Price History
| Date | Event | Price |
|---|---|---|
09/09/2026 Source: | Contingent (Active Under Contract) | $450,000 $128/sqft |
08/28/2026 Source: | Listed for Sale | $450,000 $128/sqft |
07/09/2026 Source: | Coming Soon | $450,000 -45.78% $128/sqft |
08/01/2016 Source: | Price Increased | $830,000 +36788.89% $237/sqft |
11/18/2015 Source: #99124359 | Price Increased | $2,250 +12.50% $1/sqft |


Show more
Nearby Homes
Find Homes by Property Features in Shelton, CT


Based on information provided to and compiled by the SMART MLS, Inc. through Oct 08, 2026, 11:00AM. IDX information is provided exclusively for consumers’ personal, non-commercial use. It may not be used for any purpose other than to identify prospective properties consumers may be interested in purchasing. The data is deemed reliable but is not guaranteed accurate by the MLS. ©2026 SMART MLS, Inc. All Rights Reserved.
 Advertising Broker: Derek Greene | The Greene Realty Group