- Overview
- Description
- Property Details
- Location
- Facts & Features
- Getting Around
- Nearby Homes

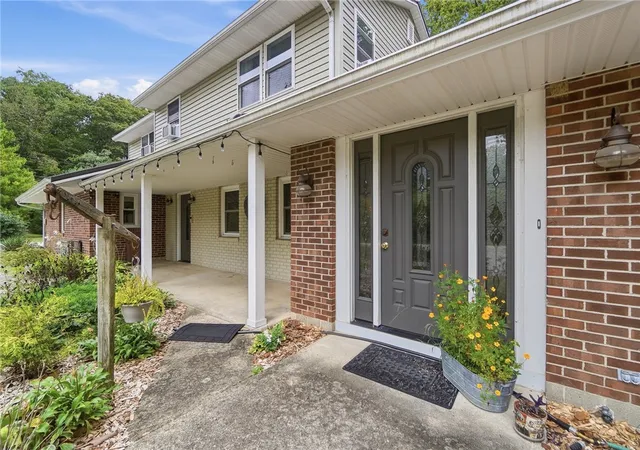


$420,000
Monthly Est:$2,090
 4 Beds
 3 Baths
3 full baths
 2,929sqft
375 N Rangeline Rd, Pleasant Hill, OH 45359
$420,000
$2,090/moEst:
Get Pre-Approved
Single Family Residence
Built in 1966
$-- HOA
1.52 acres lot
$143/sq.ft
Description
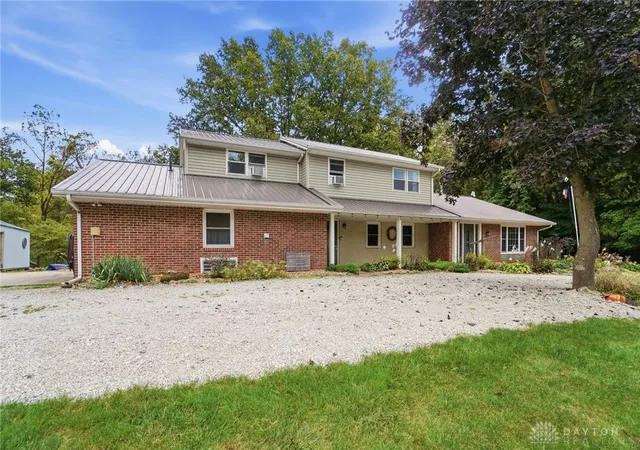
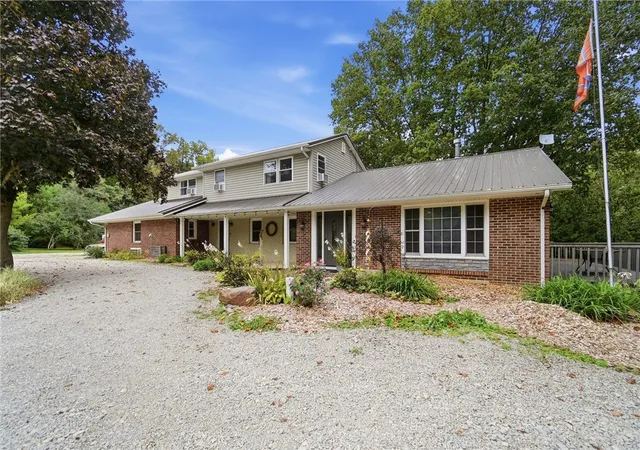
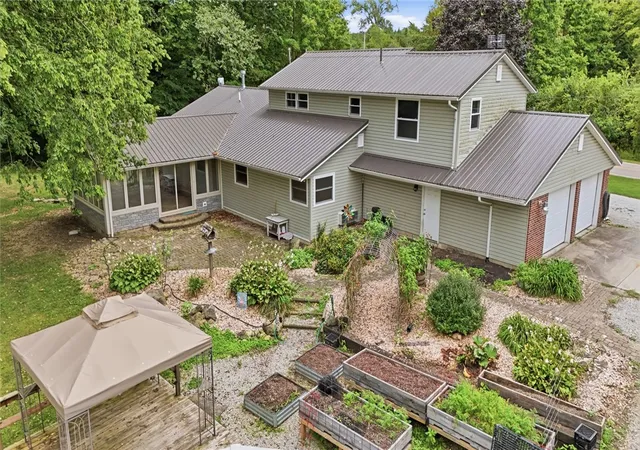
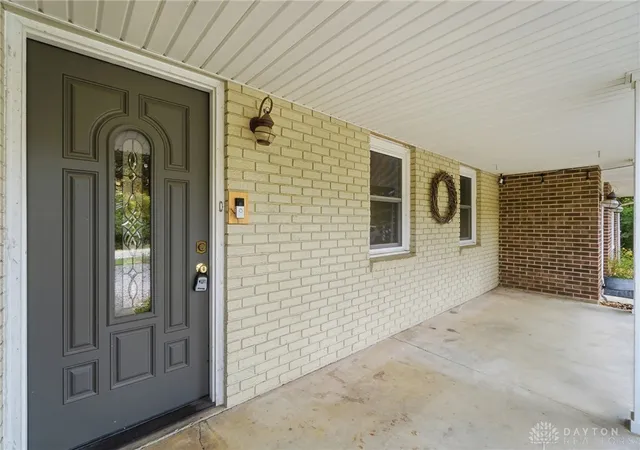
Welcome to 1.52 acres of peaceful country living featuring a picturesque pond, a meandering stream, mature trees, beautiful grounds, and plenty of space to enjoy the outdoors and abundant wildlife including deer, turkeys, many varieties of birds. A wraparound deck overlooks the expansive backyard with raised garden beds, above-ground pool, and two outdoor storage sheds that make this property an outdoor lover’s dream! Inside, this spacious home offers 4 bedrooms and 3 full baths, including a convenient first-floor primary suite with a beautifully remodeled bath (2019). The remodeled kitchen (2020) is truly the heart of the home, featuring a large custom island, stainless appliances, two ovens, and abundant storage. The kitchen opens to one of the home’s three inviting living areas and includes an attached dining area—perfect for everyday living or entertaining. Gather in the family room with its gas fireplace, relax in the spacious great room, or enjoy the peaceful views from the fully enclosed Florida room. There’s space for everyone and every occasion! The main floor also has a small "apartment" with full bath with endless possibilities, which can be converted back to the 2-car garage. Upstairs, three comfortable bedrooms share their own full bath. The walkout basement adds even more flexible living space, with a partially finished area ideal for a home gym, playroom, or hobby space. The unfinished area provides excellent storage and hosts the washer and dryer, a 400-gallon reserve water tank, and two additional ovens. With extensive updates completed over the past six years, this property offers the space, setting, and flexibility buyers are looking for. Acreage, water, mature trees, gardens, a pool, multiple living spaces and a home designed for gathering—this is country living at its best!
- Houzeo last checked: 12 hours ago
- Listing updated: September 14, 2026 at 3:33 am
- Listing Provided by: Marcie Solin (513) 259-1077 | Coldwell Banker Heritage (937) 434-7600
- Source: Dayton Realtors MLS-OH | MLS#: 964524

Property Details
Status
Pending
Type
Single Family Residence
No. of Stories
2
County
City
Neighborhood
--
Year Built
1966
HOA Fees
-
Finished Area
2,929 sqft
Lot Size
1.52 acres lot
Basement Area
- sqft
MLS Name
Dayton Realtors MLS
MLS Number
964524
MLS Status
Pending
Days on Market
25

Continue Your Journey in App
Find your dream home, receive real-time updates, and many more!
Download App
Continue Your Journey in App
Find your dream home, receive real-time updates, and many more!
Location
Facts & Features
Rooms
Bedrooms & bathrooms
Bedrooms: 4
Bathrooms: 3
UtilityRoom
Level: Lower
Area: 100.00 Square Feet
Dimensions: 10 x 10
Recreation
Level: Lower
Area: 375.00 Square Feet
Dimensions: 15 x 25
Bedroom
Level: Main
Area: 140.00 Square Feet
Dimensions: 10 x 14
Bedroom
Level: Second
Area: 110.00 Square Feet
Dimensions: 10 x 11
Bedroom
Level: Second
Area: 288.00 Square Feet
Dimensions: 16 x 18
PrimaryBedroom
Level: Main
Area: 168.00 Square Feet
Dimensions: 12 x 14
FloridaRoom
Level: Main
Area: 304.00 Square Feet
Dimensions: 19 x 16
Kitchen
Level: Main
Area: 319.00 Square Feet
Dimensions: 29 x 11
GreatRoom
Level: Main
Area: 238.00 Square Feet
Dimensions: 14 x 17
Office
Level: Main
Area: 36.00 Square Feet
Dimensions: 6 x 6
FamilyRoom
Level: Main
Area: 240.00 Square Feet
Dimensions: 16 x 15
EntryFoyer
Level: Main
Area: 100.00 Square Feet
Dimensions: 10 x 10
Interior
Appliances
Built In Oven, Cooktop, Dishwasher, Disposal, Refrigerator, Water Softener, Electric Water Heater
Interior Features
Kitchen Island, Kitchen Family Room Combo, Remodeled, Vaulted Ceilings
Heating
Electric, Other, Radiant
Window Features
Double Hung, Double Pane Windows
Cooling
Window Units, Wall Units
Sewer
Septic Tank
Exterior Features
Deck, Pool, Porch, Patio, Storage
Construction
Year Built
Year Built: 1966
Home type
Single Family Residence
Construction Materials
Brick
Architectural Style
Traditional
Utilities & Energy
Utilities
Septic Available, Water Available
Water Source
Well
Parking Features
Attached, Garage, Two Car Garage
Pool Features
Above Ground, Pool
Basement
Crawl Space, Partial, Partially Finished, Walk Out Access
Fireplace Features
One, Gas
Other Features
Patio And Porch Features
Deck, Patio, Porch
Price History
| Date | Event | Price |
|---|---|---|
09/13/2026 Source: | Pending | $420,000 $143/sqft |
09/12/2026 Source: | Listed for Sale | $420,000 $143/sqft |

Nearby Homes

Find Homes by Property Features in Pleasant Hill, OH

Based on information from Dayton Realtors® MLS through Oct 07, 2026, 06:00AM. Information is provided exclusively for consumers’ personal, non-commercial use, that it may not be used for any purpose other than to identify prospective properties consumers may be interested in purchasing. The data is deemed reliable but is not guaranteed accurate by the MLS. The MLS may, at its discretion, require use of other disclaimers as necessary to protect participants and/or the MLS from liability. This website may not include listings or property addresses of sellers who have directed their listing brokers to withhold their listing or their property address from display on the Internet. © 2026 Dayton Area Board of Realtors®, Inc. All rights reserved.
 Advertising Broker: Nicholas Huscroft | Chosen Realty