- Overview
- Description
- Property Details
- Location
- HOA Management
- Facts & Features
- Getting Around
- Nearby Homes
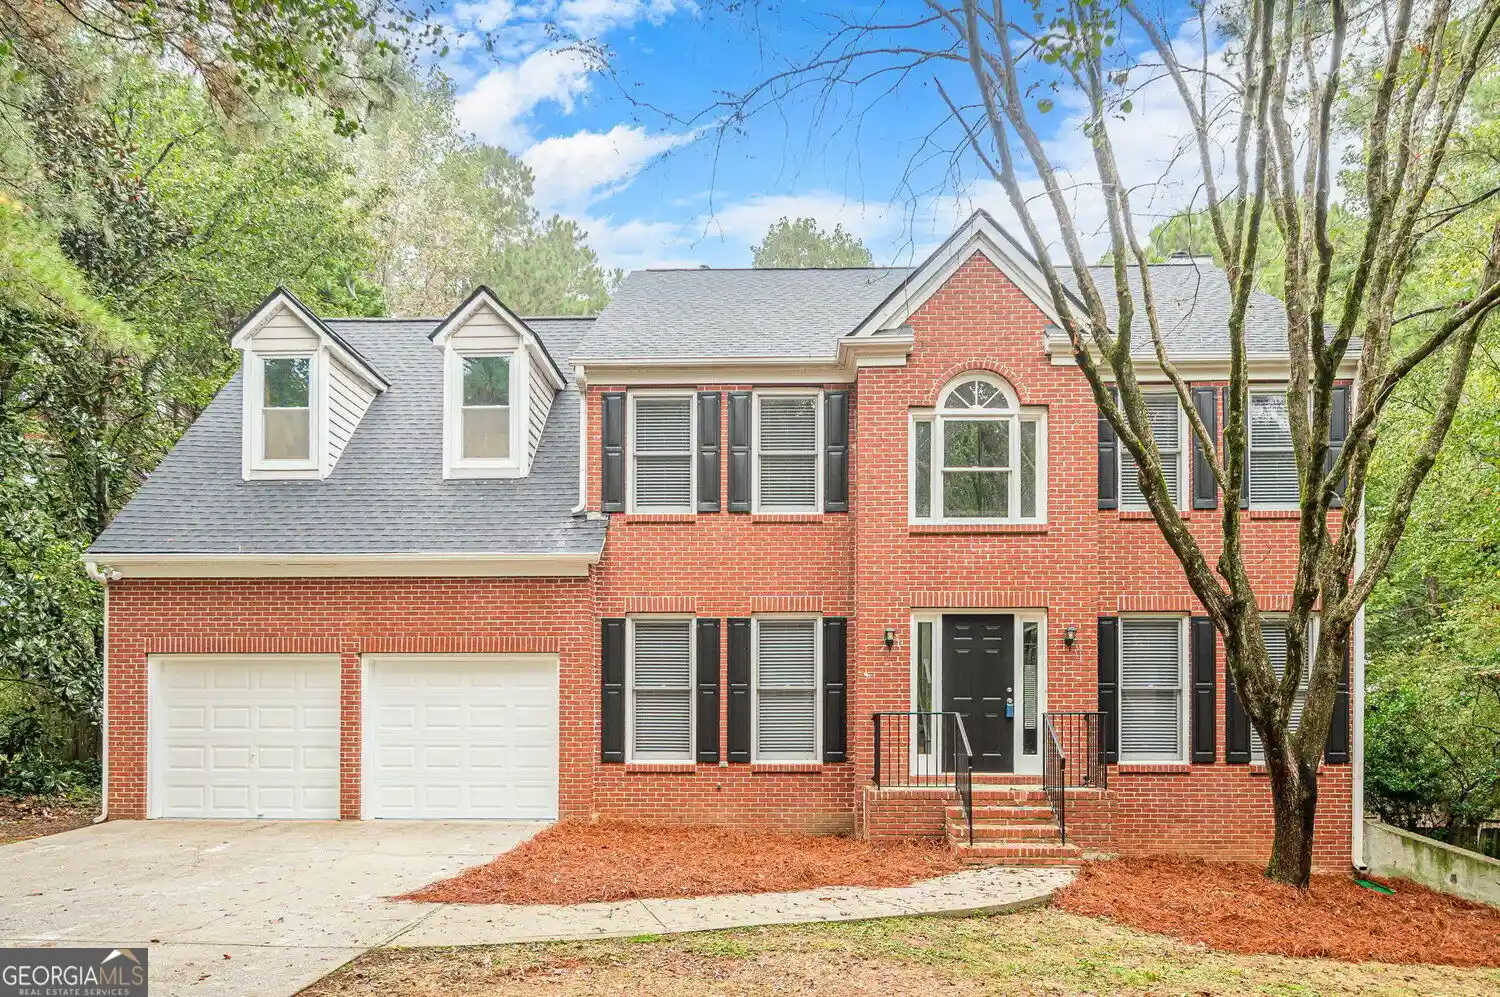


Street View
$454,900
Monthly Est:$2,264
 4 Beds
 4 Baths
2 full baths + 2 half baths
 4,805sqft
375 Saybrooke Xing, Acworth, GA 30101
$454,900
$2,264/moEst:
Get Pre-Approved
Single Family Residence
Built in 1997
$-- HOA
29,620.8 sqft lot
$95/sq.ft
Description
***SELLER OFFERING UP TO 4% TOWARD BUYER CLOSING COSTS, PREPAID EXPENSES, AND/OR AN INTEREST RATE BUYDOWN WITH SELLER'S PREFERRED LENDER! An in-ground pool, fenced backyard, and finished basement make 375 Saybrooke Crossing a standout option in Acworth, Georgia. Set on approximately 0.68 acre in Saybrooke at Burnt Hickory in Paulding County, this four-bedroom home has two full bathrooms and two half bathrooms, a two-car garage, and multiple spaces for gathering, recreation, and everyday living. Fresh interior paint, new granite countertops, and new stainless steel kitchen appliances add to its appeal. The traditional main level includes separate living, family, and dining rooms, offering room to spread out without losing places to come together. The family room features a fireplace and connects to the kitchen, where white cabinetry, breakfast bar, eat-in area, pantry, new granite counters, and stainless steel gas range, range hood, and dishwasher support daily cooking and entertaining. The separate dining room provides an additional setting for celebrations and meals. Upstairs, the oversized primary bedroom includes a tray ceiling, walk-in closet, and bathroom with double vanity and separate tub and shower. Three additional bedrooms provide flexible options for guests, working from home, or hobbies. Upper-level laundry keeps this everyday task close to the bedrooms. The home has approximately 3,695 square feet above grade plus approximately 1,110 square feet of finished basement living space's area breakdown. The finished lower level includes a wet bar, versatile recreation or media space, and a convenient half bathroom. Use it for games, fitness, a home office, or additional entertaining space. Step outside to the fenced backyard, deck, and in-ground pool, creating a natural extension of the indoor gathering areas. The lower-level half bath is especially convenient when spending time by the pool. A two-car garage provides parking and storage, while the nearly seven-tenths-acre lot offers outdoor breathing room. Located in the Acworth area with access to shopping, dining, recreation, and Paulding County commuter routes, the home is served by the Roland W. Russom Elementary, Crossroads Middle, and North Paulding High School attendance areas. For buyers searching for an Acworth home with a private pool, finished basement, wet bar, and fenced backyard, 375 Saybrooke Crossing offers a combination of indoor and outdoor entertaining spaces.
- Houzeo last checked: 10 minutes ago
- Listing updated: October 29, 2026 at 9:53 pm
- Listing Provided by: | RE/MAX Center (770) 932-1234
- Source: Georgia MLS-GA | MLS#: 10867922

Property Details
Status
Active
Type
Single Family Residence
No. of Stories
-
County
City
Neighborhood
--
Year Built
1997
HOA Fees
-
Finished Area
4,805 sqft
Lot Size
29,620.8 sqft lot
Basement Area
- sqft
MLS Name
Georgia MLS
MLS Number
10867922
MLS Status
Active
Days on Market
23
Cumulative Days on Market
23

Continue Your Journey in App
Find your dream home, receive real-time updates, and many more!
Continue Your Journey in App
Find your dream home, receive real-time updates, and many more!
Location
HOA Management
N/A
HOA Fees
$500/
Disclaimer: Amenities are based on third-party information and may vary; buyers must independently verify all amenities, as information is deemed reliable but not guaranteed.
Facts & Features
Rooms
Bedrooms & bathrooms
Bedrooms: 4
Bathrooms: 4
Interior
Interior Features
Tray Ceiling(s), Walk In Closet(s), Wet Bar
Window Features
Double Pane Windows
Cooling
Central Air
Appliances
Dishwasher, Stainless Steel Appliance(s)
Heating
Forced Air
Sewer
Septic Tank
Flooring
Vinyl, Carpet, Tile
Construction
Year Built
Year Built: 1997
Home type
Single Family Residence
Property Condition
Resale
Architectural Style
Traditional
Roof
Composition
Construction Materials
Vinyl Siding, Brick
Utilities & Energy
Fireplace Features
Family Room, Gas Starter
Electric
220 Volts
Basement
Finished
Parking Features
Garage
Laundry Features
In Hall, Upper Level
Water Source
Public
Utilities
Cable Available, Electricity Available, Natural Gas Available, Water Available
Other Features
Lot Features
Other
Subdivision Name
Saybrooke At Burnt Hickory
Community Features
None
Patio And Porch Features
Deck
Price History
| Date | Event | Price |
|---|---|---|
10/06/2026 Source: | Listed for Sale | $454,900 $95/sqft |

Nearby Homes


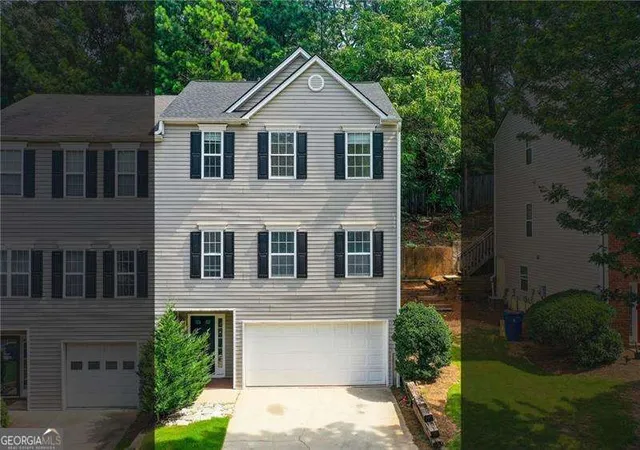
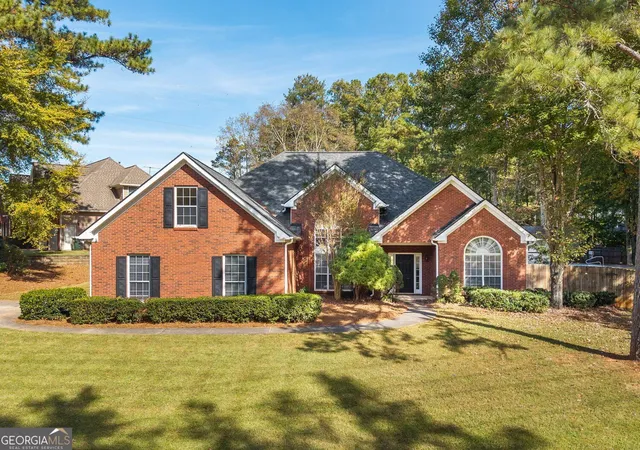

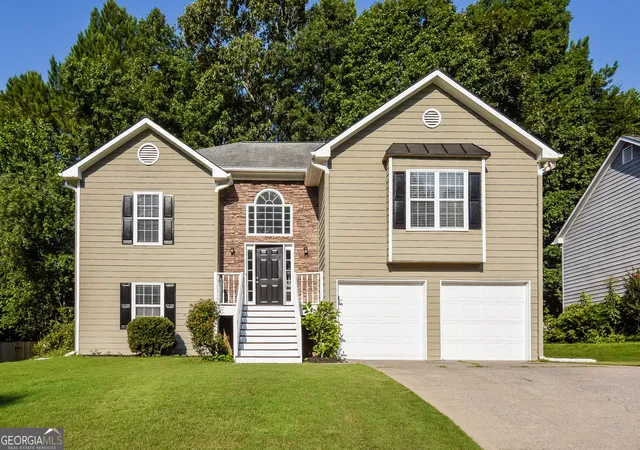
Find Homes by Property Features in Acworth, GA
Nearby New Homes For Sale


Information Deemed Reliable But Not Guaranteed. © 2026 Georgia Multiple Listing Service. All Rights Reserved.
 Advertising Broker: Fred McGill | Simple Showing, Inc
