- Overview
- Description
- Property Details
- Location
- HOA Management
- Facts & Features
- Getting Around
- Nearby Homes


$975,000
Monthly Est:$4,853
 5 Beds
 4 Baths
2 full baths + 2 half baths
 4,267sqft
375 Sentinel Ave, Newtown, PA 18940
$975,000
$4,853/moEst:
Get Pre-Approved
Single Family Residence
Built in 1988
$41.67/mo HOA
32,670 sqft lot
$228/sq.ft
Description
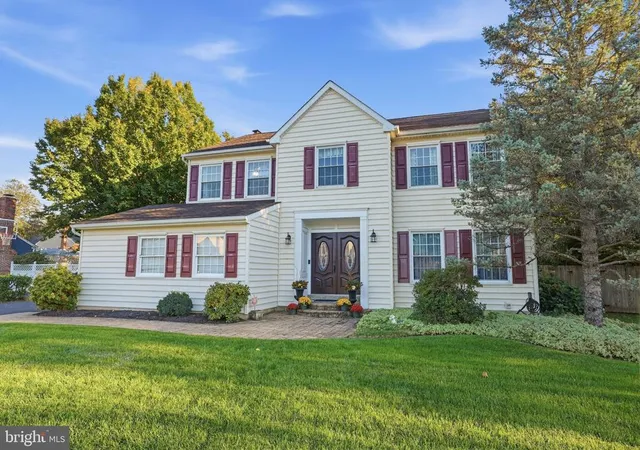
Wow! Absolutely beautiful! Welcome to this exceptional stone-front center hall Colonial in the highly sought-after Devonshire Meadows community, offering over 4,200 square feet of beautifully appointed living space on a private, landscaped 0.75-acre lot. A grand two-story foyer welcomes you inside, while a secondary staircase off the kitchen enhances everyday flow and convenience. Hardwood floors, custom wainscoting, and crown moldings highlight the home’s timeless design, and the formal dining room with a bay window provides an elegant space for gatherings. The dramatic great room features cathedral ceilings, exposed beams, and a floor-to-ceiling stone fireplace, along with sliding doors to a large southwest-facing deck. The gourmet eat-in kitchen is a cook’s dream, complete with a multi-level island, abundant cabinetry, paneled appliances, propane gas range, Italian tile backsplash, cork flooring, and a standing freezer—plus direct access to the backyard. This home includes 5 bedrooms, with a convenient first-floor bedroom offering private access to the backyard—ideal for an office, guests or multi-generational living. Upstairs, you will find a full bathroom, 3 bedrooms and the luxurious primary suite that boasts a sitting room with direct access to the laundry room, a large walk-in closet, and a spa-like bath complete with skylight, soaking tub, and walk-in steam shower. Additional highlights include a mudroom with exterior and garage access, central vacuum system, water softener, and radon mitigation system. The full, unfinished basement offers endless potential for customization and includes Bilco door access to the outdoors. Enjoy outdoor living in the large fenced-in backyard with mature landscaping, a garden shed, and a propane line for your grill. A two-car garage with dual doors completes the package. With its prime location near shopping and dining, Tyler State Park, Bucks County Community College, and New Jersey, plus easy access to the Newtown Bypass, and placement within the prestigious and highly regarded Council Rock North High School boundary, this exceptional home offers the perfect combination of location, space, and timeless design.
- Houzeo last checked: 4 minutes ago
- Listing updated: May 20, 2026 at 11:32 pm
- Listing Provided by: Russell S Volk (267) 566-0999 | Elite Realty Group Unl. Inc. (215) 328-4800
- Source: Bright MLS-NJ | MLS#: PABU2117812

Property Details
Status
Pending
Type
Single Family Residence
No. of Stories
-
County
City
Neighborhood
--
Year Built
1988
HOA Fees
$41.67/mo
Finished Area
4,267 sqft
Lot Size
32,670 sqft lot
Basement Area
- sqft
MLS Name
Bright MLS
MLS Number
PABU2117812
MLS Status
PENDING-BRIGHT
Days on Market
5

Continue Your Journey in App
Find your dream home, receive real-time updates, and many more!
Continue Your Journey in App
Find your dream home, receive real-time updates, and many more!
Location
HOA Management
N/A
HOA Fees
$500/ Annually
Disclaimer: Amenities are based on third-party information and may vary; buyers must independently verify all amenities, as information is deemed reliable but not guaranteed.
Facts & Features
Rooms
Bedrooms & bathrooms
Bedrooms: 5
Bathrooms: 4
Interior
Sewer
Public Sewer
Heating
Baseboard Hot Water
Interior Features
Additional Stairway, Bar, Breakfast Area, Butlers Pantry, Central Vacuum, Crown Moldings, Dining Area, Exposed Beams, Floor Plan Traditional, Formal/separate Dining Room, Kitchen Eat In, Kitchen Gourmet, Kitchen Island, Recessed Lighting, Skylight(s), Wainscotting, Walk In Closet(s), Water Treat System, Wet/dry Bar, Wood Floors
Appliances
Central Vacuum, Cooktop, Dishwasher, Extra Refrigerator/freezer, Freezer, Range Hood, Refrigerator, Stainless Steel Appliances, Stove
Flooring
Hardwood
Exterior Features
Flood Lights
Cooling
Central A/c
Construction
Year Built
Year Built: 1988
Home type
Single Family Residence
Foundation Details
Other
Property Condition
Excellent
Construction Materials
Frame
Roof
Shingle
Architectural Style
Colonial
Utilities & Energy
Water Source
Public
Fireplace Features
Stone, Wood, Insert
Basement
Full, Unfinished
Other Features
Subdivision Name
Devonshire
Patio And Porch Features
Deck
Lot Features
Landscaping, Private, Rear Yard
Price History
| Date | Event | Price |
|---|---|---|
04/26/2026 Source: | Pending | $975,000 $228/sqft |
04/08/2026 Source: | Listed for Sale | $975,000 +156.58% $228/sqft |
02/28/2000 Source: | Sold | $380,000 $89/sqft |

Nearby Homes




Find Homes by Property Features in Newtown, PA


Based on information from Bright MLS through Nov 09, 2026, 09:00AM. Listing information is from various brokers who participate in the Bright MLS IDX program and not all listings may be visible on the site. The property information being provided on or through the website is for the personal, non-commercial use of consumers and such information may not be used for any purpose other than to identify prospective properties consumers may be interested in purchasing. Some properties which appear for sale on the website may no longer be available because they are for instance, under contract, sold or are no longer being offered for sale. Property information displayed is deemed reliable but is not guaranteed. IDX information is provided exclusively for personal, non-commercial use, and may not be used for any purpose other than to identify prospective properties consumers may be interested in purchasing. Information is deemed reliable but not guaranteed. © 2026 Bright MLS, Inc. All Rights Reserved. Click here for more information
 Advertising Broker: Joe Hawkins | Hawkins Real Estate Services
