- Overview
- Description
- Property Details
- Location
- Facts & Features
- Getting Around
- Nearby Homes

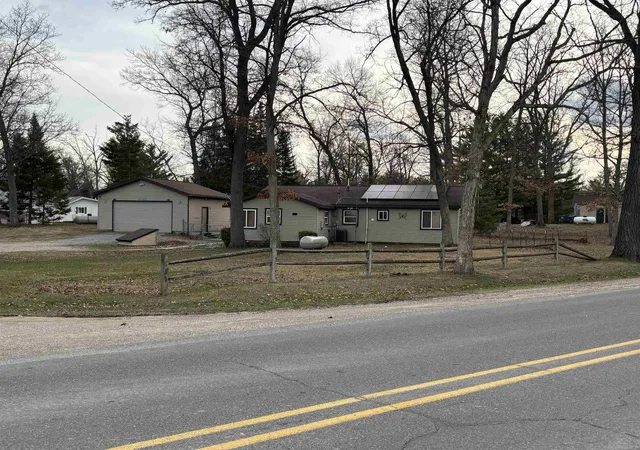
Street View
$355,000
Monthly Est:$1,767
 3 Beds
 3 Baths
3 full baths
 1,460sqft
3751 E Townline Lake Rd, Harrison, MI 48625
$355,000
$1,767/moEst:
Get Pre-Approved
Single Family Residence
Built in 1979
$-- HOA
6.7 acres lot
$243/sq.ft
Description
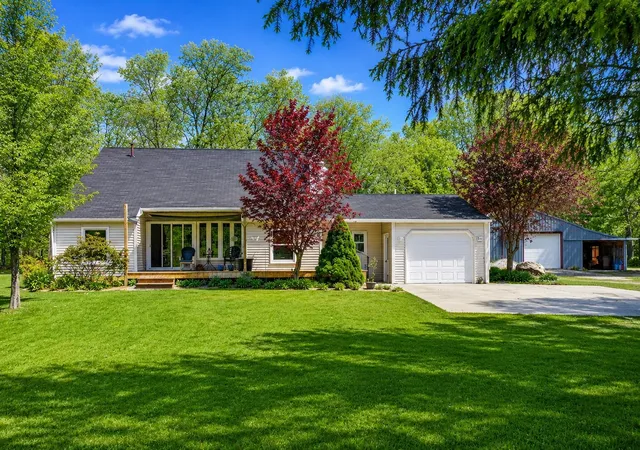
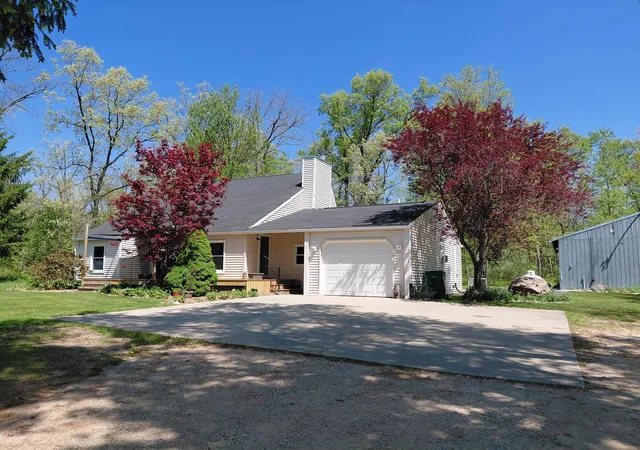
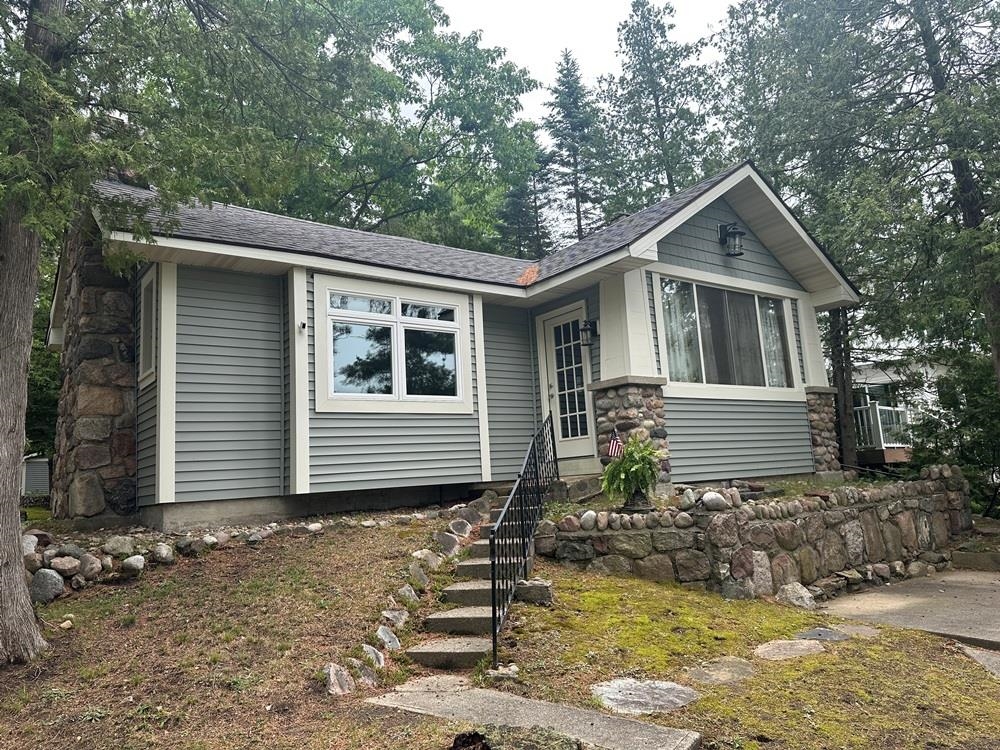
Tucked away on approximately 6.7 wooded acres at the end of a long private easement drive, this beautifully updated home offers the privacy you've been dreaming of while still being less than 5 minutes from downtown shopping, dining, and conveniences. No neighboring homes can be seen from the front porch! Enjoy excellent hunting, abundant wildlife, established garden areas, wildflowers, walking trails, and a deer blind already in place. Inside you'll find soaring ceilings, a gas fireplace, so many custom finishes, and even a private in-house sauna. Recent major updates include new PEX plumbing (2023), new furnace and central a/c (2024), and new electrical panel (2024). The insulated and heated pole barn features on-demand hot water and a dedicated woodworking shop, making it ideal for hobbies, projects, or extra storage. A rare combination of privacy, modern updates, outdoor recreation, and convenience!
- Houzeo last checked: 12 hours ago
- Listing updated: July 31, 2026 at 10:13 pm
- Listing Provided by: Arika Reno DRE #6501446025 | Three Pines Realty LLC
- Source: MiRealSource MLS-MI | MLS#: 50209370

Property Details
Status
Active Under Contract
Type
Single Family Residence
No. of Stories
1
County
City
Neighborhood
--
Year Built
1979
HOA Fees
-
Finished Area
1,460 sqft
Lot Size
6.7 acres lot
Basement Area
- sqft
MLS Name
MiRealSource MLS
MLS Number
50209370
MLS Status
Accepting Backup Offers
Days on Market
131
Cumulative Days on Market
63

Continue Your Journey in App
Find your dream home, receive real-time updates, and many more!
Download App
Continue Your Journey in App
Find your dream home, receive real-time updates, and many more!
Location
Facts & Features
Rooms
Bedrooms & bathrooms
Bedrooms: 3
Bathrooms: 3
Interior
Appliances
Dishwasher, Dryer, Microwave, Range/oven, Refrigerator, Washer
Cooling
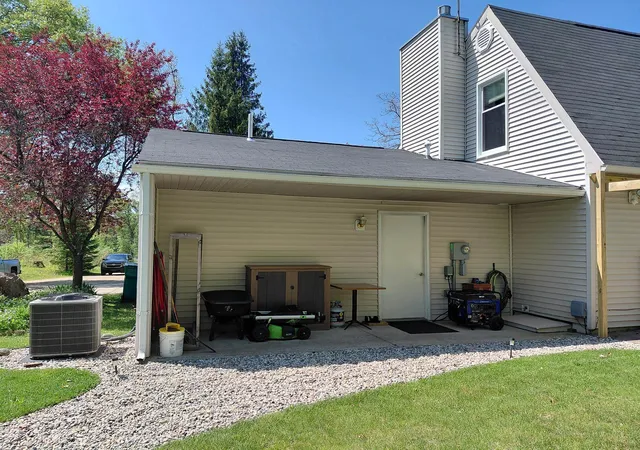
Ceiling Fan(s), Central Air
Heating
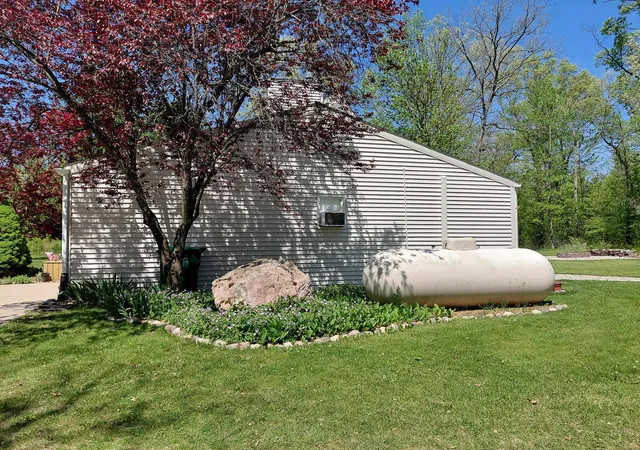
Propane, Forced Air
Interior Features
High Ceilings, Cathedral/vaulted Ceiling, Walk In Closet(s)
Exterior Features
Lawn Sprinkler
Sewer
Septic Tank
Construction
Year Built
Year Built: 1979
Home type
Single Family Residence
Architectural Style
Cape Cod
Construction Materials
Vinyl Siding, Vinyl Trim
Foundation Details
Crawl
Utilities & Energy
Fireplace Features
Gas, Living Room
Laundry Features
Main Level
Water Source
Private Well
Parking Features
3 Or More Spaces, Garage
Other Features
Disclosures
Signed Disclosure
Patio And Porch Features
Deck, Patio
Lot Features
Deep Lot 150+ Ft., Large Lot 65+ Ft., Treed, Rural, Easement, Wooded
Price History
| Date | Event | Price |
|---|---|---|
07/31/2026 Source: | Contingent (Active Under Contract) | $355,000 $243/sqft |
07/17/2026 Source: | Price Decreased | $355,000 -2.74% $243/sqft |
06/22/2026 Source: | Price Decreased | $365,000 -3.95% $250/sqft |
05/29/2026 Source: | Listed for Sale | $380,000 $260/sqft |

Nearby Homes


Find Homes by Property Features in Harrison, MI
Nearby New Homes For Sale


Based on information from MiRealSource through Oct 07, 2026, 06:00AM . All information is provided exclusively for personal, non-commercial use, and may not be used for any purpose other than to identify prospective properties consumers may be interested in purchasing. The accuracy of all information, regardless of source, is not guaranteed or warranted. All information should be independently verified. Provided through IDX via MiRealSource, Inc. Courtesy of MiRealSource Shareholder. © 2026 MiRealSource. All Rights Reserved.
 Advertising Broker: Andover Real Estate | Andover Real Estate