- Overview
- Description
- Property Details
- Location
- Facts & Features
- Getting Around
- Nearby Homes

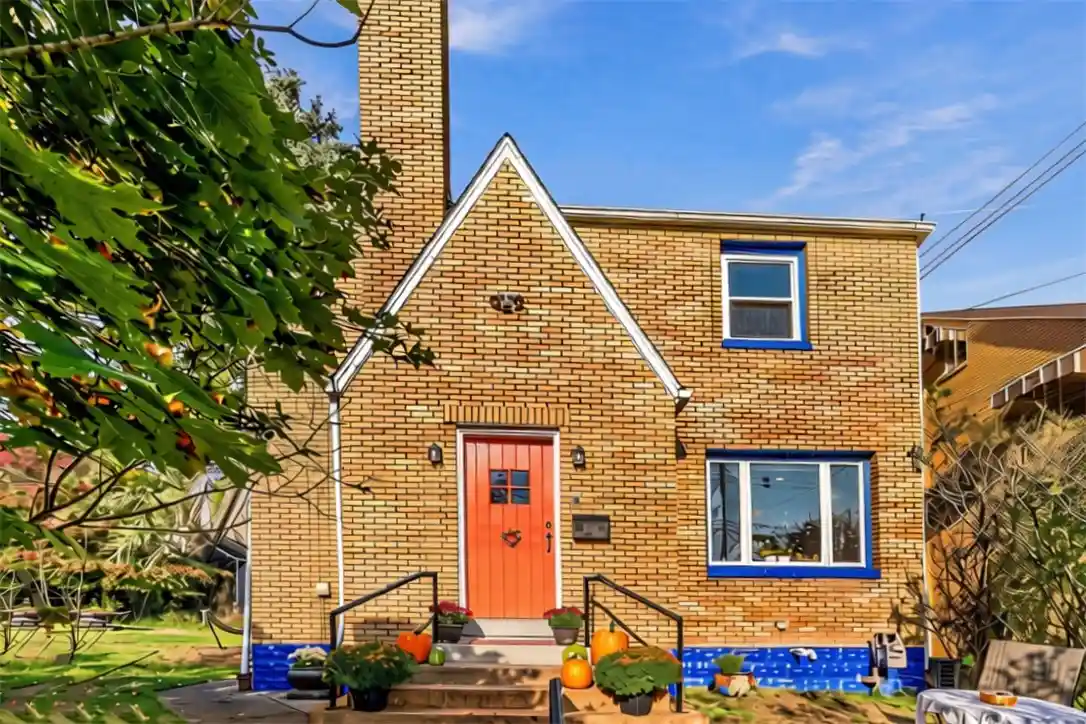


Street View
$289,900
Monthly Est:$1,443
 3 Beds
 2 Baths
1 full bath + 1 half bath
 1,805sqft
3751 Merle St, Pittsburgh, PA 15204
$289,900
$1,443/moEst:
Get Pre-Approved
Single Family Residence
Built in 1941
$-- HOA
0.16 acre lot
$161/sq.ft
Description
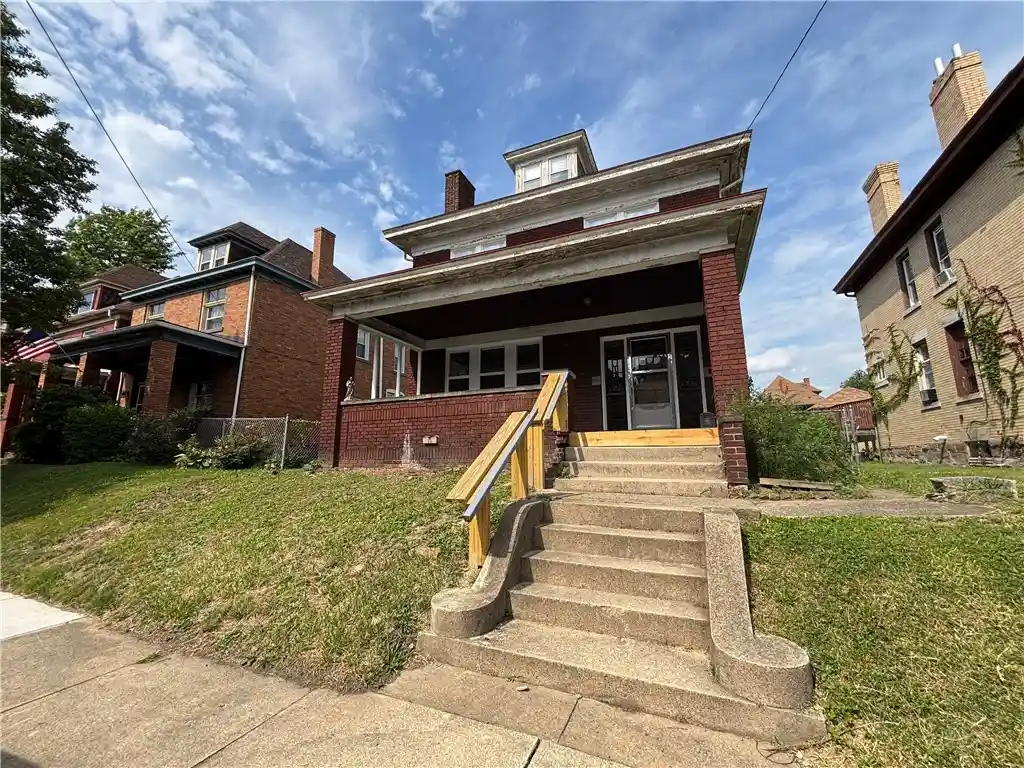
Architectural character, custom craftsmanship, and a backyard retreat come together in this truly distinctive home, situated on a double lot (7,000 Sq Ft). Completely renovated down to the studs within the last decade and lovingly maintained ever since, this thoughtfully reimagined property blends rich natural materials, unique architectural details, and inviting living spaces. From the open-concept first floor and beautiful hardwood flooring to exposed brick and custom woodwork, the home offers a sense of individuality at every turn. Sunlight filters throughout, bringing warmth and life to its welcoming interior.
Rich red birch hardwood floors span the first and third levels, while red oak flooring adds warmth to the second. Custom red birch window trim, multi-pane vinyl windows with a wood-look finish, and distinctive architectural accents contribute to the home's cohesive aesthetic. The kitchen makes a statement with red cherry butcher-block countertops and matching custom floating shelves. Above, a striking skylight draws natural light into the staircase, where a custom wooden ship's ladder leads to a character-filled third floor space with possibilities for a variety of uses.
The spacious second floor bathroom combines timeless materials with thoughtful design, featuring tile flooring, stone shower finishes, a custom red oak vanity and matching mirror, a vessel sink, oil-rubbed bronze fixtures, and a classic cast-iron bathtub. A first floor powder room adds everyday convenience. Three bedrooms provide comfortable accommodations, while a versatile fourth room on the third floor offers flexibility for a home office, studio, creative retreat, or additional bedroom.
Behind the home's distinctive character are extensive improvements, including updated electrical, plumbing, HVAC, insulation, and roofing. Outside, the double lot expands the possibilities, offering a spacious yard, detached garage, and a setting that feels worlds away from the everyday. Enclosed by a combination of fencing and established vegetation, the backyard provides a peaceful retreat where birdsong, occasional deer sightings, and room to create your own garden or pumpkin patch become part of the experience.
Located on Pittsburgh's West Side near Chartiers Park, the property is a short drive to Downtown, the South Side, the North Shore, and Pittsburgh International Airport.
- Houzeo last checked: 4 minutes ago
- Listing updated: October 30, 2026 at 7:48 pm
- Listing Provided by: Heath Papinchak (412) 746-7764 DRE #RS368077 | COMPASS PENNSYLVANIA, LLC (412) 746-7764
- Source: West Penn MLS-PA | MLS#: 1781084

Property Details
Status
Active
Type
Single Family Residence
No. of Stories
3
County
City
Neighborhood
Year Built
1941
HOA Fees
-
Finished Area
1,805 sqft
Lot Size
0.16 acre lot
Basement Area
- sqft
MLS Name
West Penn MLS
MLS Number
1781084
MLS Status
Active
Days on Market
1

Continue Your Journey in App
Find your dream home, receive real-time updates, and many more!
Continue Your Journey in App
Find your dream home, receive real-time updates, and many more!
Location
Facts & Features
Rooms
Bedrooms & bathrooms
Bedrooms: 3
Bathrooms: 2
BonusRoom
Level: Upper
Area: 264.00 Square Feet
Dimensions: 24X11
Bedroom3
Level: Upper
Area: 126.00 Square Feet
Dimensions: 9X14
Bedroom2
Level: Upper
Area: 126.00 Square Feet
Dimensions: 9X14
PrimaryBedroom
Level: Upper
Area: 162.00 Square Feet
Dimensions: 9X18
DiningRoom
Level: Main
Area: 81.00 Square Feet
Dimensions: 9X9
Kitchen
Level: Main
Area: 180.00 Square Feet
Dimensions: 9X20
LivingRoom
Level: Main
Area: 377.00 Square Feet
Dimensions: 13X29
Interior
Heating
Forced Air, Gas
Appliances
Some Gas Appliances, Cooktop, Dryer, Refrigerator, Stove, Washer
Interior Features
Window Treatments
Cooling
Central Air, Electric
Flooring
Ceramic Tile, Hardwood
Window Features
Multi Pane, Screens, Window Treatments
Sewer
Public Sewer
Construction
Year Built
Year Built: 1941
Home type
Single Family Residence
Architectural Style
Three Story
Property Condition
Resale
Roof
Asphalt
Construction Materials
Brick, Frame
Utilities & Energy
Parking Features
Detached, Garage, On Street, Garage Door Opener
Water Source
Public
Basement
Unfinished, Walk Out Access
Pool Features
None
Other Features
Community Features
Public Transportation
Price History
| Date | Event | Price |
|---|---|---|
10/30/2026 Source: | Listed for Sale | $289,900 $161/sqft |

Nearby Homes




Find Homes by Property Features in Pittsburgh, PA

Based on information from the West Penn Mutli-List, INC through Oct 31, 2026, 04:15PM. Information is provided exclusively for consumers’ personal, non-commercial use and may not be used for any purpose other than to identify prospective properties consumers may be interested in purchasing. Information is deemed reliable but not guaranteed. © 2026 West Penn Multi-List, Inc. All Rights Reserved.
 Advertising Broker: Daniel Demers | Sell Your Home Services
