- Overview
- Description
- Property Details
- Location
- Facts & Features
- Getting Around
- Nearby Homes
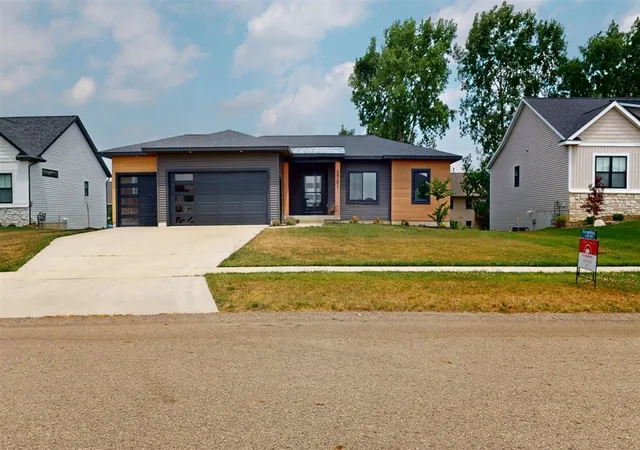

Street View
$499,900
Monthly Est:$2,488
 5 Beds
 3 Baths
3 full baths
 2,418sqft
3751 Teton Dr, Hudsonville, MI 49426
$499,900
$2,488/moEst:
Get Pre-Approved
Single Family Residence
Built in 2023
$-- HOA
11,325.6 sqft lot
$207/sq.ft
Description
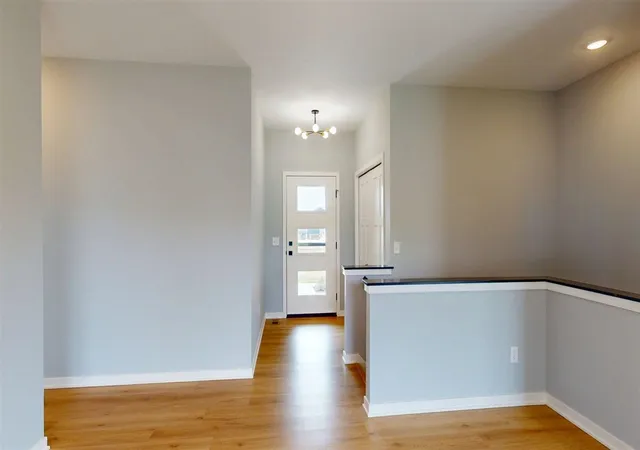
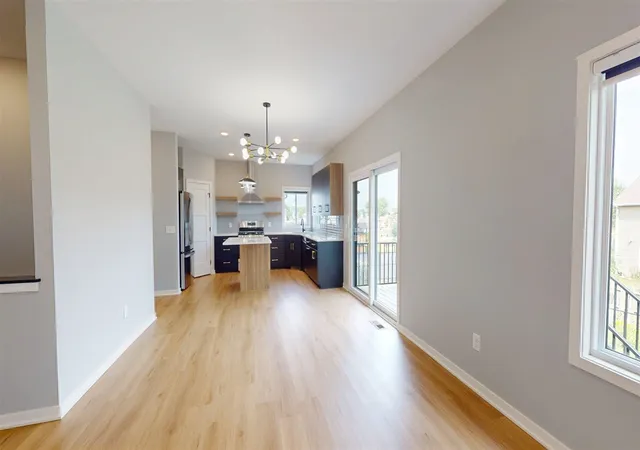
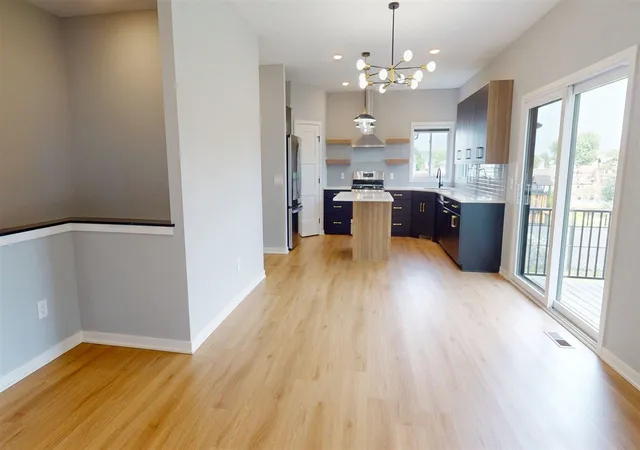
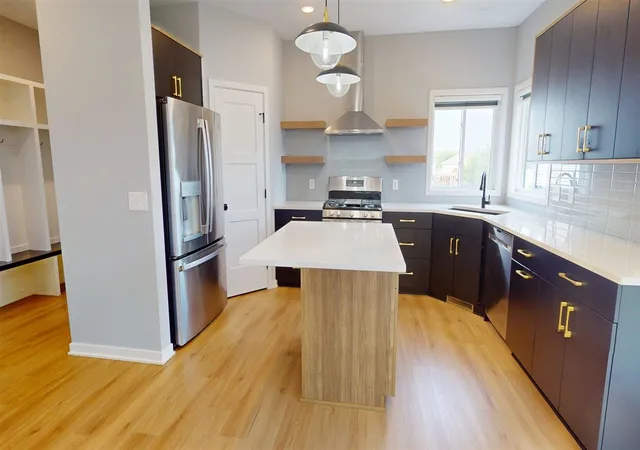
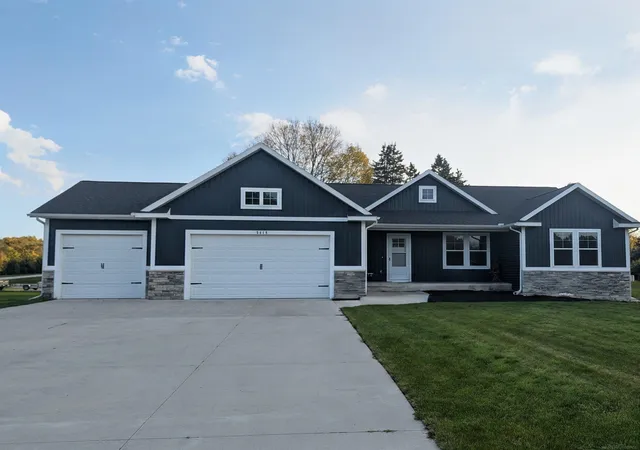
Welcome to this stunning modern ranch in the highly sought-after Hudsonville School District! Offering over 2,400 finished square feet, this beautifully designed home features 5 bedrooms, 3 full baths, and a spacious open-concept floor plan filled with natural light. The kitchen is finished with quartz countertops and flows seamlessly into the dining and living areas, creating the perfect space for entertaining or everyday living. The finished lower level provides additional living space with two bedrooms, a full bath, and a large family room. Step outside to the low-maintenance Trex deck with stairs leading to a fully fenced backyard complete with play equipment on a generous 85' x 135' lot. The striking modern exterior, oversized 3-stall garage, and premium finishes throughout make this home truly stand out. Conveniently located near schools, parks, shopping, and dining, this move-in-ready home offers the perfect blend of style, comfort, and function.
- Houzeo last checked: 7 minutes ago
- Listing updated: September 28, 2026 at 4:40 pm
- Listing Provided by: Kyle VanderStel (616) 291-1632 DRE #6502415216 | Kyle VanderStel Realty Group, LLC (000) 000-0000
- Source: MiRealSource MLS-MI | MLS#: 70546740

Property Details
Status
Active
Type
Single Family Residence
No. of Stories
1
County
City
Neighborhood
--
Year Built
2023
HOA Fees
-
Finished Area
2,418 sqft
Lot Size
11,325.6 sqft lot
Basement Area
- sqft
MLS Name
MiRealSource MLS
MLS Number
70546740
MLS Status
Active
Days on Market
107
Cumulative Days on Market
191

Continue Your Journey in App
Find your dream home, receive real-time updates, and many more!
Continue Your Journey in App
Find your dream home, receive real-time updates, and many more!
Location
Facts & Features
Rooms
Bedrooms & bathrooms
Bedrooms: 5
Bathrooms: 3
Interior
Heating
Natural Gas, Forced Air
Window Features
Storms/screens
Appliances
Dishwasher, Microwave, Range/oven, Refrigerator, Gas Water Heater
Construction
Year Built
Year Built: 2023
Home type
Single Family Residence
Foundation Details
Basement
Construction Materials
Other, Stone, Vinyl Siding
Utilities & Energy
Water Source
Public
Basement
Daylight
Price History
| Date | Event | Price |
|---|---|---|
09/25/2026 Source: | Price Decreased | $499,900 -2.91% $207/sqft |
09/11/2026 Source: | Listed for Sale | $514,900 -8.05% $213/sqft |
07/07/2026 Source: | Listing Removed | $560,000 $232/sqft |
03/31/2026 Source: | Price Decreased | $560,000 -3.45% $232/sqft |
03/30/2026 Source: | Price Increased | $580,000 +3.57% $240/sqft |

Show more
Nearby Homes

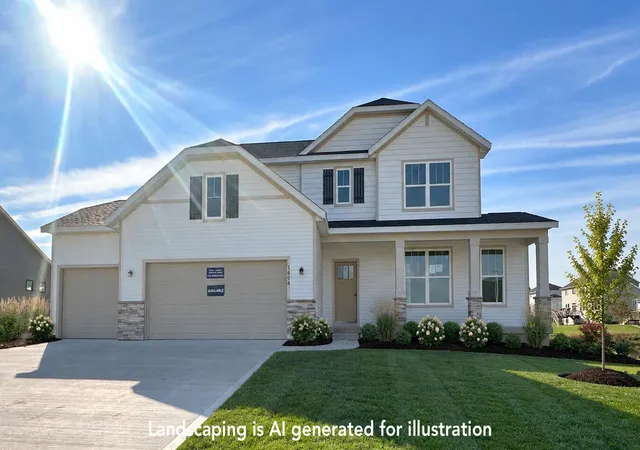
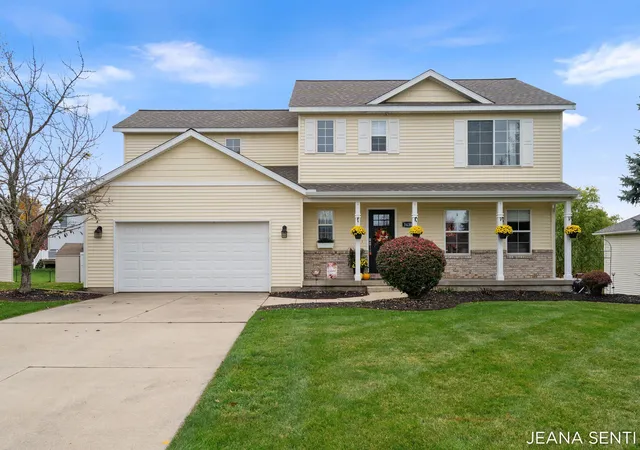
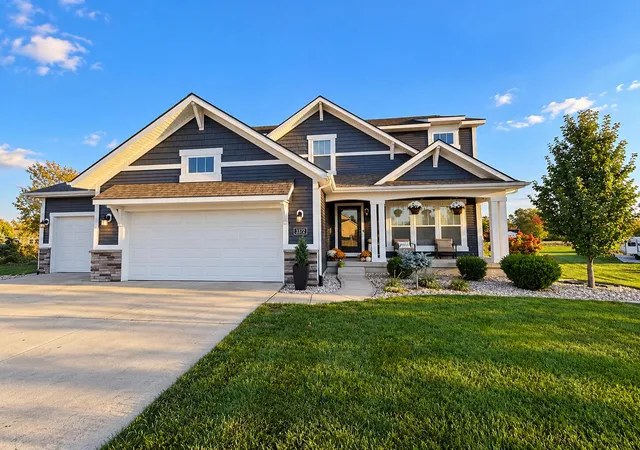
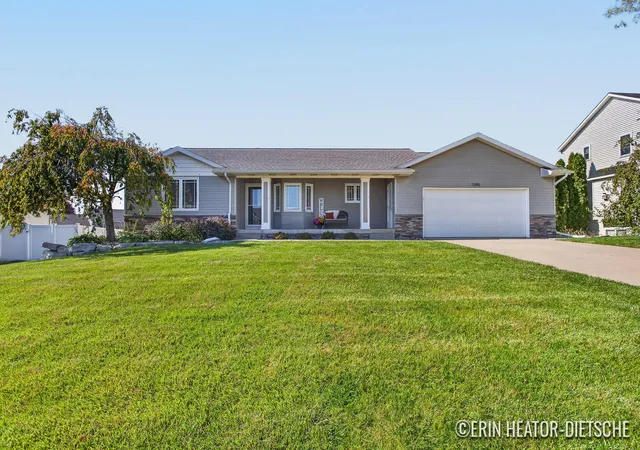

Find Homes by Property Features in Hudsonville, MI
Nearby New Homes For Sale


Based on information from MiRealSource through Nov 04, 2026, 02:30AM . All information is provided exclusively for personal, non-commercial use, and may not be used for any purpose other than to identify prospective properties consumers may be interested in purchasing. The accuracy of all information, regardless of source, is not guaranteed or warranted. All information should be independently verified. Provided through IDX via MiRealSource, Inc. Courtesy of MiRealSource Shareholder. © 2026 MiRealSource. All Rights Reserved.
 Advertising Broker: Andover Real Estate | Andover Real Estate
