- Overview
- Description
- Property Details
- Location
- HOA Management
- Facts & Features
- Getting Around
- Nearby Homes



$259,900
Monthly Est:$1,294
 3 Beds
 2 Baths
2 full baths
 1,643sqft
37519 Corey Lewis Ave, Zephyrhills, FL 33541
$259,900
$1,294/moEst:
Get Pre-Approved
Manufactured Home
Built in 2013
$77/mo HOA
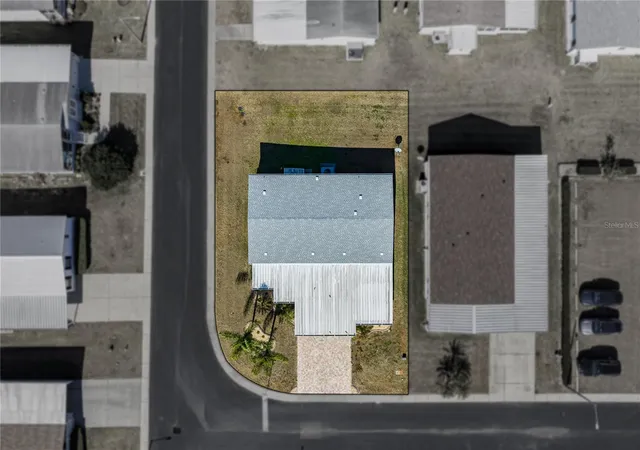
6,893 sqft lot
$158/sq.ft
Description
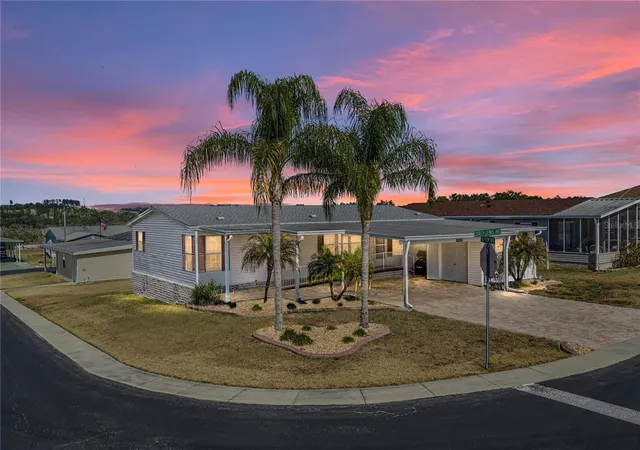
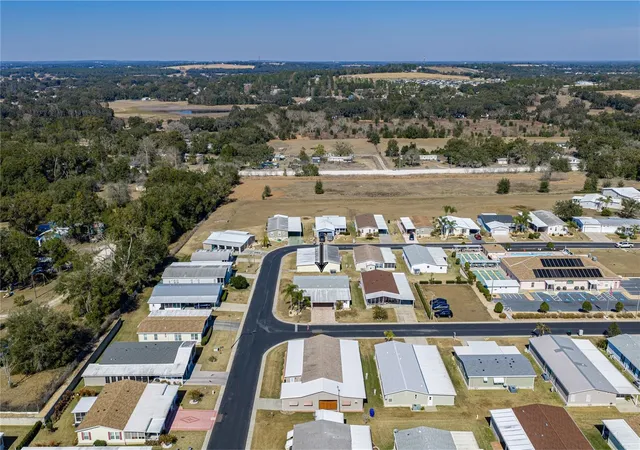
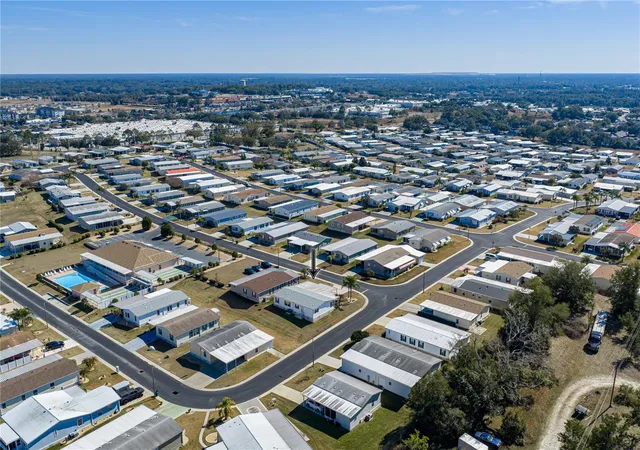
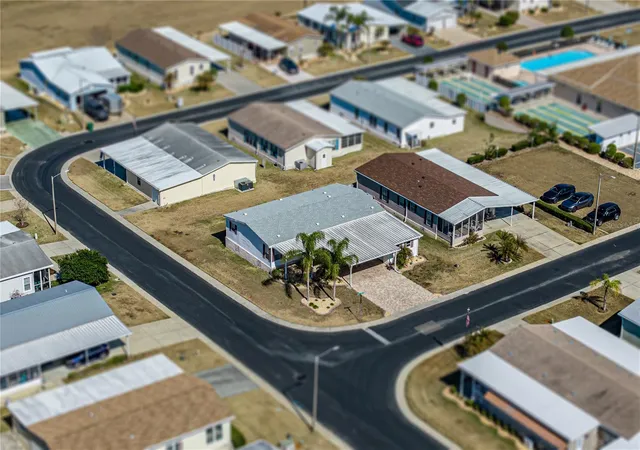
Fully Furnished, Handicap Accessible, and a 2025 roof! This is a Grand Horizons home you do not want to miss! Set on a tropically landscaped corner lot, this 2013 home delivers the easy, resort-style lifestyle that makes this gated 55+ community so sought-after, and you own the land. Your introduction to the property begins with an oversized two-car carport, wide paver driveway, a handicap-accessible ramp, and a dedicated golf cart garage, all wrapped in vibrant landscaping that immediately signals a warm welcome. Inside, the home opens into a light-filled, comfortable layout thoughtfully appointed with crown molding and ceiling fans in every room. The living room offers plenty of space to entertain with a smooth flow into the dining room and eat-in kitchen. It is a culinary lovers dream with a center island providing storage and breakfast bar seating, upgraded pendant lighting, a massive hidden walk-in pantry, a four-piece appliance package (including a brand-new 2025 refrigerator), and abundant prep space. The nearby laundry room keeps daily tasks within easy reach but out of sight. The primary suite sits in its own quiet corner of the home, offering privacy and calm with plush carpeting, crown molding, a generous walk-in closet, and an ensuite bath featuring dual sinks, an extra storage closet, a walk-in shower, and a new toilet. Two secondary bedrooms are tucked on the opposite side of the home, each with walk-in closets and convenient access to the home’s second full bath with a tub/shower combination- ideal for visiting guests. Outside, the corner lot and tropical trees create an inviting backdrop for relaxing mornings or breezy afternoons. And with notable upgrades such as full handicap accessibility, a 2025 roof, and turnkey furnishings this home is ready for its next chapter from day one. All of this sits just moments from the heart of Grand Horizons, where residents enjoy a bustling clubhouse, a sparkling pool, shuffleboard courts, and a full calendar of activities, all within easy reach of Zephyrhills’ best conveniences. Give us a call today for your private tour.
- Houzeo last checked: 13 minutes ago
- Listing updated: October 16, 2026 at 6:05 pm
- Listing Provided by: Lindsey Harrie (813) 810-7036 , Makenzie Brown | KING & ASSOCIATES REAL ESTATE LLC (352) 458-0291
- Source: Stellar MLS-FL as distributed by MLS GRID | MLS#: TB8473554

Property Details
Status
Active
Type
Manufactured Mobile Home
No. of Stories
1
County
City
Neighborhood
--
Year Built
2013
HOA Fees
$77/mo
Finished Area
1,643 sqft
Lot Size
6,893 sqft lot
Basement Area
- sqft
MLS Name
Stellar MLS
MLS Number
TB8473554
MLS Status
Active
Days on Market
270
Cumulative Days on Market
252

Continue Your Journey in App
Find your dream home, receive real-time updates, and many more!
Continue Your Journey in App
Find your dream home, receive real-time updates, and many more!
Location
HOA Management
Grand Horizons HOA
HOA Fees
$924/ Annually
Amenities
 Amenities and services may be covered by one or multiple associations and service providers.
 Pool
 Club House
 Security Gate
 Sports Court
Disclaimer: Amenities are based on third-party information and may vary; buyers must independently verify all amenities, as information is deemed reliable but not guaranteed.
Facts & Features
Rooms
Bedrooms & bathrooms
Bedrooms: 3
Bathrooms: 2
Living Room
Level: First
Area: 266.00 Square Feet
Dimensions: 19x14
Kitchen
Level: First
Area: 140.00 Square Feet
Dimensions: 10x14
Dining Room
Level: First
Area: 140.00 Square Feet
Dimensions: 10x14
Primary Bedroom
Level: First
Area: 182.00 Square Feet
Dimensions: 13x14
Bedroom 2
Level: First
Area: 112.00 Square Feet
Dimensions: 8x14
Bedroom 3
Level: First
Area: 126.00 Square Feet
Dimensions: 9x14
Interior
Flooring
Carpet, Luxury Vinyl, Vinyl
Appliances
Dishwasher, Dryer, Microwave, Range, Refrigerator, Washer
Interior Features
Accessibility Features, Ceiling Fans(s), Crown Molding, Eat In Kitchen, Open Floorplan, Primary Bedroom Main Floor, Solid Wood Cabinets, Split Bedroom, Walk In Closet(s)
Sewer
Public Sewer
Cooling
Central Air
Heating
Central
Exterior Features
Awning(s), Lighting, Rain Gutters, Sidewalk, Storage
Construction
Year Built
Year Built: 2013
Home type
Manufactured Home
Construction Materials
Other
Foundation Details
Crawlspace
Roof
Shingle
Utilities & Energy
Water Source
Public
Laundry Features
Inside, Laundry Room
Parking Features
Covered, Golf Cart Garage, Oversized
Association Amenities
Clubhouse, Gated, Pool, Shuffleboard Court
Utilities
Bb/hs Internet Available, Electricity Connected, Public, Sewer Connected, Water Connected
Other Features
Lot Features
Corner Lot, City Limits, Landscaped, Sidewalk, Paved
Patio And Porch Features
Patio
Community Features
Buyer Approval Required, Clubhouse, Deed Restrictions, Gated Community No Guard, Golf Carts Ok, Pool
Subdivision Name
Grand Horizons Ph 4
Vegetation
Mature Landscaping, Trees/landscaped
Price History
| Date | Event | Price |
|---|---|---|
10/06/2026 Source: | Price Decreased | $259,900 -3.71% $158/sqft |
02/06/2026 Source: | Listed for Sale | $269,900 -2.17% $164/sqft |
02/06/2026 Source: | Price Increased | $275,900 +804.59% $168/sqft |
05/19/2012 Source: | Listing Removed | $30,500 $19/sqft |

Nearby Homes
Find Homes by Property Features in Zephyrhills, FL

Based on information from Stellar MLS® through Nov 04, 2026, 04:45AM as submitted to and distributed by MLS GRID. All data is obtained from various sources and may not have been verified by the broker or MLS GRID. Supplied Open House Information is subject to change without notice. All information should be independently reviewed and verified for accuracy. Properties may or may not be listed by the office/agent presenting the information. IDX information is provided exclusively for consumers’ personal non-commercial use. It may not be used for any purpose other than to identify prospective properties consumers may be interested in purchasing. The data is deemed reliable but is not guaranteed by MLS GRID. The use of the MLS GRID Data may be subject to an end-user license agreement prescribed by the Member Participant’s applicable MLS, if any, and as amended from time to time. © 2026 Stellar MLS. All Rights Reserved.
 Advertising Broker: Fred McGill | Simple Showing, Inc
