- Overview
- Description
- Property Details
- Location
- HOA Management
- Facts & Features
- Getting Around
- Nearby Homes
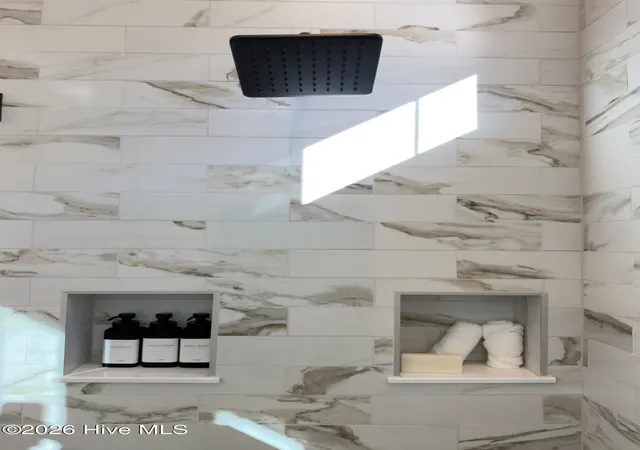

Street View
$1,159,000
Monthly Est:$5,769
 3 Beds
 4 Baths
3 full baths + 1 half bath
 3,627sqft
3756 Friendly Orange Ct NE, Leland, NC 28451
$1,159,000
$5,769/moEst:
Get Pre-Approved
Single Family Residence
Built in 2024
$160/mo HOA
0.39 acre lot
$320/sq.ft
Description
***The Monterey by Coastal Cypress Building Company***
***Leaseback Available***
3756 Friendly Orange Court * Homesite 81
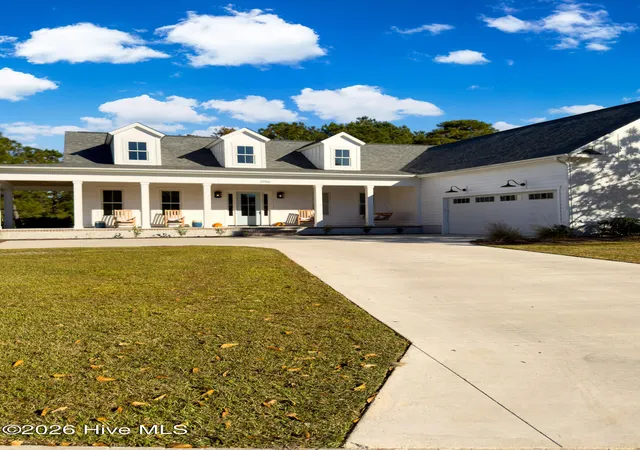
3,627 Heated Sq. Ft. * 3 Bedrooms * 4.5 Bathrooms * Bonus Room * Office * Flex Space
Notable Features
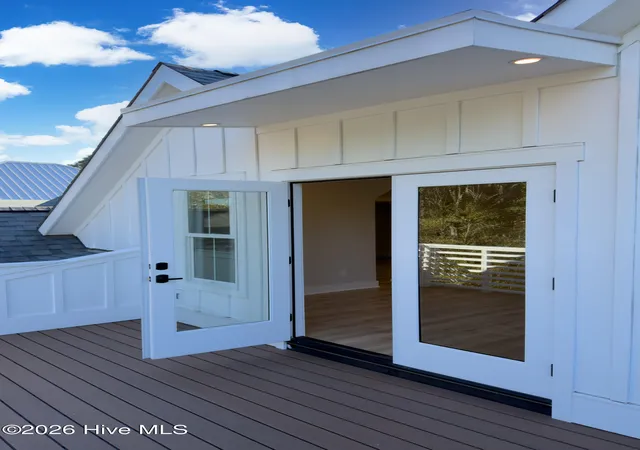
• Expansive front and rear covered porches, thoughtfully designed for seamless indoor-outdoor living and year-round enjoyment
• Sophisticated open-concept floor plan offering exceptional flow, abundant natural light, and versatile living spaces ideal for both everyday comfort and elegant entertaining
• Gourmet chef's kitchen featuring a generously sized entertaining island, premium finishes, and an oversized walk-in pantry
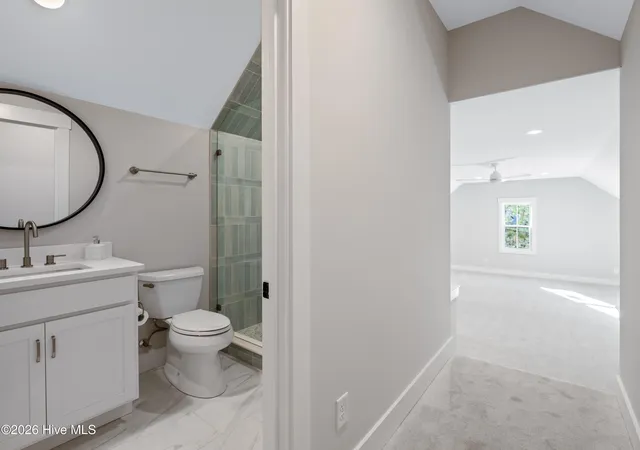
• Private main-level executive office, complemented by a spacious upstairs flex room perfect for a media lounge, fitness studio, playroom, or guest retreat
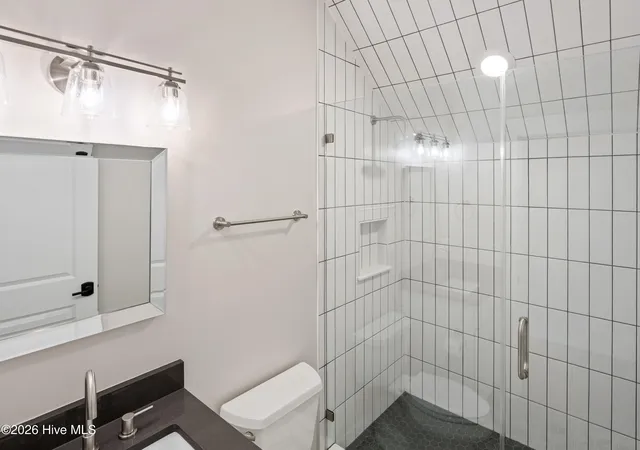
• Luxurious owner's suite designed as a private sanctuary, complete with a spa-inspired bath featuring a soaking tub, oversized walk-in shower, and refined designer details
• Conveniently connected laundry room adjoining the owner's retreat for enhanced everyday functionality
• Thoughtfully crafted with both comfort and sophistication in mind, creating a home that balances timeless elegance with modern coastal living.
The Bluffs on the Cape Fear is an extraordinary master-planned riverfront community nestled
along a pristine stretch of the majestic Cape Fear River. Just minutes from historic Wilmington,
this private coastal sanctuary offers a rare blend of luxury, natural beauty, and timeless coastal
charm.
Thoughtfully designed to preserve the area's breathtaking woodlands, waterways, and riverfront
vistas, The Bluffs creates an elegant setting where beautifully crafted coastal homes exist in
harmony with nature. Every detail has been curated to provide residents with an elevated
lifestyle centered around wellness, recreation, and connection.
Residents enjoy an impressive collection of resort-style amenities, including:
• A newly completed lakefront clubhouse featuring stunning gathering spaces and panoramic
water views
• A beautifully appointed pool house and resort-style saltwater pool overlooking the community
lake
• An exclusive residents-only restaurant and bar, creating a refined setting for dining,
socializing, and enjoying the waterfront lifestyle
• A 50-slip marina with a scenic riverfront boardwalk along the Cape Fear River
• A two-acre riverfront park with a boat and kayak launch
• Private beach club access on Oak Island, providing exclusive oceanfront amenities
• Miles of walking and biking trails winding through preserved natural landscapes
• Tennis and pickleball courts
• Golf-cart-friendly streets throughout the community
• A fully stocked lake for fishing and recreation
• State-of-the-art fitness and wellness center
• Community garden and dog park
• Secure boat and RV storage
Life at The Bluffs is defined by effortless coastal living. Morning walks beneath towering trees,
afternoons spent on the water, and evenings gathering with friends while enjoying spectacular
sunsets. With its unparalleled amenities, preserved natural beauty, and welcoming community
spirit, The Bluffs on the Cape Fear offers a truly exceptional lifestyle unlike any other on the
North Carolina coast.
- Houzeo last checked: 6 minutes ago
- Listing updated: August 18, 2026 at 10:15 pm
- Listing Provided by: Douglass S Talbot (910) 639-3218 DRE #167303 | The Bluffs Real Estate Company (910) 383-2820
- Source: Hive MLS-NC | MLS#: 100558184

Property Details
Status
Active
Type
Single Family Residence
No. of Stories
2
County
City
Neighborhood
--
Year Built
2024
HOA Fees
$160/mo
Finished Area
3,627 sqft
Lot Size
0.39 acre lot
Basement Area
- sqft
MLS Name
Hive MLS
MLS Number
100558184
MLS Status
Active
Days on Market
243

Continue Your Journey in App
Find your dream home, receive real-time updates, and many more!
Continue Your Journey in App
Find your dream home, receive real-time updates, and many more!
Location
HOA Management
The Bluffs POA
HOA Fees
$1,920/ Annually
Amenities
 Amenities and services may be covered by one or multiple associations and service providers.
 Park Playground
 Club House
 Parking
 Basket Ball
 Security Gate
 boat
Sports Court
Disclaimer: Amenities are based on third-party information and may vary; buyers must independently verify all amenities, as information is deemed reliable but not guaranteed.
Facts & Features
Rooms
Bedrooms & bathrooms
Bedrooms: 3
Bathrooms: 4
Family Room
Level: First
Area: Square Feet
Dimensions: 416.10
Dining Room
Level: First
Area: Square Feet
Dimensions: 94.80
Fnshd Room over Garage
Level: Second
Area: Square Feet
Dimensions: 185.76
Office
Level: First
Area: Square Feet
Dimensions: 187.20
Master Bedroom
Level: First
Area: Square Feet
Dimensions: 250.24
Bedroom 2
Level: First
Area: Square Feet
Dimensions: 147.60
Other
Level: First
Area: Square Feet
Dimensions: 762.70
Laundry
Level: First
Area: Square Feet
Dimensions: 48.18
Family Room
Level: Second
Area: Square Feet
Dimensions: 549.12
Kitchen
Level: First
Area: Square Feet
Dimensions: 284.70
Interior
Flooring
Lvt/lvp
Interior Features
Walk In Closet(s), Mud Room, Walk In Closet(s)
Window Features
Thermal Windows
Cooling
Heat Pump
Heating
Heat Pump, Fireplace(s), Electric, Forced Air
Exterior Features
Thermal Doors
Construction
Year Built
Year Built: 2024
Home type
Single Family Residence
Architectural Style
Patio
Construction Materials
Composition, Wood Frame
Foundation Details
Raised, Slab
Roof
Architectural Shingle
Utilities & Energy
Water Source
Community Water
Laundry Features
Dryer Hookup, Washer Hookup
Parking Features
Attached, On Site, Paved
Basement
None
Association Amenities
Basketball Court, Clubhouse, Gated, Marina, Pickleball, Playground, Rv/boat Storage
Utilities
Water Available
Other Features
Lot Features
See Remarks
Patio And Porch Features
Porch
Subdivision Name
The Bluffs On The Cape Fear
Price History
| Date | Event | Price |
|---|---|---|
03/05/2026 Source: | Price Increased | $1,159,000 +9.44% $320/sqft |
10/22/2024 Source: | Off Market | $1,059,000 $292/sqft |
10/22/2024 Source: | Listed for Sale | $1,059,000 +1014.74% $292/sqft |
01/06/2023 Source: #100359829 | Price Decreased | $95,000 -4.04% $26/sqft |
01/06/2023 Source: #100359829 | Sold | $99,000 $27/sqft |

Nearby Homes
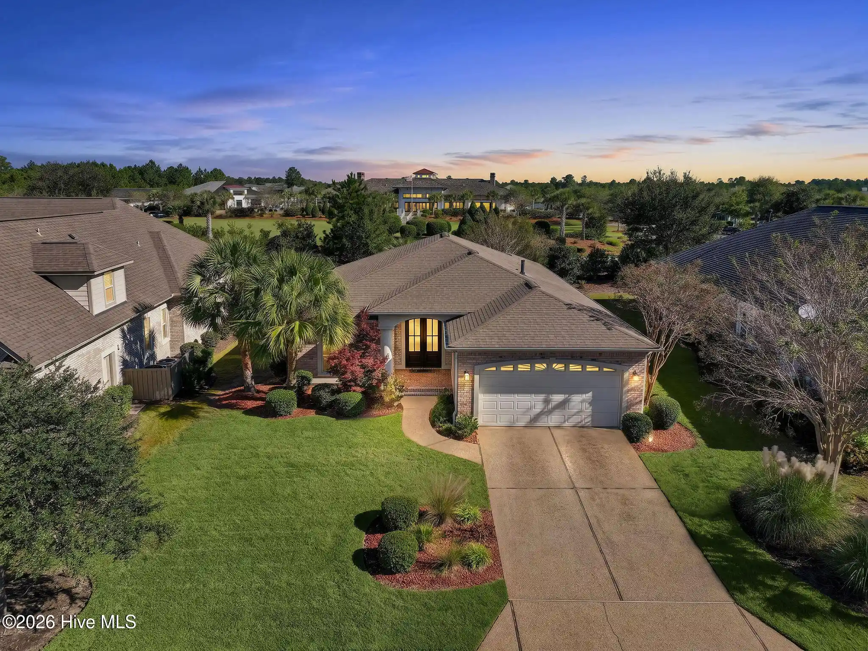
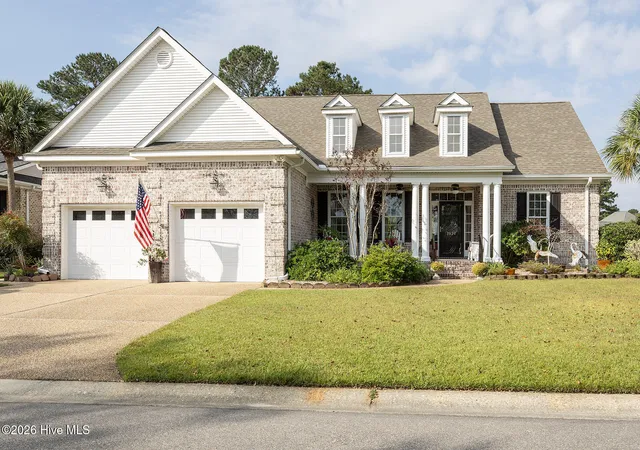
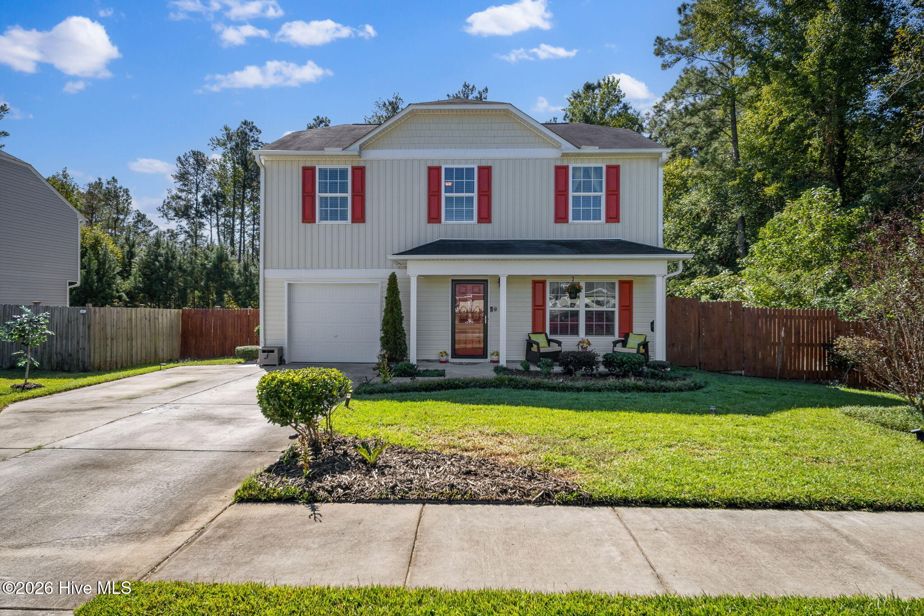
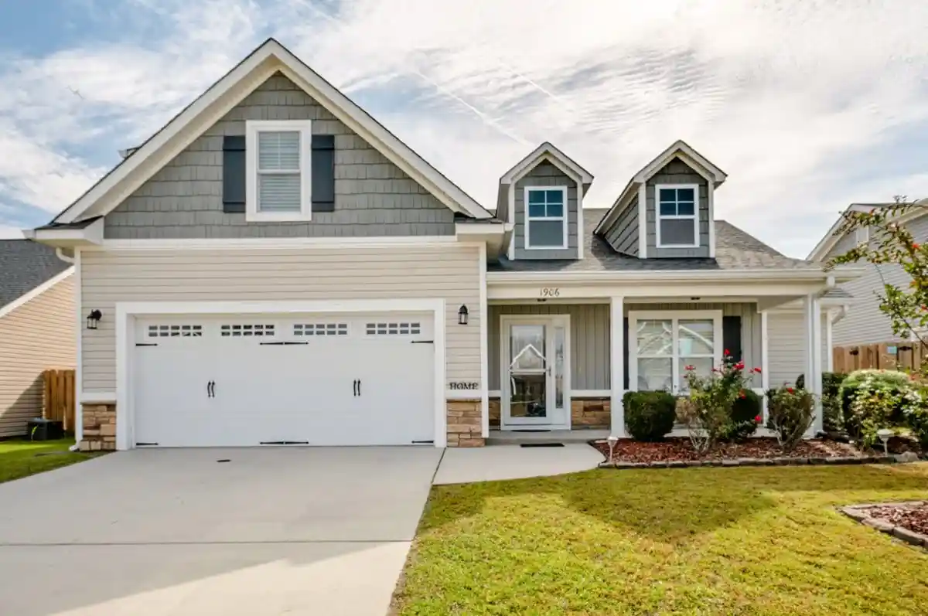
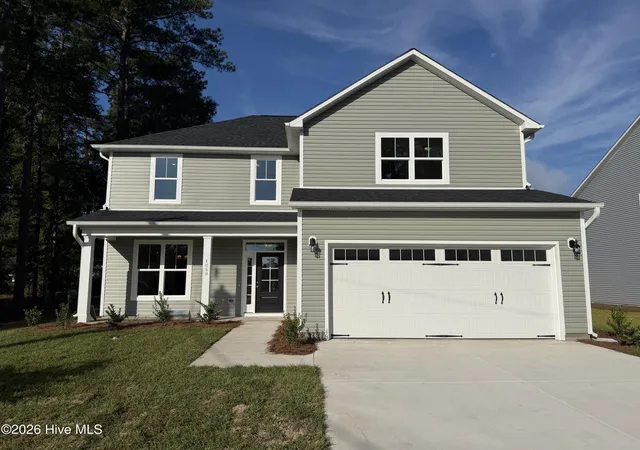
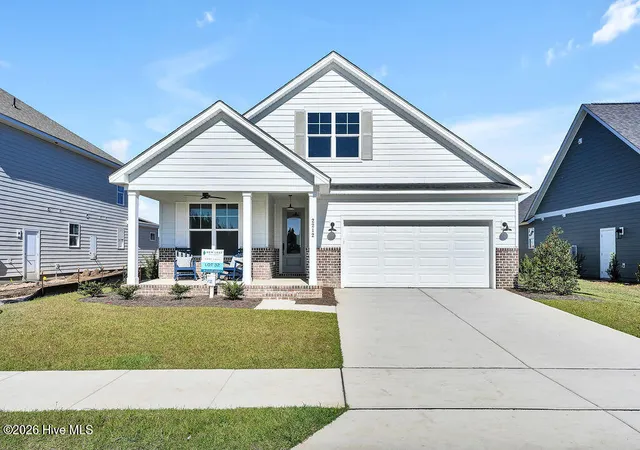
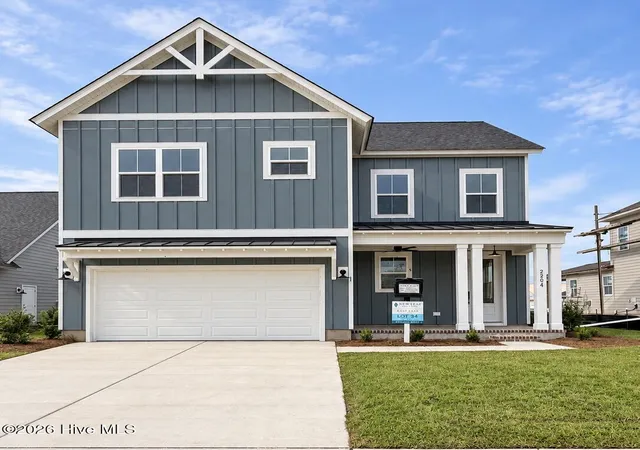
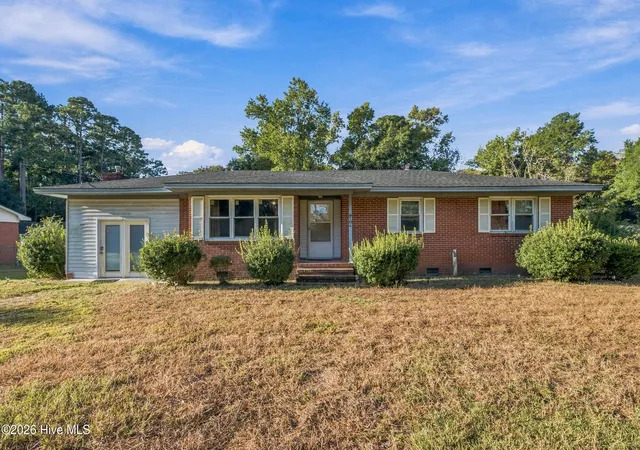
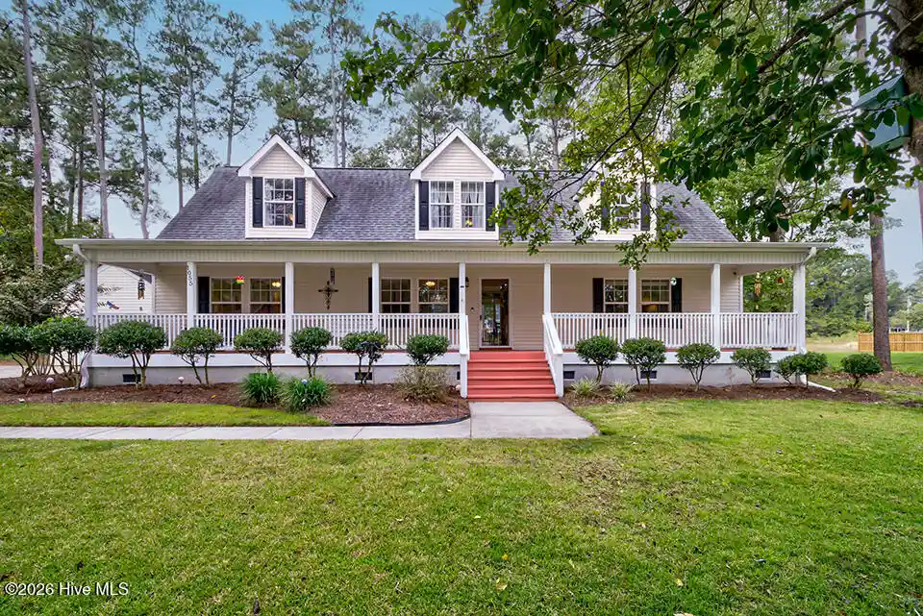
Find Homes by Property Features in Leland, NC
Nearby New Homes For Sale

Based on information from the Hive MLS, through Nov 04, 2026, 06:45AM. This website may not include listings or property addresses of sellers who have directed their listing brokers to withhold their listing or their property address from display on the Internet. The data relating to real estate on this web site comes in part from the Internet Data Exchange program of Hive MLS, and is updated as of Nov 04, 2026, 06:45AM. All information is deemed reliable but not guaranteed and should be independently verified. All properties are subject to prior sale, change, or withdrawal. Neither listing broker(s) nor Chosen Realty LLC nor Houzeo shall be responsible for any typographical errors, misinformation, or misprints, and shall be held totally harmless from any damages arising from reliance upon these data. IDX information is provided exclusively for personal, non-commercial use, and may not be used for any purpose other than to identify prospective properties consumers may be interested in purchasing. © 2026 Hive MLS. All Rights Reserved.
 Advertising Broker: Nicholas Huscroft | Chosen Realty
