Realty Solution
Powered by 
- 12
- Overview
- Description
- Property Details
- Location
- Facts & Features
- Getting Around
- Nearby Homes
 No HOA

Street View
Listed by: Cindy Chin (877) 622-7789 DRE #01921826 | Real Broker (855) 450-0442
$3,498,000
Monthly Est:$17,411
 5 Beds
 7 Baths
7 full baths
 5,550sqft
37565 Calle De Companero, Murrieta, CA 92562
$3,498,000
$17,411/moEst:
Get Pre-Approved
Single Family Residence
Built in 2003
$-- HOA
38 acres lot
$630/sq.ft
Description
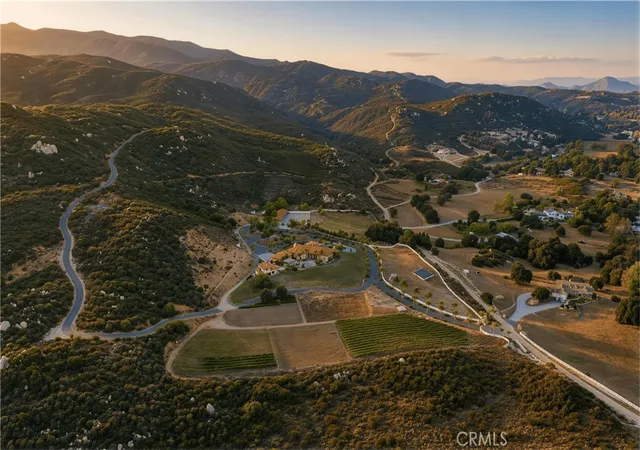
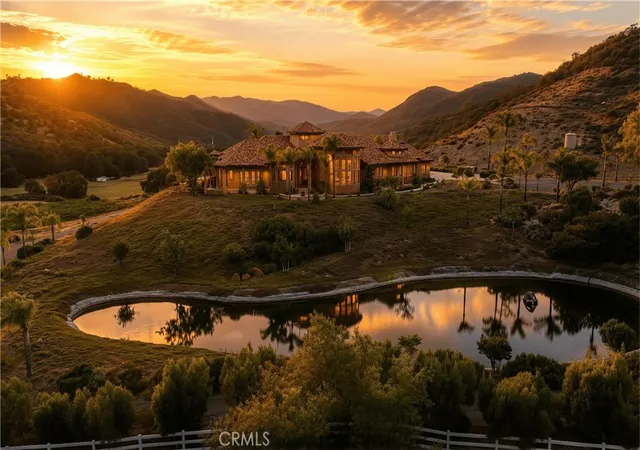
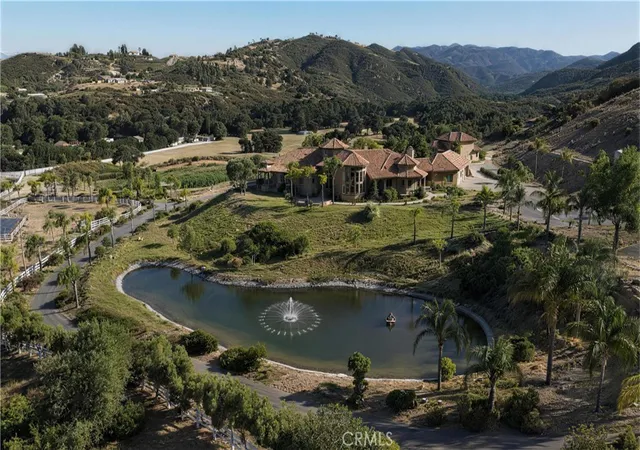
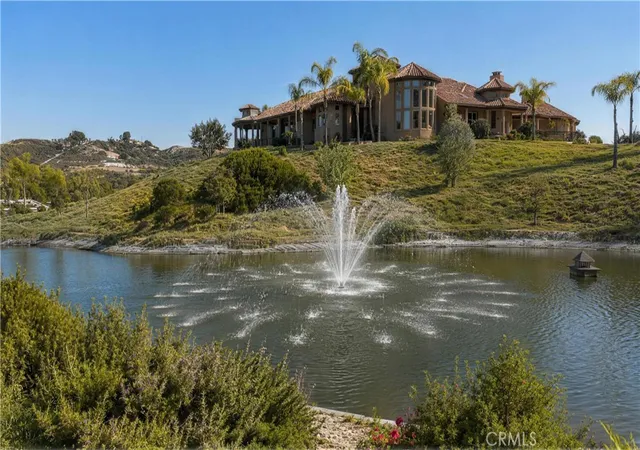
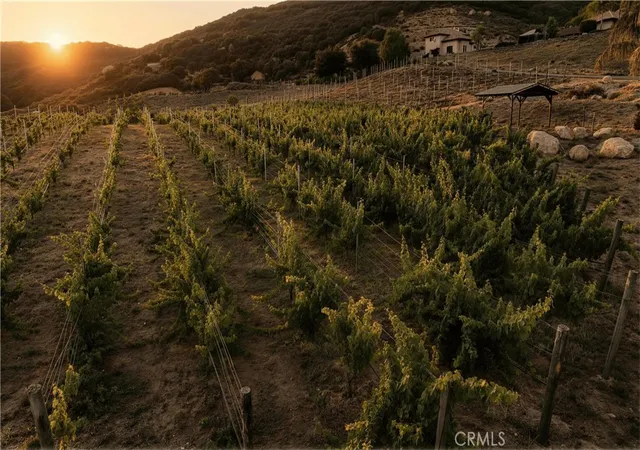
Welcome to one of Southern California's most extraordinary single level legacy estates. Spanning nearly 40 acres in the prestigious equestrian community of Murrieta, this exceptional property backs directly to the National Forest, offering unmatched privacy, panoramic mountain and valley views, direct access to miles of scenic riding trails leading toward the Pacific Ocean, and no HOA. The custom approxi. 4,500 sqft main residence features 3 bedrooms, a private office, 4.5 bathrooms, multiple fireplaces, expansive living spaces, and a gourmet chef's kitchen complete with an 8-burner professional cooktop, oversized island, butler's pantry, wet bar with wine refrigerator, formal dining room, secondary dining area, and outdoor kitchen. Designed for seamless indoor-outdoor living, the resort-style backyard showcases a pool and spa with a Fastlane swim system, fire pit, and multiple entertaining areas overlooking breathtaking views. A thoughtfully designed covered breezeway connects the garage to the main residence. The detached approxi. 1,100 sqft guest house offers 2 bedrooms, 1.5 bathrooms, a private laundry room, walk-in tub, its own septic system, and ideal accommodations for guests or multigenerational living. Designed with equestrian enthusiasts in mind, the estate features a professionally built 9-stall horse barn connected to expansive fenced turnout paddocks, direct trail access, and ample room for a professional riding arena, orchards, vineyards, or additional agricultural uses. Additional amenities include two private wells, fully paid solar, RV parking with water and electrical hookups, a fully lined pond with fountain, dual aeration systems, underwater fish habitat, duck house, mature landscaping, producing wine and grape vineyards, vegetable gardens, private mountain roads, a scenic hilltop pavilion, abundant storage, and the community's only private recreational shooting range. Since 2020, over $1.6 million has been invested in extensive improvements, including grading, irrigation, vineyard development, horse facilities, roads, guest house upgrades, landscaping, and outdoor entertaining spaces. The nearly 40-acre property also offers potential future subdivision into additional parcels, subject to county approval. Conceptual plans for future residences and a luxury wine cellar are available. Seller is willing to include RV, equipments and vehicles, creating an exceptional turnkey opportunity.
- Houzeo last checked: 5 hours ago
- Listing updated: November 5, 2026 at 5:37 am
- Source: California Regional MLS-CA | MLS#: OC26142001

Property Details
Status
Active
Type
Single Family Residence
No. of Stories
1
County
City
Neighborhood
--
Year Built
2003
HOA Fees
-
Finished Area
5,550 sqft
Lot Size
38 acres lot
Basement Area
- sqft
MLS Name
California Regional MLS
MLS Number
OC26142001
MLS Status
Active
Days on Market
126
Cumulative Days on Market
200

Continue Your Journey in App
Find your dream home, receive real-time updates, and many more!
Continue Your Journey in App
Find your dream home, receive real-time updates, and many more!
Location
Facts & Features
Rooms
Bedrooms & bathrooms
Bedrooms: 5
Bathrooms: 7
Interior
Flooring
Laminate, Tile
Exterior Features
Awnings, Barbecue, Lighting
Window Features
Drapes, Shutters
Interior Features
Wet Bar, Balcony, Tray Ceilings, Chair Rail, Cathedral Ceilings, Coffered Ceilings, Separate Formal Dining Room, High Ceilings, Open Floorplan, Pantry, Recessed Lighting, See Remarks, Storage, Two Story Ceilings, All Bedrooms Down, Bedroom On Main Level, Entrance Foyer, Main Level Primary, Primary Suite, Utility Room, Walk In Pantry
Heating
Central, Fireplaces
Cooling
Central Air
Appliances
Six Burner Stove, Double Oven, Dishwasher, Energy Star Qualified Appliances, Free Standing Range, Gas Cooktop, Indoor Grill, Microwave, Trash Compactor, Dryer, Washer
Sewer
Septic Type Unknown
Construction
Year Built
Year Built: 2003
Home type
Single Family Residence
Construction Materials
Block, Drywall, Frame, Glass, Hardboard, Other, Concrete, Plaster, Stucco
Architectural Style
Custom
Foundation Details
Slab
Property Condition
Updated Remodeled, Turnkey
Roof
Tile
Utilities & Energy
Pool Features
Heated, In Ground, Private
Electric
Electricity On Property, Standard
Laundry Features
Washer Hookup, Electric Dryer Hookup, Gas Dryer Hookup, Inside, Laundry Room
Fireplace Features
Dining Room
Parking Features
Door Multi, Driveway, Garage, Gated, Paved, Garage Faces Rear, Rv Gated, Rv Access Parking
Water Source
Other, Private, See Remarks, Well
Utilities
Cable Available, Electricity Connected, Natural Gas Connected, Phone Available, Water Connected
Security Features
Carbon Monoxide Detectors, Smoke Detectors, Security Lights
Other Features
Lot Features
Thirty Six To Forty Units Acre, Back Yard, Front Yard, Horse Property, Irregular Lot, Lawn, Lot Over40000sqft, Landscaped, Paved, Rolling Slope, Ranch, Secluded, Yard
Patio And Porch Features
Rear Porch, Front Porch, Open, Patio
Community Features
Biking, Hiking, Horse Trails, Stables, Near National Forest, Rural
Price History
| Date | Event | Price |
|---|---|---|
03/20/2026 Source: | Listed for Sale | $3,398,000 $612/sqft |
03/20/2026 Source: | Off Market | $3,398,000 -7.11% $612/sqft |
02/28/2025 Source: | Listed for Sale | $3,658,000 -0.84% $659/sqft |
04/17/2024 Source: | Off Market | $3,689,000 +47.62% $665/sqft |
04/19/2020 Source: | Price Increased | $2,499,000 +5.80% $450/sqft |

Show more
Nearby Homes
Find Homes by Property Features in Murrieta, CA
Nearby New Homes For Sale


Based on information from California Regional Multiple Listing Service, Inc. as of Nov 05, 2026, 12:45PM and /or other sources. All data, including all measurements and calculations of area, is obtained from various sources and has not been, and will not be, verified by broker or MLS. All information should be independently reviewed and verified for accuracy. Properties may or may not be listed by the office/agent presenting the information. Information being provided is for consumers’ personal, non-commercial use and may not be used for any purpose other than to identify prospective properties consumers may be interested in purchasing. This website may not include listings or property addresses of sellers who have directed their listing brokers to withhold their listing or their property address from display on the Internet. © 2026 California Regional Multiple Listing Service. All Rights Reserved.
 Advertising Broker: William Johnson DRE #01463271 | William Johnson Brokerage
