- Overview
- Description
- Property Details
- Location
- Facts & Features
- Getting Around
- Nearby Homes

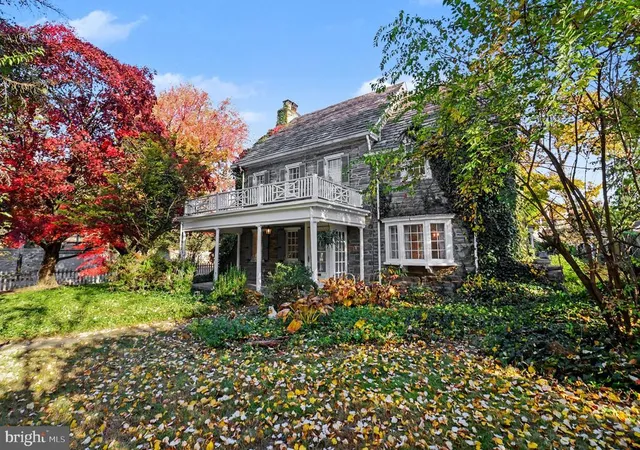


$725,000
Monthly Est:$3,609
 5 Beds
 5 Baths
4 full baths + 1 half bath
 3,092sqft
376 E Gowen Ave, Philadelphia, PA 19119
$725,000
$3,609/moEst:
Get Pre-Approved
Single Family Residence
Built in 1925
$-- HOA
10,000 sqft lot
$234/sq.ft
Description
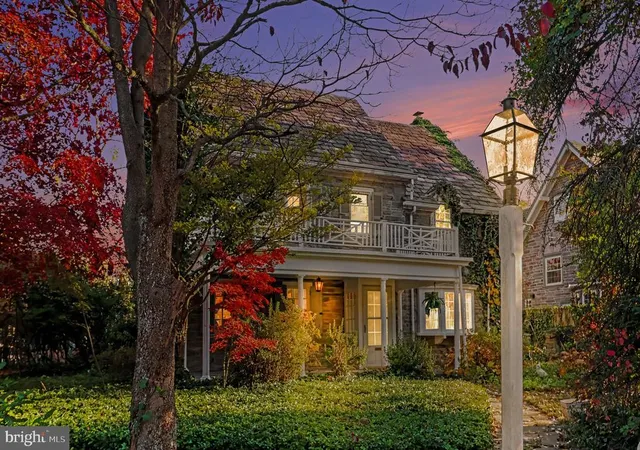
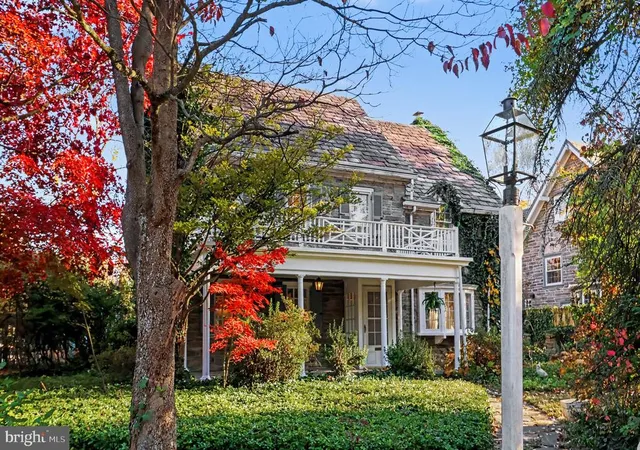
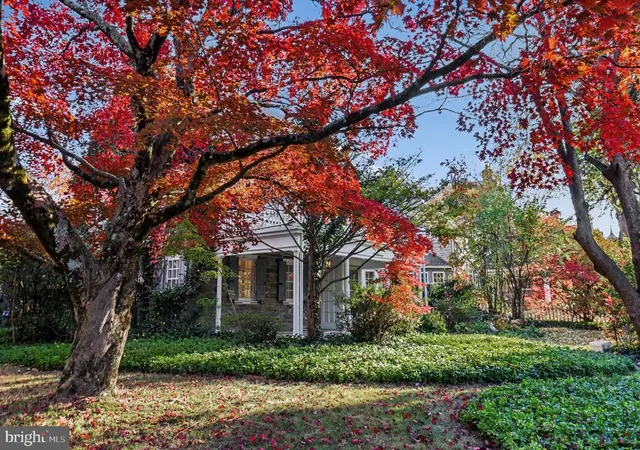
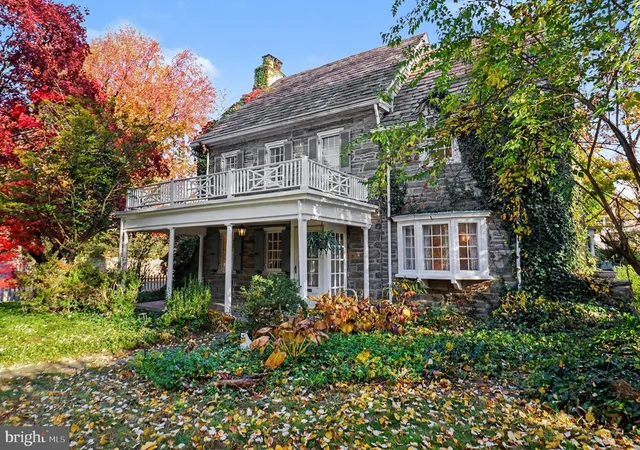
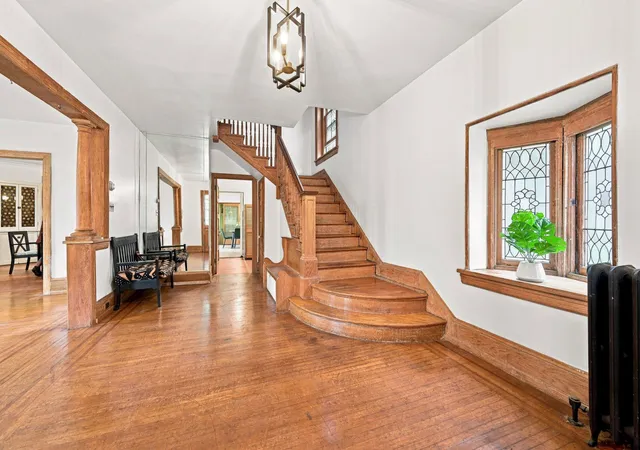
Nestled in the charming subdivision of Mt. Airy (East), this stunning Colonial-style home, built in 1925, exudes timeless elegance. With 2,652 square feet of thoughtfully designed living space. Discover what this 5 Bedroom 4.5 Bath home has to offer! As you pull up to this corner property, you will immediately note the craftsmanship of the Chestnut Hill Schist Stone Exterior, grand front porch, and mature landscaping. Step inside to discover the warm and inviting interior of this center-hall colonial home, where rich parquet hardwood floors flow seamlessly throughout the main living areas. The traditional floor plan features a formal Living Room to the Left of the foyer. It boasts a beautiful fireplace, creating a focal point that adds warmth and character to the space. On the other side of the foyer, a formal Dining Room, ideal for hosting gatherings, with accompanying trim package. Off the Dining Room, as you are heading into the Kitchen, is a cozy Breakfast nook that invites leisurely mornings. The heart of the home is the spacious kitchen, equipped with oak cabinets, Corian countertops, a ceramic tile backsplash, a gas oven/range, refrigerator, and Bosch dishwasher, making meal preparation a delight. Tucked just off the kitchen, a back staircase ascends to the second floor. As we ascend, the main staircase in the front of the home, we will find three full bathrooms and four bedrooms, designed with comfort in mind. The third floor has an additional bedroom and full bathroom, perfect for visiting guests to have privacy. The partially finished basement, with walkout stairs, provides additional space for the Family Room with a large stone fireplace, unique and custom-built bar area, half bathroom, and Laundry / Mechanicals Room. Plus a bonus storage room as well. Venture outside to enjoy the maturely landscaped exterior, with hidden patios and a fully fenced yard. The side-entry attached garage just off the Kitchen, offers convenience and easy access, complemented by a paved driveway that adds to the home's curb appeal. With its unique architectural features and wonderful location, this residence is a rare find. Don't miss the opportunity to make this exquisite property your own.
- Houzeo last checked: 12 minutes ago
- Listing updated: November 6, 2026 at 6:44 pm
- Listing Provided by: Amanda M Helwig (215) 233-5000 | Dan Helwig Inc (215) 233-5000
- Source: Bright MLS-NJ | MLS#: PAPH2688018

Property Details
Status
Active
Type
Single Family Residence
No. of Stories
-
County
City
Neighborhood
Year Built
1925
HOA Fees
-
Finished Area
3,092 sqft
Lot Size
10,000 sqft lot
Basement Area
- sqft
MLS Name
Bright MLS
MLS Number
PAPH2688018
MLS Status
ACTIVE-BRIGHT
Days on Market
1

Continue Your Journey in App
Find your dream home, receive real-time updates, and many more!
Continue Your Journey in App
Find your dream home, receive real-time updates, and many more!
Location
Facts & Features
Rooms
Bedrooms & bathrooms
Bedrooms: 5
Bathrooms: 5
Interior
Sewer
Public Sewer
Heating
Radiator
Interior Features
Bar, Carpet, Breakfast Area, Chair Railings, Additional Stairway, Dining Area, Kitchen Eat In, Wood Floors, Bathroom Stall Shower, Bathroom Tub Shower, Ceiling Fan(s), Floor Plan Traditional, Formal/separate Dining Room
Appliances
Dishwasher, Oven/range Gas, Refrigerator, Washer, Dryer
Flooring
Hardwood
Exterior Features
Sidewalks, Street Lights
Cooling
None
Construction
Year Built
Year Built: 1925
Home type
Single Family Residence
Foundation Details
Stone
Construction Materials
Stone
Roof
Slate
Architectural Style
Colonial
Utilities & Energy
Water Source
Public
Parking Features
Paved Driveway
Basement
Partially Finished, Walkout Stairs
Other Features
Subdivision Name
Mt Airy (east)
Patio And Porch Features
Balcony, Porch, Patio
Price History
| Date | Event | Price |
|---|---|---|
11/06/2026 Source: | Listed for Sale | $725,000 $234/sqft |

Nearby Homes



Find Homes by Property Features in Philadelphia, PA


Based on information from Bright MLS through Nov 09, 2026, 08:30AM. Listing information is from various brokers who participate in the Bright MLS IDX program and not all listings may be visible on the site. The property information being provided on or through the website is for the personal, non-commercial use of consumers and such information may not be used for any purpose other than to identify prospective properties consumers may be interested in purchasing. Some properties which appear for sale on the website may no longer be available because they are for instance, under contract, sold or are no longer being offered for sale. Property information displayed is deemed reliable but is not guaranteed. IDX information is provided exclusively for personal, non-commercial use, and may not be used for any purpose other than to identify prospective properties consumers may be interested in purchasing. Information is deemed reliable but not guaranteed. © 2026 Bright MLS, Inc. All Rights Reserved. Click here for more information
 Advertising Broker: Joe Hawkins | Hawkins Real Estate Services
