Realty Solution
Powered by 
- 19
- Overview
- Description
- Property Details
- Location
- Facts & Features
- Getting Around
- Nearby Homes




Listed by: Amy Tardugno (424) 337-2778 DRE #02013210 | Amy Tardugno (424) 337-2778
$1,200,000
Monthly Est:$5,973
 2 Beds
 1 Bath
1 full bath
 996sqft
376 Orizaba Ave, Long Beach, CA 90814
$1,200,000
$5,973/moEst:
Get Pre-Approved
Single Family Residence
Built in 1919
$-- HOA
6,502 sqft lot
$1,205/sq.ft
Description
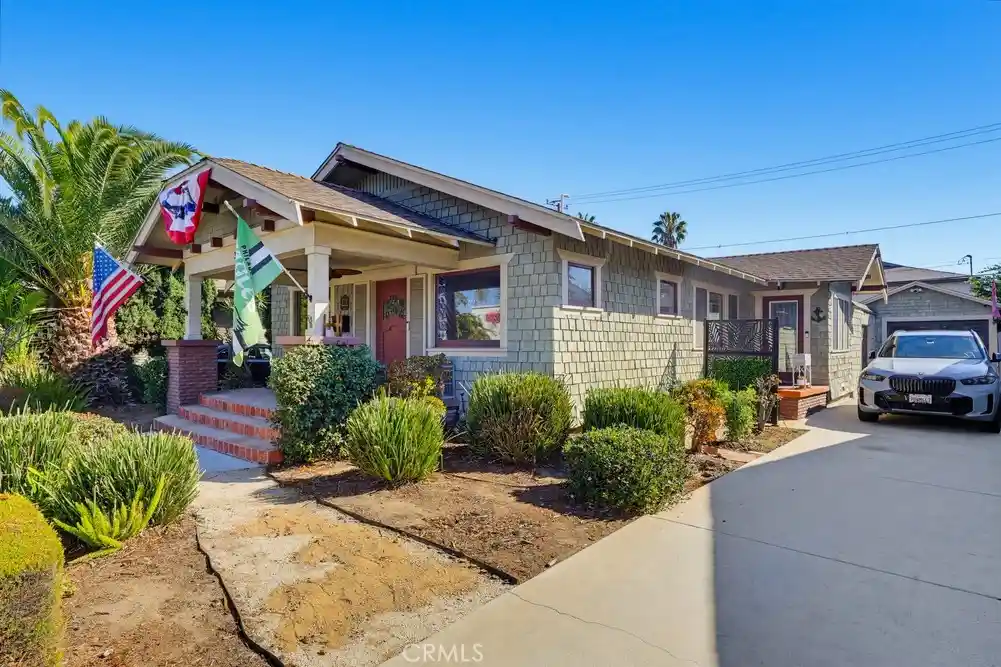
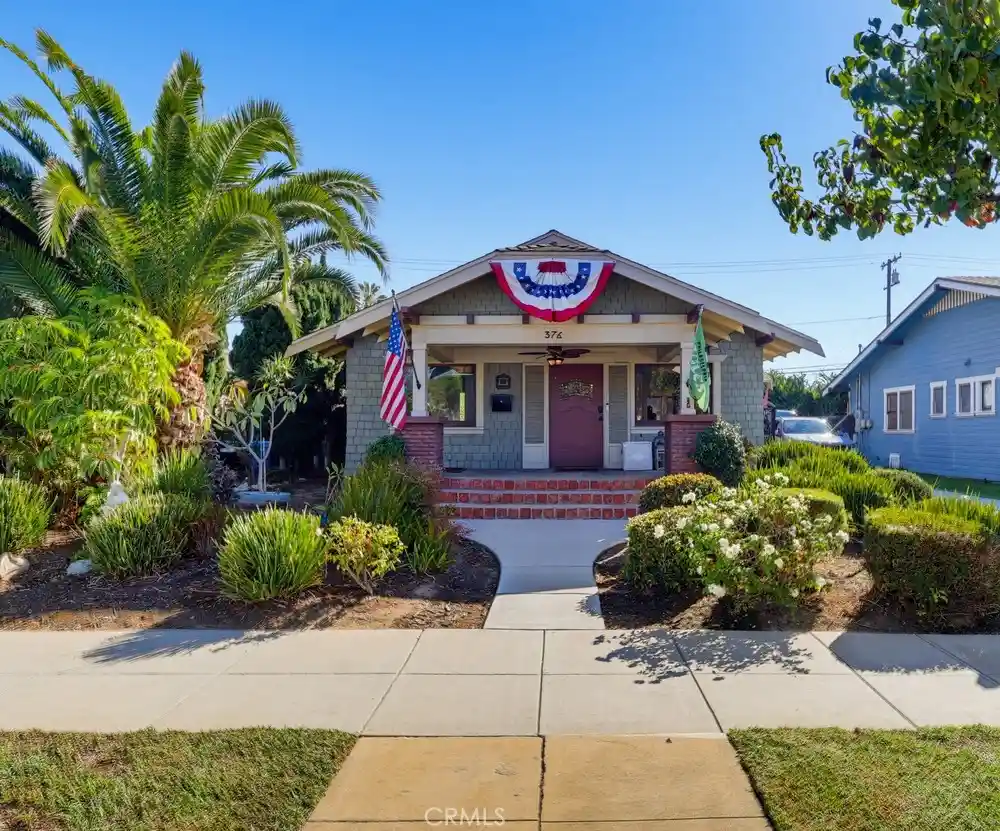
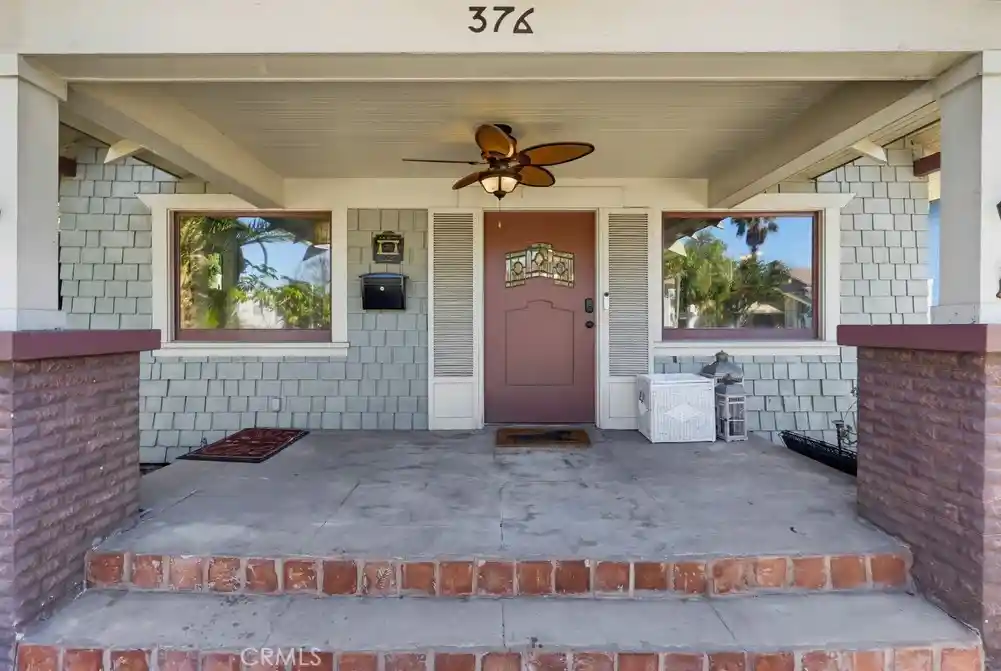
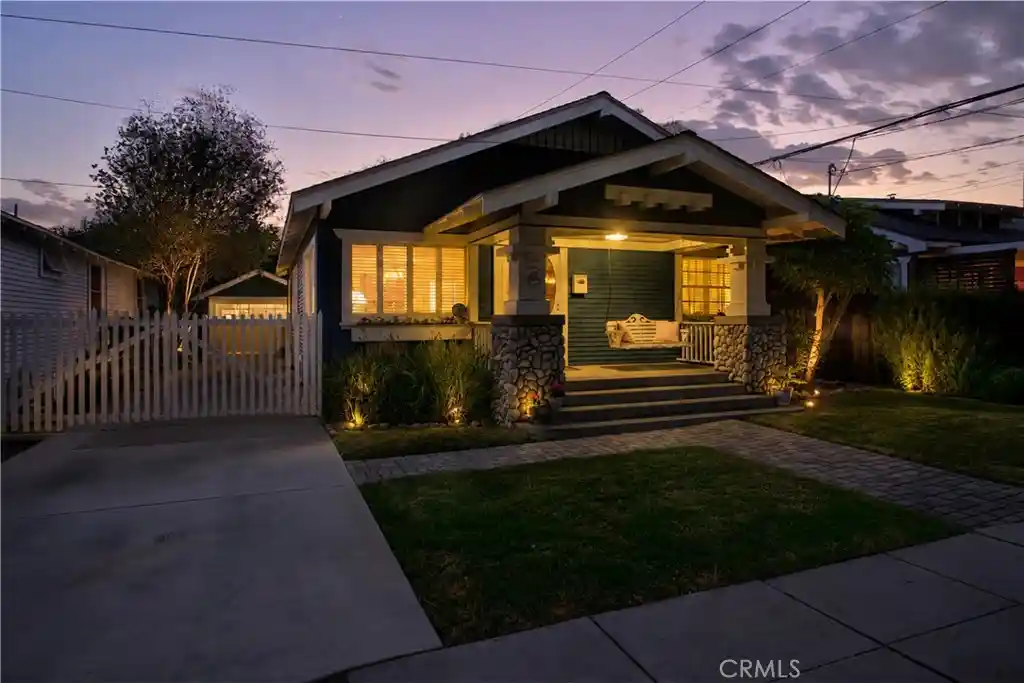
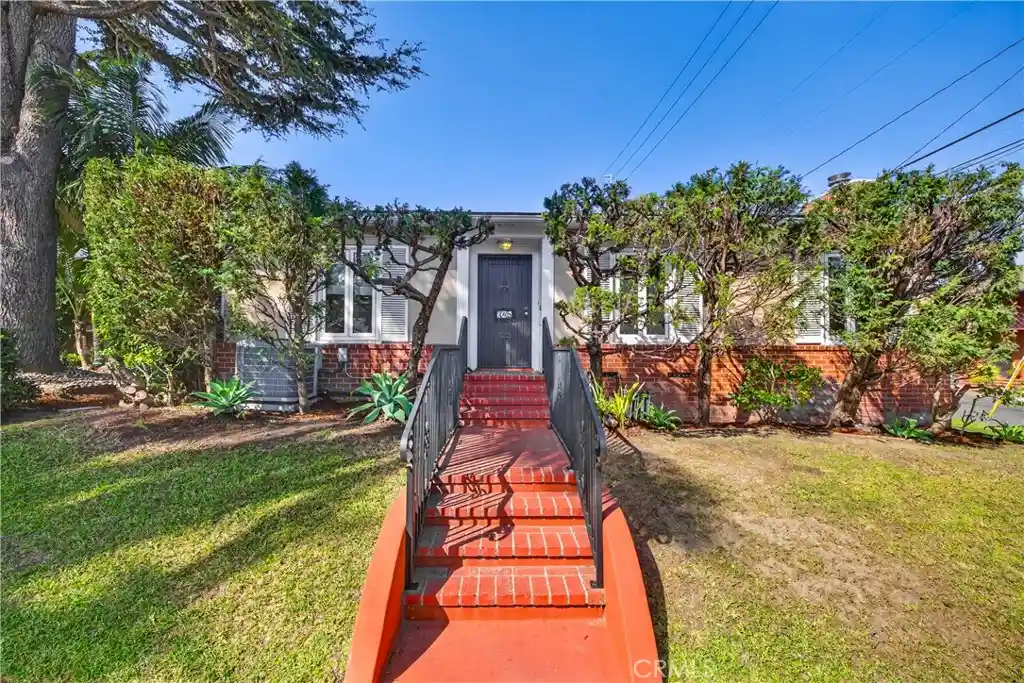
Welcome to 376 Orizaba Avenue where Coastal Luxury Meets Historical Charm. This premier residence is the epitome of coastal living located in the highly coveted Bluff Heights Historical District, a few blocks from the Ocean. Elegant one-level Craftsman Bungalow sits on a massive, rare 6,500+ sf lot on a quaint walk street. Sparing no expense, the residence features over $200,000 worth of premium upgrades completed within the last 9 years. The crown jewel of this oversized lot is a brand-new saltwater pool—a true luxury & rarity for this neighborhood. The property stuns w/captivating curb appeal & multiple living spaces. Impressive exterior boasts vibrant entertaining spaces, low-maintenance landscape, hand-set stone hardscape & elegant greenery. Relaxing front porch is perfect for unwinding & catching the cool Pacific Ocean breezes. The fresh aesthetics of the home maintain historical integrity while providing a crisp, clean feel. The historic interior showcases a bright & airy 996 sf floorplan equipped w/hardwood floors, high ceilings, faux fireplace, crown molding & classic built-in cabinets. Modernized kitchen features soft-closing cabinets, Caesarstone countertops, tile backsplash, stainless steel appliances, breakfast nook & new wood doors. Both Primary & Guest Bedrooms provide a tranquil environment for long, peaceful rest. Spacious renovated bathroom features custom tile floors, pristine bathtub, new Toto toilet, upgraded vanity & mirror, & modern light fixtures. Extra-long driveway fits 4 cars comfortably & is long enough to fit an RV & boat! Embrace garage parking & tons of storage in the 2 sheds & full floor inhouse attic. Residence situated in a Prime Long Beach Location. Enjoy a highly walkable lifestyle just a short stroll from the beach, local boutiques, coffee shops & vibrant restaurants. This home seamlessly blends small-town historical ambiance with modern, upscale beach living. High-ticket upgrades include 1. Custom-built saltwater pool & spa oasis & updated wood deck turning R2-zoned backyard into entertainer's dream 2. Newly installed sewage, water, & electrical in backyard that provides access to underground utilities 3. New roof in 2017 4. Upgraded main electrical panel 5. Premium tongue-&-groove pine privacy fence 6. Massive workshop/storage shed 6. Central A/C & Heat 7. New security system 8. Sealing home including addition of netting in attic & crawlspace 9. Interior Paint 10. New water heater. 11. High efficiency sprinklers.
- Houzeo last checked: 11 minutes ago
- Listing updated: October 31, 2026 at 1:56 pm
- Source: California Regional MLS-CA | MLS#: SB26153105

Property Details
Status
Active
Type
Single Family Residence
No. of Stories
1
County
City
Neighborhood
Year Built
1919
HOA Fees
-
Finished Area
996 sqft
Lot Size
6,502 sqft lot
Basement Area
- sqft
MLS Name
California Regional MLS
MLS Number
SB26153105
MLS Status
Active
Days on Market
36
Cumulative Days on Market
83

Continue Your Journey in App
Find your dream home, receive real-time updates, and many more!
Continue Your Journey in App
Find your dream home, receive real-time updates, and many more!
Location
Facts & Features
Rooms
Bedrooms & bathrooms
Bedrooms: 2
Bathroom: 1
Interior
Appliances
Built In Range, Dishwasher, Gas Cooktop, Gas Oven, Gas Range, Microwave, Refrigerator, Range Hood, Vented Exhaust Fan, Water To Refrigerator, Water Heater, Dryer, Washer
Exterior Features
Lighting
Sewer
Public Sewer
Cooling
Central Air
Heating
Central
Window Features
Custom Coverings, Drapes, Screens, Wood Frames
Flooring
Brick, Concrete, Stone, Tile, Wood
Interior Features
Built In Features, Breakfast Area, Ceiling Fans, Crown Molding, Eat In Kitchen, High Ceilings, Country Kitchen, Living Room Deck Attached, Pull Down Attic Stairs, Stone Counters, Recessed Lighting, Storage, All Bedrooms Down, Attic, Bedroom On Main Level, Main Level Primary, Workshop
Construction
Year Built
Year Built: 1919
Home type
Single Family Residence
Property Condition
Updated Remodeled, Turnkey
Foundation Details
Raised
Architectural Style
Bungalow, Craftsman, Patio Home
Utilities & Energy
Electric
Standard, Volts220in Workshop
Utilities
Cable Available, Electricity Available, Natural Gas Available, Phone Available, Sewer Available, Underground Utilities, Water Available
Fireplace Features
Living Room, See Remarks
Security Features
Security System
Pool Features
In Ground, Private, Salt Water
Water Source
Public
Parking Features
Boat, Direct Access, Driveway Level, Door Single, Driveway, Electric Vehicle Charging Stations, Garage, Paved, Rv Access Parking
Laundry Features
In Garage
Other Features
Patio And Porch Features
Rear Porch, Covered, Deck, Front Porch, Open, Patio, Porch, Stone, Terrace, Wood
Community Features
Biking, Curbs, Dog Park, Fishing, Golf, Hiking, Street Lights, Suburban, Sidewalks, Water Sports, Park
Disclosures
Historical
Lot Features
Back Yard, Desert Back, Desert Front, Front Yard, Garden, Lawn, Landscaped, Level, Near Park, Rectangular Lot, Sprinkler System, Street Level, Trees, Value In Land, Walkstreet, Yard
Subdivision Name
Bluff Heights Historic District
Price History
| Date | Event | Price |
|---|---|---|
08/10/2026 Source: | Pending | $1,200,000 -2.36% $1,205/sqft |
07/25/2026 Source: | Listed for Sale | $1,229,000 $1,234/sqft |
07/22/2026 Source: | Coming Soon | $1,229,000 +73.65% $1,234/sqft |
03/13/2017 Source: | Price Increased | $707,750 +26.84% $711/sqft |
05/13/2013 Source: | Sold | $558,000 $560/sqft |

Bluff Heights Ranks #63 in Long Beach, CA

Homes

Rental Prices

Median Home Price
Nearby Homes

Find Homes by Property Features in Long Beach, CA


Based on information from California Regional Multiple Listing Service, Inc. as of Nov 04, 2026, 08:30PM and /or other sources. All data, including all measurements and calculations of area, is obtained from various sources and has not been, and will not be, verified by broker or MLS. All information should be independently reviewed and verified for accuracy. Properties may or may not be listed by the office/agent presenting the information. Information being provided is for consumers’ personal, non-commercial use and may not be used for any purpose other than to identify prospective properties consumers may be interested in purchasing. This website may not include listings or property addresses of sellers who have directed their listing brokers to withhold their listing or their property address from display on the Internet. © 2026 California Regional Multiple Listing Service. All Rights Reserved.
 Advertising Broker: William Johnson DRE #01463271 | William Johnson Brokerage
