Realty Solution
Powered by 
- 0
- 4
- Overview
- Description
- Property Details
- Location
- Facts & Features
- Getting Around
- Nearby Homes


Listed by: Kendra Miller (562) 439-8835 DRE #01396646 | Keller Williams Coastal Prop. (562) 961-1400
$1,025,000
Monthly Est:$5,102
 2 Beds
 1 Bath
1 full bath
 949sqft
4500 E Barker Way, Long Beach, CA 90814
$1,025,000
$5,102/moEst:
Get Pre-Approved
Single Family Residence
Built in 1924
$-- HOA
2,394 sqft lot
$1,080/sq.ft
Description
Welcome to this beautiful 2 bedroom, 1 bathroom, light-filled home located on a unique street in the middle of Belmont Heights, known for its collection of quaint houses and distinctive 1920s character. This home has great curb appeal with a mature succulent garden and pergola-covered porch. Inside, hardwood floors run throughout the main living areas, along with textured plaster walls and a white brick faux fireplace. Mullioned windows line both the living and dining rooms, filling the space with natural light. The spacious dining room is separated from the living room by a period archway and easily fits a table for six to eight people. The kitchen offers oversized tile flooring, quartz countertops, abundant cabinetry, and a glass tile backsplash. Just off the kitchen is a convenient mudroom/pantry providing extra storage and a side entrance leading to the backyard patio. The main bedroom features a stunning vaulted ceiling with exposed wood beams, a closet with built-ins, and double sliders that open directly to the covered back patio/deck. The second bedroom is sunny and bright. At the end of the hallway is the bathroom with an extra-large walk-in shower with textured stone tile and a dedicated makeup vanity. The drywalled one-car garage houses the washer and dryer, features charming carriage-style doors and parking for 2 cars on the driveway. The home also features the much-desired convenience of central heat and air conditioning.
- Houzeo last checked: 5 hours ago
- Listing updated: October 8, 2026 at 12:42 am
- Source: California Regional MLS-CA | MLS#: PW26213264

Property Details
Status
Active
Type
Single Family Residence
No. of Stories
1
County
City
Neighborhood
Year Built
1924
HOA Fees
-
Finished Area
949 sqft
Lot Size
2,394 sqft lot
Basement Area
- sqft
MLS Name
California Regional MLS
MLS Number
PW26213264
MLS Status
Active
Days on Market
6
Cumulative Days on Market
6
Open House

Continue Your Journey in App
Find your dream home, receive real-time updates, and many more!
Download App
Continue Your Journey in App
Find your dream home, receive real-time updates, and many more!
Location
Facts & Features
Rooms
Bedrooms & bathrooms
Bedrooms: 2
Bathroom: 1
Interior
Sewer
Public Sewer
Exterior Features
Lighting
Interior Features
Beamed Ceilings, Ceiling Fans, Separate Formal Dining Room, Open Floorplan, Quartz Counters, Recessed Lighting, Bedroom On Main Level
Flooring
Tile, Wood
Heating
Central
Cooling
Central Air
Appliances
Dishwasher, Free Standing Range, Disposal, Microwave, Water To Refrigerator
Construction
Year Built
Year Built: 1924
Home type
Single Family Residence
Roof
Flat
Architectural Style
Traditional
Construction Materials
Stucco, Copper Plumbing
Foundation Details
Raised
Utilities & Energy
Pool Features
None
Security Features
Carbon Monoxide Detectors, Smoke Detectors
Parking Features
Driveway
Fireplace Features
Decorative
Electric
Electricity On Property
Laundry Features
In Garage
Water Source
Public
Utilities
Electricity Connected, Natural Gas Connected, Sewer Connected, Water Connected
Other Features
Community Features
Curbs, Sidewalks, Park
Patio And Porch Features
Rear Porch, Front Porch
Lot Features
Back Yard, Front Yard, Landscaped, Near Park, Near Public Transit, Rectangular Lot
Subdivision Name
Belmont Heights (bh)
Price History
| Date | Event | Price |
|---|---|---|
10/01/2026 Source: | Listed for Sale | $1,025,000 +63.22% $1,080/sqft |
06/10/2016 Source: | Sold | $628,000 $662/sqft |

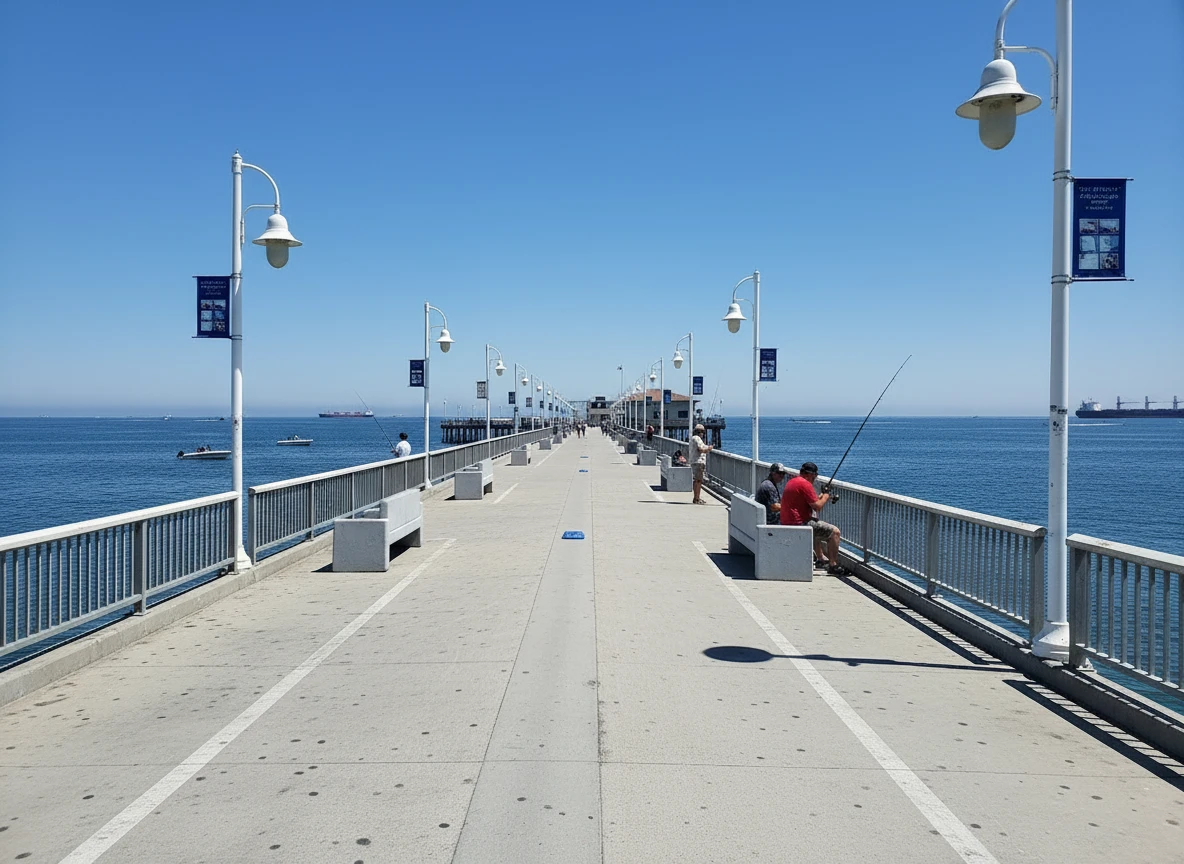
Belmont Heights Ranks #6 in Long Beach, CA

Homes

Rental Prices

Median Home Price
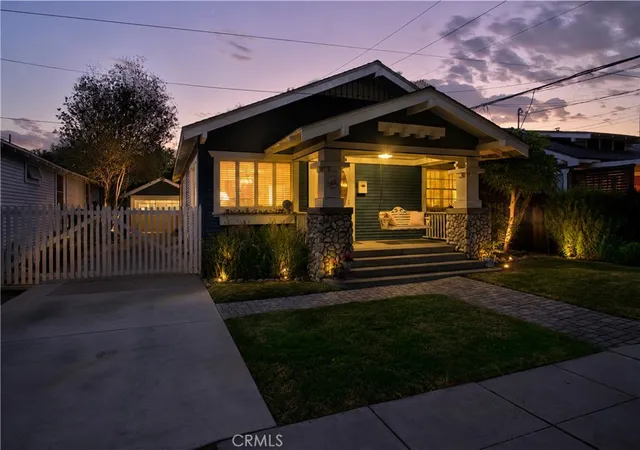
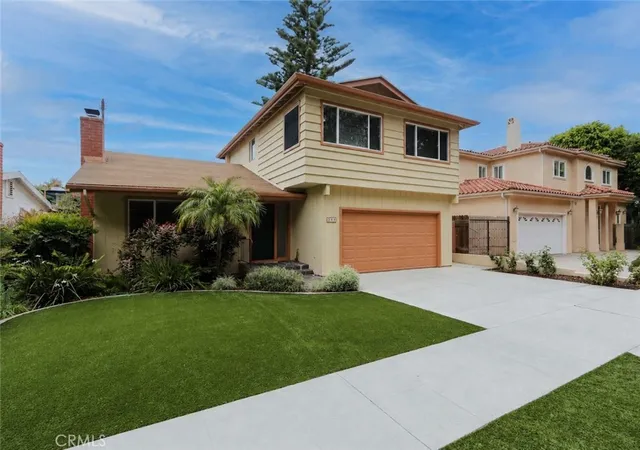
Nearby Homes



Find Homes by Property Features in Long Beach, CA


Based on information from California Regional Multiple Listing Service, Inc. as of Oct 08, 2026, 11:00AM and /or other sources. All data, including all measurements and calculations of area, is obtained from various sources and has not been, and will not be, verified by broker or MLS. All information should be independently reviewed and verified for accuracy. Properties may or may not be listed by the office/agent presenting the information. Information being provided is for consumers’ personal, non-commercial use and may not be used for any purpose other than to identify prospective properties consumers may be interested in purchasing. This website may not include listings or property addresses of sellers who have directed their listing brokers to withhold their listing or their property address from display on the Internet. © 2026 California Regional Multiple Listing Service. All Rights Reserved.
 Advertising Broker: William Johnson DRE #01463271 | William Johnson Brokerage