- Overview
- Description
- Property Details
- Location
- HOA Management
- Facts & Features
- Getting Around
- Nearby Homes




$489,000
Monthly Est:$2,434
 4 Beds
 4 Baths
3 full baths + 1 half bath
 2,036sqft
376 Villa Sorrento Cir, Haines City, FL 33844
$489,000
$2,434/moEst:
Get Pre-Approved
Single Family Residence
Built in 2026
$80.33/mo HOA
6,952 sqft lot
$240/sq.ft
Description
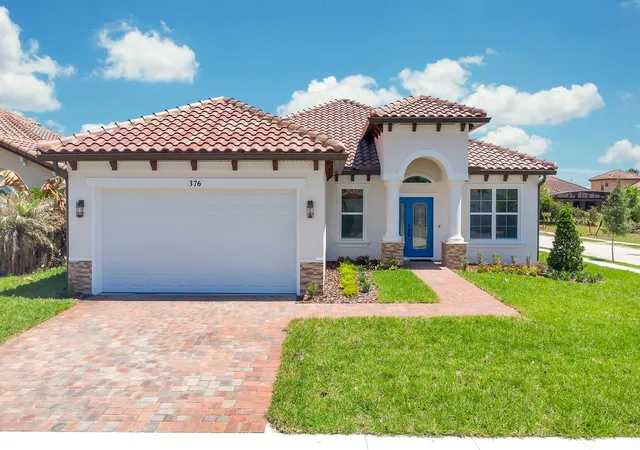
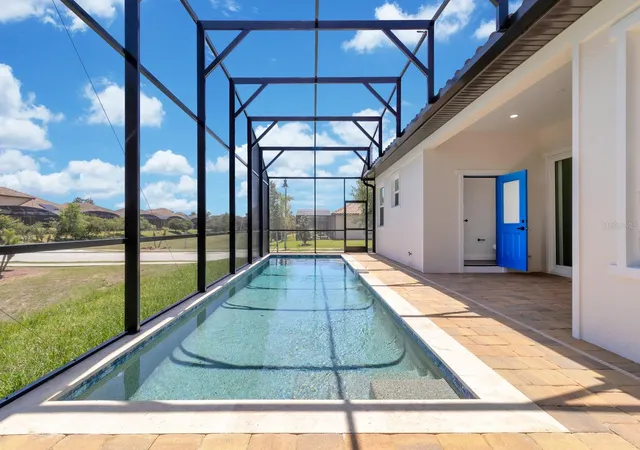
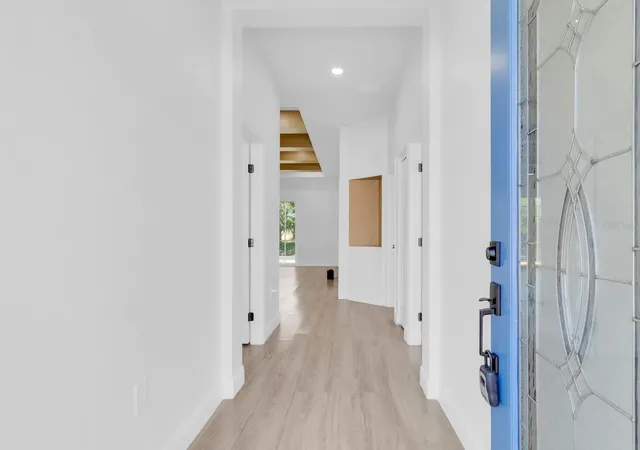
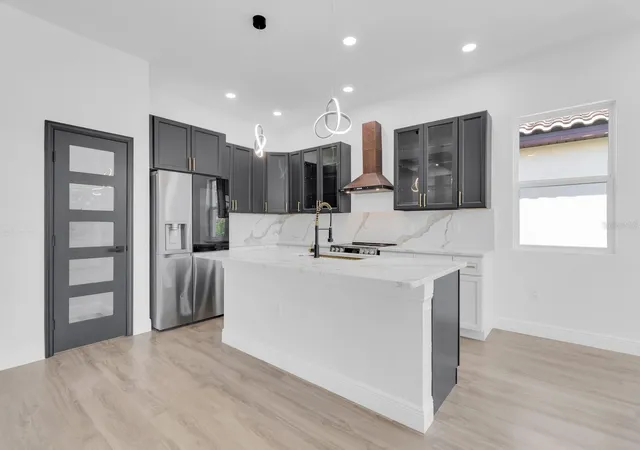
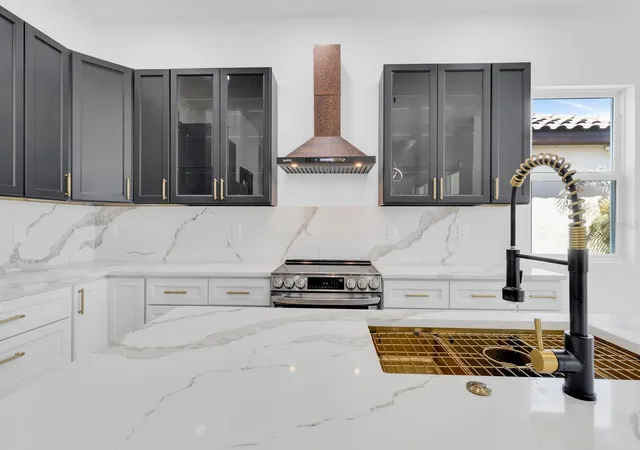
Stunning New Custom Built Home! This 4-bedroom, 3.5-bathroom pool home is located on a corner lot in the beautiful community of Villa Sorrento. Designed with modern luxury and energy efficiency in mind, this home boasts 5” spray foam insulation on the attic ceiling of the entire house and garage, an energy-efficient Carrier HVAC system, digital hot water heater with WiFi and double-pane windows and sliding glass doors. This builder has spared no expense when it comes to the custom details in this home. Inside, you will find upgraded 22 millimeter wear layer, waterproof luxury vinyl plank flooring, complemented by 5 1/4" baseboards. Calacatta two tone granite countertops and full backsplash along with custom cabinets and gold handles were used in the kitchen and bathrooms. The walls and ceilings feature a level 5 smooth finish with upgraded paint package throughout, adding to the home’s sleek, high-end aesthetic. The open floorplan this home offers make it perfect for entertaining. This home features high ceilings and a spacious indoor laundry room. All bathroom feature backlit mirrors. The en suite master bathroom boasts a freestanding soaking tub, walk-in shower and dual vanities. The sliding glass doors in the living room lead to the covered porch and screened pool area. The 33'x12' SALT WATER pool features travertine coping, a Caribbean Blue finish and LED lights with a designer brown 3 paver decorative patio. There is a private half bath with access from the pool area for added convenience. The insulated and drywalled garage includes a Rust-Oleum Epoxy Shield-coated floor and a LiftMaster garage door opener with MyQ technology and built-in camera. Outside, a six-station irrigation system ensures effortless lawn maintenance, while the Mediterranean tile roof enhances the home’s curb appeal. Close to schools, shopping, restaurants and major highways. Experience the perfect blend of elegance, comfort, and energy efficiency in this brand-new custom home. Schedule your private showing today!
- Houzeo last checked: 13 minutes ago
- Listing updated: November 5, 2026 at 5:06 pm
- Listing Provided by: Kathryn Shevlin (407) 414-7009 | THE PROPERTY FIRM (407) 530-5444
- Source: Stellar MLS-FL as distributed by MLS GRID | MLS#: S5147818

Property Details
Status
Pending
Type
Single Family Residence
No. of Stories
-
County
City
Neighborhood
--
Year Built
2026
HOA Fees
$80.33/mo
Finished Area
2,036 sqft
Lot Size
6,952 sqft lot
Basement Area
- sqft
MLS Name
Stellar MLS
MLS Number
S5147818
MLS Status
Pending
Days on Market
203
Cumulative Days on Market
168

Continue Your Journey in App
Find your dream home, receive real-time updates, and many more!
Continue Your Journey in App
Find your dream home, receive real-time updates, and many more!
Location
HOA Management
Villa Sorrento HOA / Jennifer Scalercio
HOA Fees
$241/ Quarterly
Disclaimer: Amenities are based on third-party information and may vary; buyers must independently verify all amenities, as information is deemed reliable but not guaranteed.
Facts & Features
Rooms
Bedrooms & bathrooms
Bedrooms: 4
Bathrooms: 4
Primary Bedroom
Level: First
Area: 195.00 Square Feet
Dimensions: 13x15
Living Room
Level: First
Area: 400.00 Square Feet
Dimensions: 16x25
Dining Room
Level: First
Area: 99.00 Square Feet
Dimensions: 9x11
Kitchen
Level: First
Area: 143.00 Square Feet
Dimensions: 13x11
Bedroom 2
Level: First
Area: 110.00 Square Feet
Dimensions: 10x11
Bedroom 3
Level: First
Area: 110.00 Square Feet
Dimensions: 10x11
Bedroom 4
Level: First
Area: 110.00 Square Feet
Dimensions: 10x11
Balcony/Porch/Lanai
Level: First
Area: 117.00 Square Feet
Dimensions: 9x13
Interior
Heating
Central, Electric
Exterior Features
Lighting
Cooling
Central Air
Appliances
Dishwasher, Disposal, Electric Water Heater, Microwave, Range, Refrigerator
Sewer
Public Sewer
Interior Features
Eat In Kitchen, High Ceilings, Kitchen/family Room Combo, Open Floorplan, Solid Surface Counters, Solid Wood Cabinets, Thermostat, Walk In Closet(s)
Flooring
Luxury Vinyl
Construction
Year Built
Year Built: 2026
Home type
Single Family Residence
Construction Materials
Block, Stucco
Property Condition
Completed
Roof
Tile
Foundation Details
Slab
Utilities & Energy
Water Source
Public
Laundry Features
Laundry Room
Parking Features
Driveway, Garage Door Opener
Pool Features
In Ground, Salt Water, Screen Enclosure
Utilities
Bb/hs Internet Available, Cable Available, Electricity Available, Public, Sewer Available, Water Available
Security Features
Smoke Detector(s)
Other Features
Subdivision Name
Villa Sorrento
Lot Features
Cleared, Corner Lot, City Limits, Sidewalk, Paved
Patio And Porch Features
Rear Porch, Screened
Price History
| Date | Event | Price |
|---|---|---|
10/03/2026 Source: | Pending | $489,000 $240/sqft |
04/17/2026 Source: | Listed for Sale | $489,000 +840.38% $240/sqft |
10/14/2021 Source: | Price Decreased | $52,000 -3.53% $26/sqft |
10/14/2021 Source: | Sold | $53,900 $26/sqft |

Nearby Homes











Find Homes by Property Features in Haines City, FL
Nearby New Homes For Sale

Based on information from Stellar MLS® through Nov 07, 2026, 10:00AM as submitted to and distributed by MLS GRID. All data is obtained from various sources and may not have been verified by the broker or MLS GRID. Supplied Open House Information is subject to change without notice. All information should be independently reviewed and verified for accuracy. Properties may or may not be listed by the office/agent presenting the information. IDX information is provided exclusively for consumers’ personal non-commercial use. It may not be used for any purpose other than to identify prospective properties consumers may be interested in purchasing. The data is deemed reliable but is not guaranteed by MLS GRID. The use of the MLS GRID Data may be subject to an end-user license agreement prescribed by the Member Participant’s applicable MLS, if any, and as amended from time to time. © 2026 Stellar MLS. All Rights Reserved.
 Advertising Broker: Fred McGill | Simple Showing, Inc
