Realty Solution
Powered by 
- 1
- Overview
- Description
- Property Details
- Location
- Facts & Features
- Getting Around
- Nearby Homes

 No HOA


Street View
Listed by: Stephanie Vitacco (818) 576-1685 DRE #00985615 | Equity Union (818) 989-2000
$2,645,000
Monthly Est:$13,165
 5 Beds
 4 Baths
 3,100sqft
3760 Dover St, Los Angeles, CA 90039
$2,645,000
$13,165/moEst:
Get Pre-Approved
Duplex
Built in 1937
$-- HOA
6,752 sqft lot
$853/sq.ft
Description
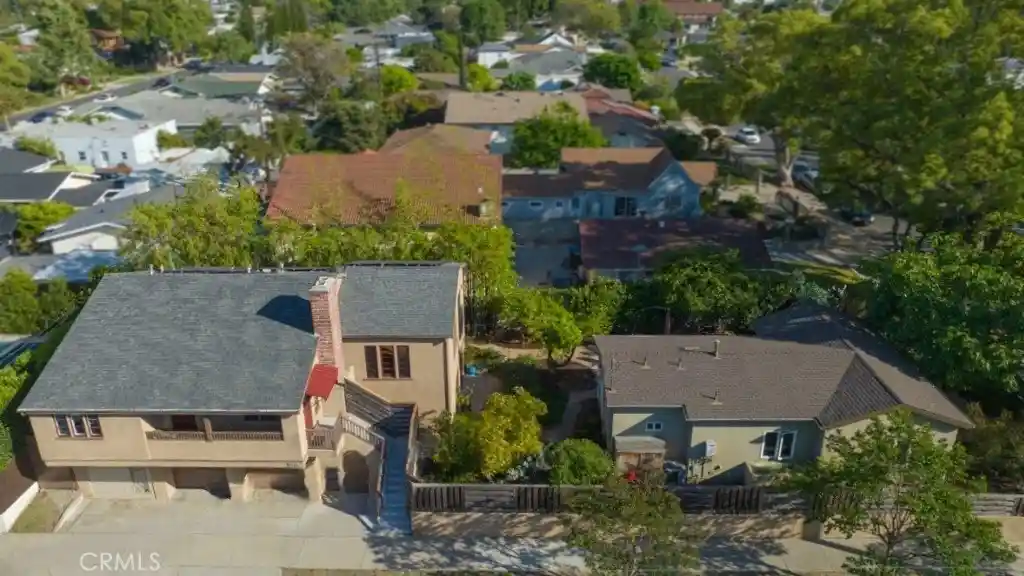
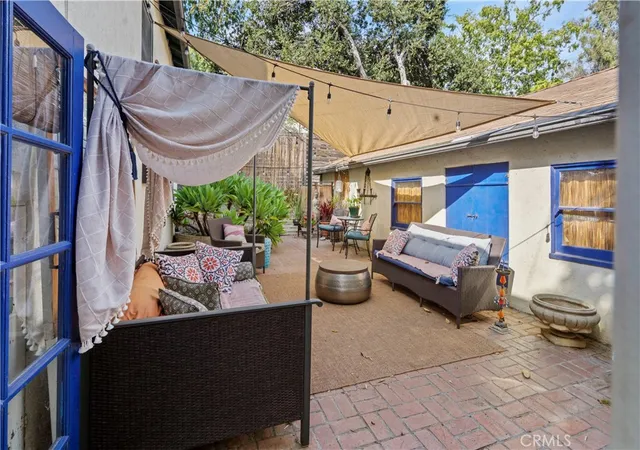
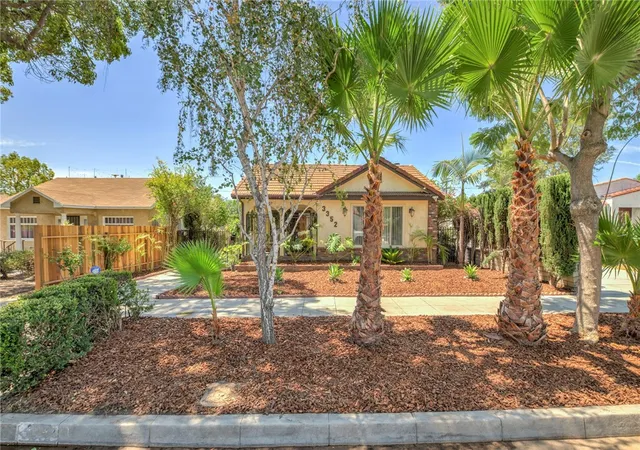
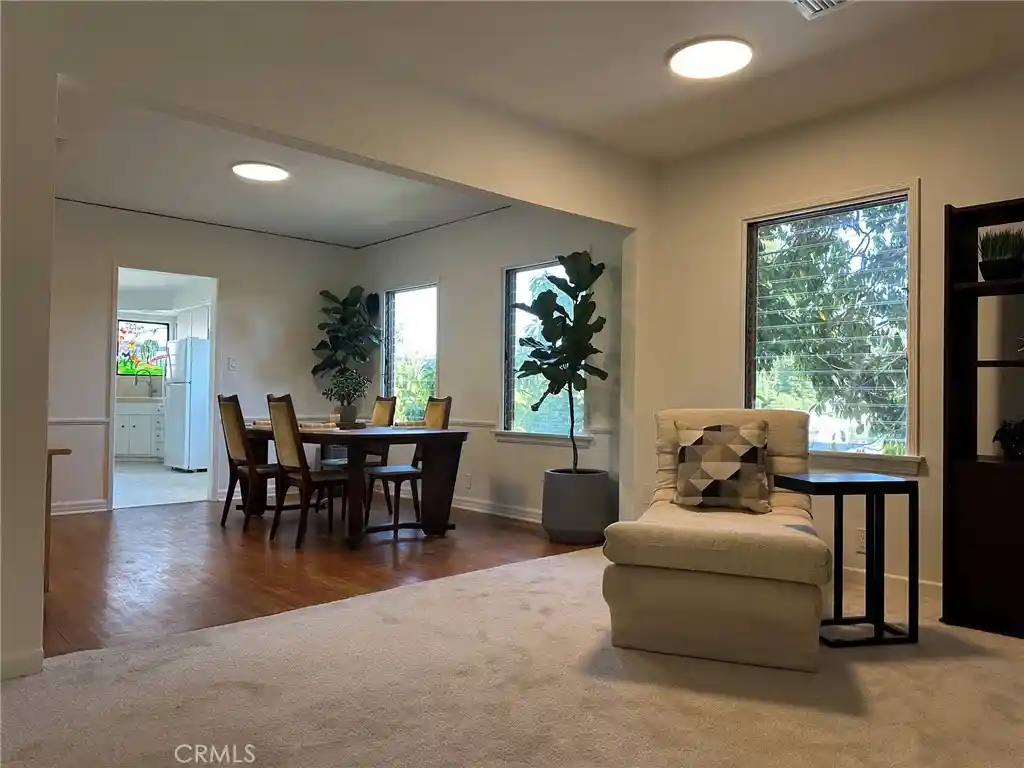
Rare opportunity to acquire TWO single-family residences, offered together by the same seller, in highly desirable Atwater Village! Situated on two 3,375 sq ft parcels totaling 6,750 sq ft of land and 3,110 sq ft of living space, this exceptional offering provides remarkable flexibility for investors, owner-users, or those seeking two neighboring homes for extended family living. Together, 3760 Dover Street and 3869 Boyce Avenue combine distinctive architectural character, modern amenities, and private outdoor spaces. The larger residence at 3760 Dover Street features 3 bedrooms plus a bonus room, 3 bathrooms, and 2,196 sq ft of versatile multilevel living space with an attached 2-car garage and owned solar panels. Highlights include original architectural features such as coved ceilings and arched openings, hardwood floors and vintage light fixtures with upgraded modern wiring. The living room features a classic fireplace with Mexican tile accents and flows into the spacious dining area. The beautifully remodeled kitchen features custom cabinetry, Vetrazzo countertops, top of the line appliances and a backsplash with hand-painted Mission Tile West period tile. A striking spiral staircase connecting the home's multiple levels. The expansive lower level offers a spacious primary bedroom, additional bonus room, full bathroom, and direct courtyard access, providing flexibility for a variety of living arrangements. The neighboring residence at 3869 Boyce Avenue, built in 2017, offers 2 bedrooms, 1 bathroom, and 914 sq ft of beautifully designed living space, highlighted by vaulted ceilings with exposed beams, an open-concept kitchen with center island, indoor laundry, and French doors opening to a spacious brick patio. Mature trees, fruit trees, drought-tolerant landscaping, lush greenery, and winding garden pathways create an inviting setting connecting these neighboring properties. The possibilities are compelling: occupy one residence while generating rental income from the other, establish a two-property rental portfolio, or accommodate extended family members who appreciate proximity with independent living spaces. Situated near the vibrant shops and dining along Glendale Avenue and Los Feliz Boulevard, Griffith Park, the Los Angeles River Bike Path, and the 5 and 2 freeways, this distinctive offering combines lifestyle appeal and income potential in one of Northeast Los Angeles' most sought-after neighborhoods!
- Houzeo last checked: 3 minutes ago
- Listing updated: November 6, 2026 at 12:22 am
- Source: California Regional MLS-CA | MLS#: SR26237607

Property Details
Status
Active
Type
Multi Family
No. of Stories
2
County
City
Neighborhood
Year Built
1937
HOA Fees
-
Finished Area
3,100 sqft
Lot Size
6,752 sqft lot
Basement Area
- sqft
MLS Name
California Regional MLS
MLS Number
SR26237607
MLS Status
Active
Days on Market
1

Continue Your Journey in App
Find your dream home, receive real-time updates, and many more!
Continue Your Journey in App
Find your dream home, receive real-time updates, and many more!
Location
Facts & Features
Rooms
Bedrooms & bathrooms
Bedrooms: 5
Bathrooms: 4
Interior
Flooring
Carpet, Tile, Vinyl, Wood
Heating
Central
Exterior Features
Brick Driveway
Sewer
Public Sewer
Appliances
Dishwasher, Electric Oven, Electric Range, Gas Range, Microwave, Range Hood, Tankless Water Heater, Water Heater
Interior Features
Beamed Ceilings, Built In Features, Balcony, High Ceilings, Open Floorplan, Paneling Wainscoting, Quartz Counters, Stone Counters, Recessed Lighting, Storage, Bedroom On Main Level, Loft, Walk In Closets
Cooling
Central Air
Window Features
Blinds, Double Pane Windows
Construction
Year Built
Year Built: 1937
Home type
Duplex
Property Condition
Turnkey
Construction Materials
Frame, Stucco
Utilities & Energy
Fireplace Features
Living Room
Water Source
Public
Laundry Features
In Kitchen, Stacked
Parking Features
Door Multi, Direct Access, Driveway, Garage Faces Front, Garage, Garage Door Opener, Gated, Side By Side
Pool Features
None
Electric
Photovoltaics Seller Owned
Other Features
Lot Features
Back Yard, Corner Lot, Desert Back, Desert Front, Front Yard, Landscaped, Level, Near Park, Rectangular Lot, Yard
Community Features
Curbs, Sidewalks, Park
Price History
| Date | Event | Price |
|---|---|---|
04/10/2026 Source: | Listed for Sale | $2,050,000 $934/sqft |
04/10/2026 Source: | Off Market | $2,050,000 +305.94% $934/sqft |
07/25/2012 Source: | Price Increased | $505,000 +6.32% $230/sqft |
07/25/2012 Source: | Sold | $475,000 $216/sqft |

Nearby Homes

Find Homes by Property Features in Los Angeles, CA


Based on information from California Regional Multiple Listing Service, Inc. as of Nov 06, 2026, 01:15AM and /or other sources. All data, including all measurements and calculations of area, is obtained from various sources and has not been, and will not be, verified by broker or MLS. All information should be independently reviewed and verified for accuracy. Properties may or may not be listed by the office/agent presenting the information. Information being provided is for consumers’ personal, non-commercial use and may not be used for any purpose other than to identify prospective properties consumers may be interested in purchasing. This website may not include listings or property addresses of sellers who have directed their listing brokers to withhold their listing or their property address from display on the Internet. © 2026 California Regional Multiple Listing Service. All Rights Reserved.
 Advertising Broker: William Johnson DRE #01463271 | William Johnson Brokerage
