- Overview
- Description
- Property Details
- Location
- HOA Management
- Facts & Features
- Getting Around
- Nearby Homes




$724,997
Monthly Est:$3,609
 6 Beds
 6 Baths
4 full baths + 2 half baths
 4,923sqft
37616 Sky Ridge Cir, Dade City, FL 33525
$724,997
$3,609/moEst:
Get Pre-Approved
Single Family Residence
Built in 1997
$25/mo HOA
2.35 acres lot
$147/sq.ft
Description
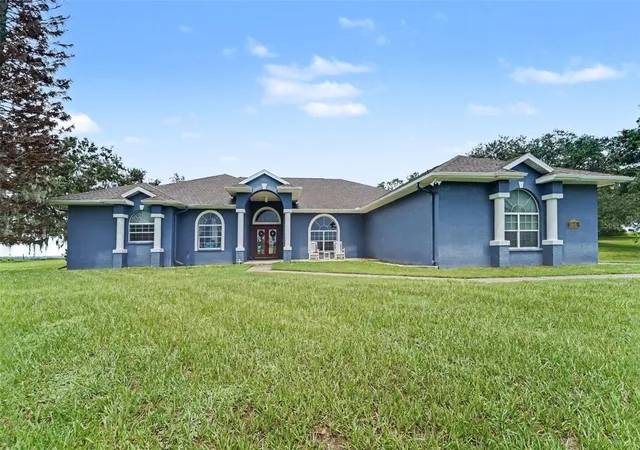
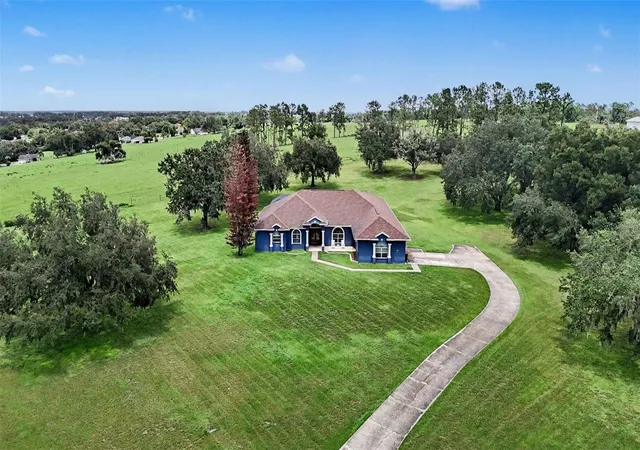
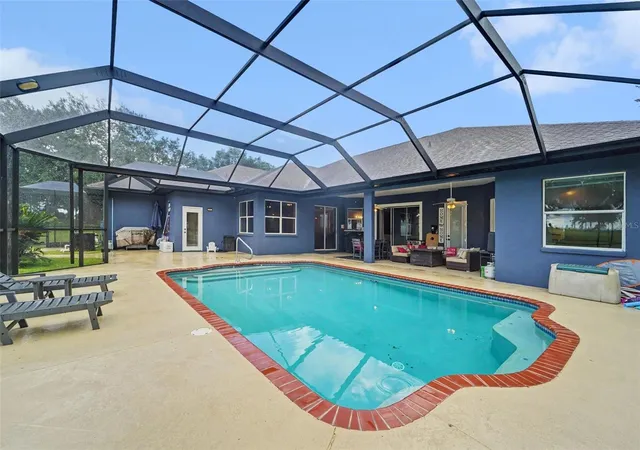
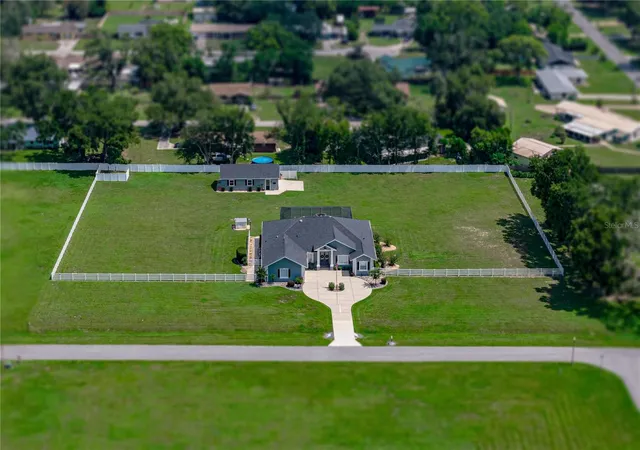
Under contract-accepting backup offers. MUST SELL- Seller’s said bring all offers! SKY RIDGE — Extraordinary Views. Exceptional Craftsmanship. Unparalleled Space.The address says it all… Sky Ridge.Perched within the sought-after gated community of Sky Ridge, this exceptional custom residence offers a rare combination of commanding rolling-hillside views, expansive living spaces, thoughtful craftsmanship, and resort-style outdoor living. Custom constructed by the current owners, this remarkable 4,923-square-foot residence was designed to provide an extraordinary living experience for those who value space, privacy, comfort, and quality.From the moment you enter, the home's generous proportions and architectural character make an impression. Five spacious bedrooms, each with a walk-in closet, are complemented by a second-floor bonus room and a dedicated den/home office, providing exceptional flexibility for family living, guests, work, and entertaining.The home's second master suite offers an ideal private retreat for extended family or guests. Complete with its own full bathroom, separate entrance, private screen-enclosed lanai, and walk-in storage room, this suite provides a level of independence and comfort rarely found in today's homes.The primary master suite is designed as a true sanctuary. A private retreat area opens directly to the screen-enclosed lanai, while the generously appointed master bath features a spacious walk-in shower with dual built-in benches and a separate garden-style tub.Throughout the residence, distinctive architectural details create an elegant sense of scale and refinement. Decorative interior columns, horizon windows, tray ceilings, bullnose wall corners, and 10-foot ceilings add character and sophistication, while insulated interior walls enhance comfort and privacy.Energy efficiency was also carefully considered. The exterior block walls were foam-injected for additional insulation, and the home features double-pane energy-efficient windows along with a heat-recovery system integrated with the HVAC system. An in-wall pest-control plumbing system provides another thoughtful enhancement.The outdoor living experience is equally impressive. An oversized screen-enclosed pool lanai creates an exceptional setting for entertaining, relaxing, and enjoying the surrounding landscape, with glimpses of the magnificent hillside views. A dedicated pool bathroom adds convenience for guests and gatherings. The pool cage has been fully restored and painted, giving the outdoor area a refreshed appearance.Recent improvements add further appeal, including new carpet in all bedrooms, newer vinyl flooring throughout the home, a new dishwasher, and a new double oven on its way. The roof was replaced in October 2019.Set within Sky Ridge, a deed-restricted gated community that welcomes horses, this extraordinary property offers an uncommon blend of privacy, generous living space, architectural detail, modern upgrades, and spectacular surroundings.This is more than a home with a view — it is a distinctive Sky Ridge lifestyle, created for those who appreciate the exceptional.
- Houzeo last checked: 3 minutes ago
- Listing updated: October 7, 2026 at 1:54 am
- Listing Provided by: Nicole Martin (813) 855-4982 | FUTURE HOME REALTY INC (813) 855-4982
- Source: Stellar MLS-FL | MLS#: TB8537635

Property Details
Status
Active Under Contract
Type
Single Family Residence
No. of Stories
2
County
City
Neighborhood
--
Year Built
1997
HOA Fees
$25/mo
Finished Area
4,923 sqft
Lot Size
2.35 acres lot
Basement Area
- sqft
MLS Name
Stellar MLS
MLS Number
TB8537635
MLS Status
Pending
Days on Market
60
Cumulative Days on Market
41

Continue Your Journey in App
Find your dream home, receive real-time updates, and many more!
Download App
Continue Your Journey in App
Find your dream home, receive real-time updates, and many more!
Location
HOA Management
Sky Ridge Terrace HOA Paul Correia
HOA Fees
$300/ Annually
Disclaimer: Amenities are based on third-party information and may vary; buyers must independently verify all amenities, as information is deemed reliable but not guaranteed.
Facts & Features
Rooms
Bedrooms & bathrooms
Bedrooms: 6
Bathrooms: 6
Primary Bedroom
Level: First
Area: 392.00 Square Feet
Dimensions: 14x28
Bedroom 2
Level: First
Area: 234.00 Square Feet
Dimensions: 13x18
Living Room
Level: First
Area: 224.00 Square Feet
Dimensions: 14x16
Kitchen
Level: First
Area: 234.00 Square Feet
Dimensions: 13x18
Bonus Room
Level: Second
Area: 96.00 Square Feet
Dimensions: 8x12
Family Room
Level: First
Area: 460.00 Square Feet
Dimensions: 20x23
Dining Room
Level: First
Area: 252.00 Square Feet
Dimensions: 14x18
Bedroom 3
Level: First
Area: 156.00 Square Feet
Dimensions: 12x13
Bedroom 4
Level: First
Area: 156.00 Square Feet
Dimensions: 12x13
Bathroom 5
Level: First
Area: 260.00 Square Feet
Dimensions: 13x20
Interior
Window Features
Drapes
Sewer
Septic Tank
Interior Features
Built In Features, Ceiling Fans(s), Eat In Kitchen, High Ceilings, Open Floorplan, Primary Bedroom Main Floor, Split Bedroom, Thermostat, Vaulted Ceiling(s), Walk In Closet(s), Window Treatments
Exterior Features
Fire Pit, Playground
Appliances
Built In Oven, Dishwasher, Disposal, Dryer, Electric Water Heater, Exhaust Fan, Microwave, Refrigerator, Washer
Flooring
Carpet, Ceramic Tile, Vinyl
Cooling
Central Air
Heating
Electric
Construction
Year Built
Year Built: 1997
Home type
Single Family Residence
Architectural Style
Custom
Foundation Details
Slab
Construction Materials
Block, Stucco
Roof
Shingle
Utilities & Energy
Parking Features
Driveway, Garage Faces Side, Oversized
Fireplace Features
Decorative, Electric, Living Room
Pool Features
Gunite, In Ground, Lighting, Outside Bath Access, Screen Enclosure
Water Source
Well
Laundry Features
Inside, Laundry Room
Utilities
Bb/hs Internet Available, Cable Connected, Electricity Connected, Underground Utilities
Other Features
Patio And Porch Features
Front Porch, Rear Porch
Community Features
Deed Restrictions, Gated Community No Guard, Horses Allowed, Street Lights
Lot Features
Oversized Lot
Subdivision Name
Zephyrhills Colony Co
Price History
| Date | Event | Price |
|---|---|---|
10/07/2026 Source: | Contingent (Active Under Contract) | $724,997 $147/sqft |
10/01/2026 Source: | Price Decreased | $724,997 -14.71% $147/sqft |
08/25/2026 Source: | Contingent (Active Under Contract) | $849,999 $173/sqft |
08/25/2026 Source: | Listed for Sale | $849,999 -2.86% $173/sqft |
08/21/2026 Source: | Price Decreased | $874,999 -4.37% $178/sqft |

Show more
Nearby Homes
Find Homes by Property Features in Dade City, FL
Nearby New Homes For Sale

Based on information from Stellar MLS® through Oct 10, 2026, 09:30PM as submitted to and distributed by MLS GRID. All data is obtained from various sources and may not have been verified by the broker or MLS GRID. Supplied Open House Information is subject to change without notice. All information should be independently reviewed and verified for accuracy. Properties may or may not be listed by the office/agent presenting the information. IDX information is provided exclusively for consumers’ personal non-commercial use. It may not be used for any purpose other than to identify prospective properties consumers may be interested in purchasing. The data is deemed reliable but is not guaranteed by MLS GRID. The use of the MLS GRID Data may be subject to an end-user license agreement prescribed by the Member Participant’s applicable MLS, if any, and as amended from time to time. © 2026 Stellar MLS. All Rights Reserved.
 Advertising Broker: Fred McGill | Simple Showing, Inc