- Overview
- Description
- Property Details
- Location
- Facts & Features
- Getting Around
- Nearby Homes




$550,000
Monthly Est:$2,738
 4 Beds
 2 Baths
2 full baths
 1,905sqft
3765 W Eastman Ave, Denver, CO 80236
$550,000
$2,738/moEst:
Get Pre-Approved
Single Family Residence
Built in 1956
$-- HOA
8,050 sqft lot
$289/sq.ft
Description
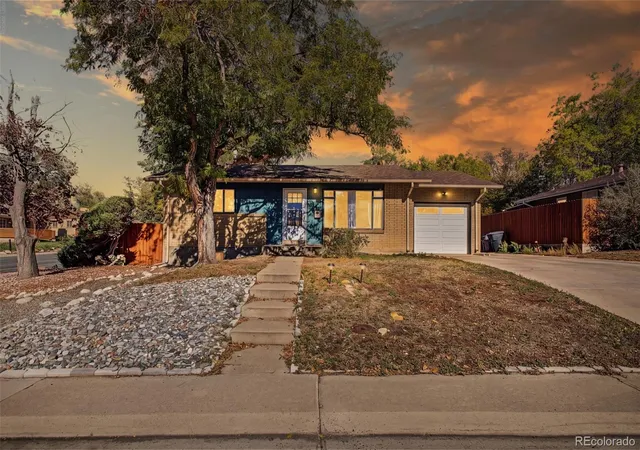
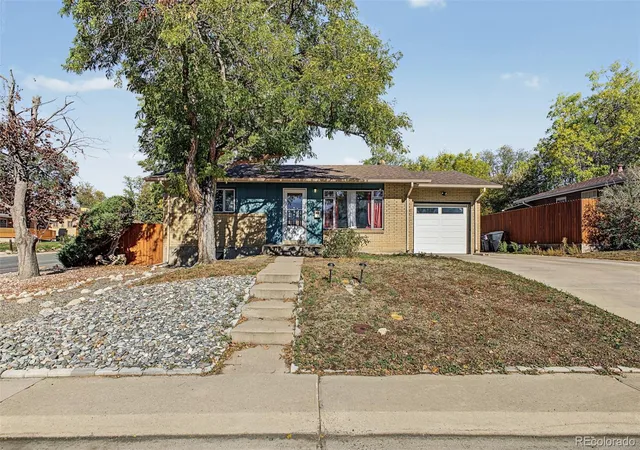
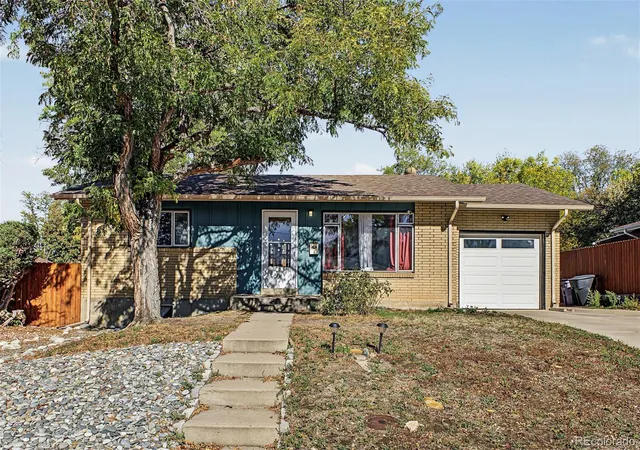
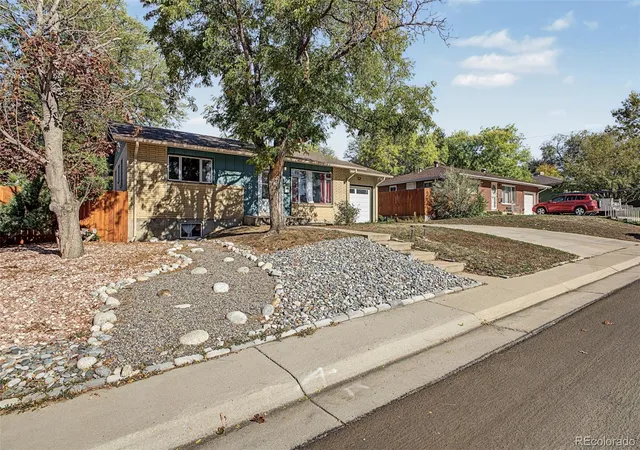
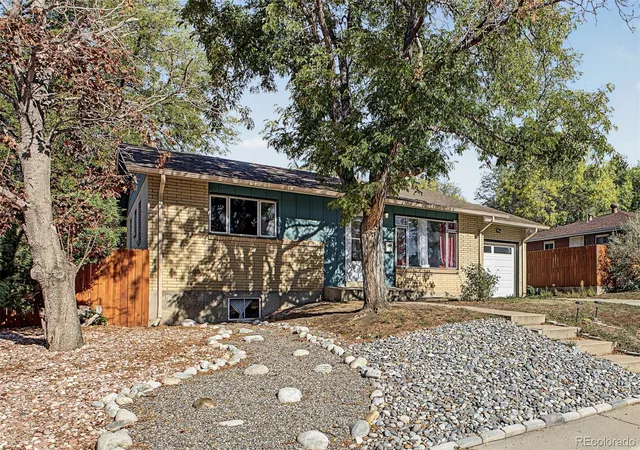
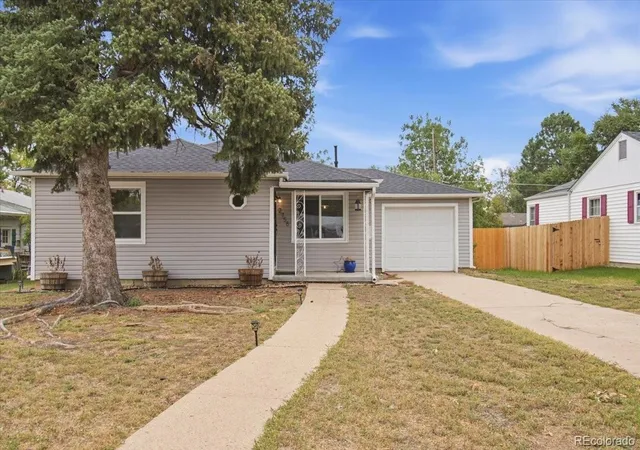
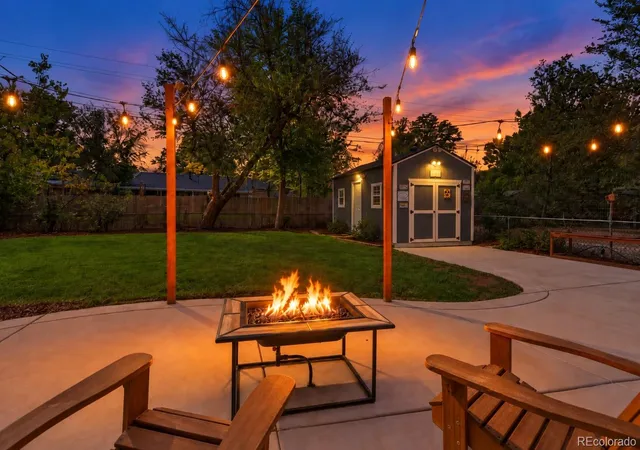
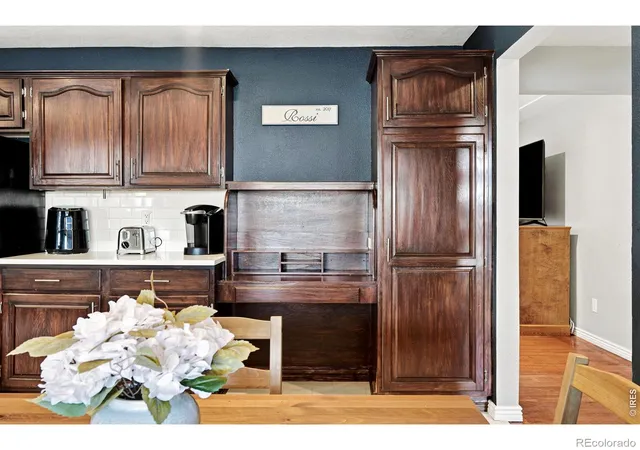
Classic midcentury character finds a fresh perspective in Denver’s iconic Harvey Park, where intentional updates and unmistakable style give this 4-bed residence an appeal that transcends trends. Set comfortably back from the street, the home makes an inviting first impression with its timeless profile, mature trees and generous corner lot. Inside, a beautifully remodeled interior honors the simplicity and easy flow of its midcentury origins while introducing contemporary finishes. A classic front living room anchored by an oversized picture window frames views of the front lawn and draws in natural light. Just beyond, the dining room strikes a playful balance between past and present, with a elegant Sputnik light fixture lending a distinctly retro influence. A clever breakfast bar connects the dining area to the kitchen, preserving the charm of the original floor plan while creating a more connected experience for everyday living. Chic white Shaker cabinetry offers abundant storage, complemented by quartz counters, stainless appliances and a vibrant tile backsplash that brings personality to the space. Two main level bedrooms and a full bathroom maintain the home's classic layout, while the largely finished basement introduces an entirely different dimension of possibility, with additional bedroom space and a generous secondary living area suited to movie nights, recreation or a quiet retreat. Outside, the substantial, level backyard offers the increasingly rare luxury of room to imagine, whether that means vibrant gardens, an outdoor gathering space or an entirely new vision. A patio, storage shed, attached garage and additional driveway space suitable for recreational vehicle parking add practical versatility. With 1,954 square feet of living space, a refreshed interior and a setting that celebrates the enduring appeal of Harvey Park, this home brings together the architectural nostalgia of midcentury Denver and the freedom to make something distinctly its own.
- Houzeo last checked: 23 minutes ago
- Listing updated: October 29, 2026 at 7:16 am
- Listing Provided by: Amy Le (720) 831-2361 , David Umphress | Real Broker, LLC DBA Real (720) 807-2890
- Source: DENVER (RE COLORADO) MLS-CO | MLS#: 1796091

Property Details
Status
Active
Type
Single Family Residence
No. of Stories
-
County
City
Neighborhood
Year Built
1956
HOA Fees
-
Finished Area
1,905 sqft
Lot Size
8,050 sqft lot
Basement Area
- sqft
MLS Name
DENVER (RE COLORADO) MLS
MLS Number
1796091
MLS Status
Active
Days on Market
5

Continue Your Journey in App
Find your dream home, receive real-time updates, and many more!
Continue Your Journey in App
Find your dream home, receive real-time updates, and many more!
Location
Facts & Features
Rooms
Bedrooms & bathrooms
Bedrooms: 4
Bathrooms: 2
Bedroom
Level: Main
Bedroom
Level: Main
Bathroom Full
Level: Main
Living Room
Level: Main
Dining Room
Level: Main
Kitchen
Level: Main
Bedroom
Level: Basement
Family Room
Level: Basement
Laundry
Level: Basement
Bedroom
Level: Basement
Bathroom Full
Level: Basement
Interior
Window Features
Double Pane Windows
Flooring
Tile, Vinyl
Exterior Features
Private Yard, Rain Gutters
Heating
Forced Air
Interior Features
Built In Features, Eat In Kitchen, High Speed Internet, Quartz Counters
Sewer
Public Sewer
Cooling
Central Air
Appliances
Dishwasher, Dryer, Microwave, Oven, Refrigerator, Washer
Construction
Year Built
Year Built: 1956
Home type
Single Family Residence
Architectural Style
Traditional
Construction Materials
Brick
Roof
Composition
Utilities & Energy
Basement
Finished, Full
Water Source
Public
Utilities
Cable Available, Electricity Available, Electricity Connected, Internet Access (wired), Natural Gas Available, Natural Gas Connected, Phone Available
Parking Features
Concrete
Security Features
Smoke Detector(s)
Other Features
Lot Features
Corner Lot, Level
Subdivision Name
Harvey Park
Patio And Porch Features
Patio
Price History
| Date | Event | Price |
|---|---|---|
10/29/2026 Source: | Listed for Sale | $550,000 $296/sqft |
10/23/2026 Source: | Coming Soon | $550,000 +4.96% $296/sqft |
05/25/2023 Source: | Price Decreased | $524,000 -0.17% $282/sqft |
04/27/2023 Source: | Price Increased | $524,900 +36.34% $283/sqft |
01/29/2021 Source: | Sold | $385,000 $207/sqft |

Nearby Homes
Find Homes by Property Features in Denver, CO

Based on information from REcolorado®, Inc.through Oct 29, 2026, 01:30PM. Not all properties were listed and/or closed by Company. This representation is based in whole or in part on content supplied by REcolorado®, Inc. REcolorado®, Inc. does not guarantee nor is it in any way responsible for its accuracy. Content maintained by REcolorado®, Inc. may not reflect all real estate activity in the market. Some IDX listings have been excluded from this website. Any use search of data on the website, other than by a consumer looking to purchase real estate, is prohibited. If Houzeo suspect “scraping” of the data has occurred, the suspicion and any evidence will be reported to the MLS. IDX information is provided exclusively for consumers' personal non-commercial use. It may not be used for any purpose other than to identify prospective properties consumers may be interested in purchasing. The data is deemed reliable but is not guaranteed by REcolorado®. The use of the IDX Data may be subject to an end user license agreement prescribed by REcolorado® as amended from time to time.
Based on information submitted to the MLS GRID as of Oct 29, 2026, 01:30PM. All data is obtained from various sources and may not have been verified by broker or MLS GRID. Supplied Open House information is subject to change without notice. All information should be independently reviewed and verified for accuracy. Properties may or may not be listed by the office/agent presenting the information. ©2026 REcolorado®, Inc. All Rights Reserved.
 Advertising Broker: Albert Gollas | Gollas and Company, Inc.
