- Overview
- Description
- Property Details
- Location
- HOA Management
- Facts & Features
- Getting Around
- Nearby Homes



$795,000
Monthly Est:$3,957
 3 Beds
 3 Baths
2 full baths + 1 half bath
 2,932sqft
3768 Golden Leaf Pt Sw, Gainesville, GA 30504
$795,000
$3,957/moEst:
Get Pre-Approved
Single Family Residence
Built in 2015
$-- HOA
8,712 sqft lot
$271/sq.ft
Description
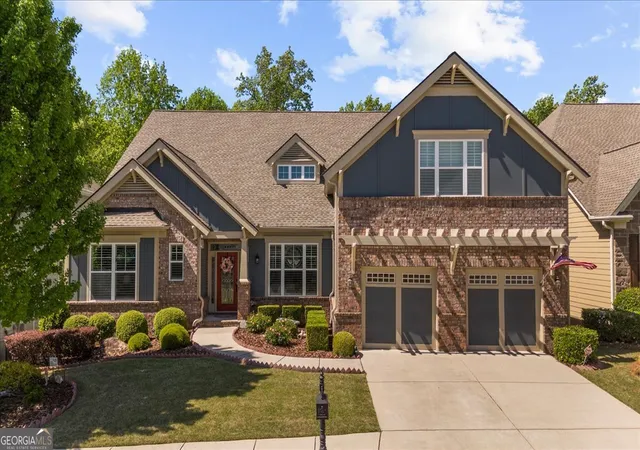
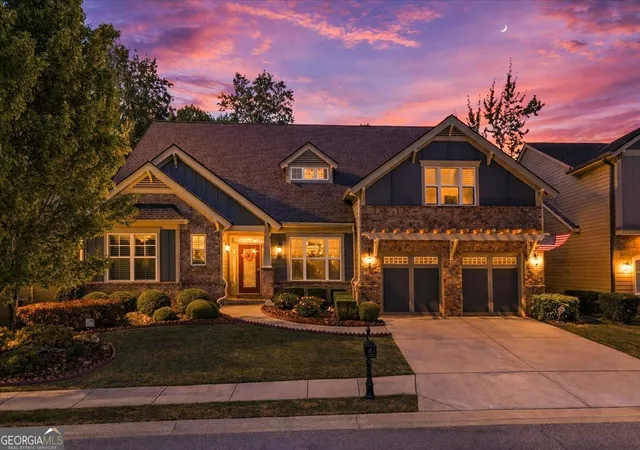
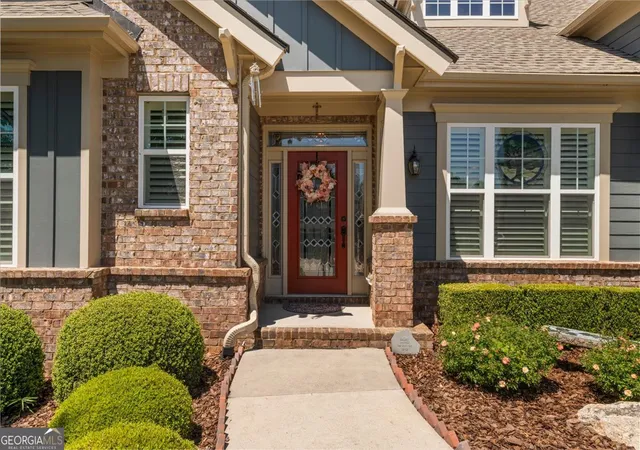
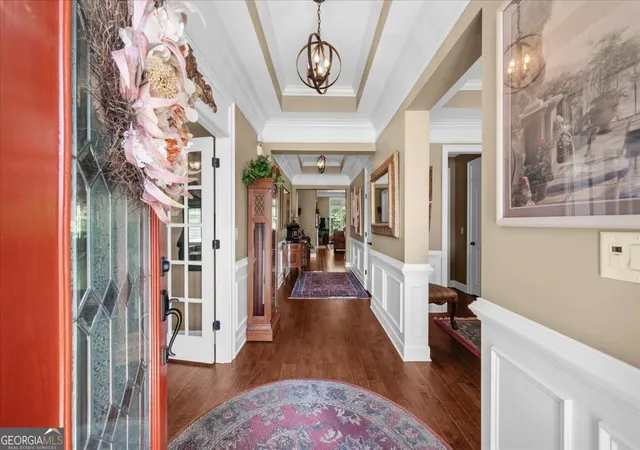
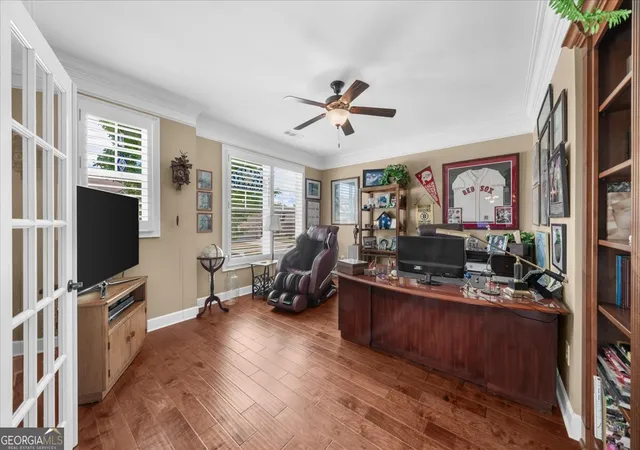
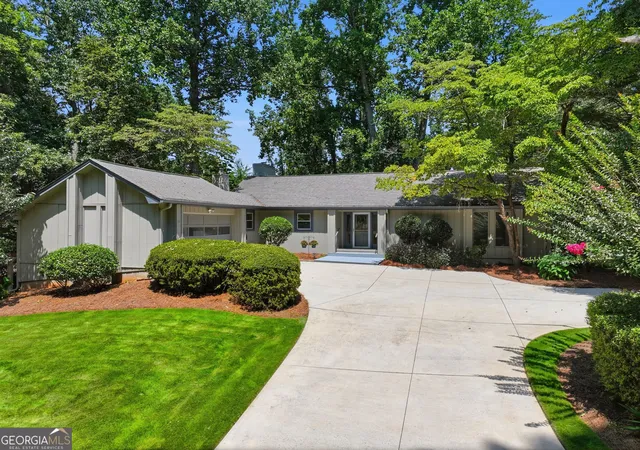
$30,000 PRICE REDUCTION! A REMARKABLE OPPORTUNITY IN CRESSWIND AT LAKE LANIER AT AN EXCEPTIONAL PRICE! This exquisite 3-bedroom Spruce model home with exceptional upgrades is in the prestigious community of Cresswind at Lake Lanier, an award-winning 55+ active adult community on the shores of Lake Lanier. Offering 2,932 sq ft of beautifully crafted living space on a tree-lined 8,712 sq ft lot, this 3-bedroom, 2.5-bath residence stands out for its thoughtful design, extensive upgrades, and meticulous attention to detail. Every element was carefully selected by the owners during construction, resulting in a home that feels elevated, timeless, and truly one of a kind. The main level showcases upgraded hardwood floors throughout, complemented by elegant 5-board crown molding in the foyer and primary living areas, with 5" single crown molding extending into all other rooms and closets. The dining room is wrapped in classic wainscoting, while barless plantation shutters add a refined, custom finish to every window and the deck door. A gas fireplace, enhanced mantle, and custom shelves with cabinets give the living room warmth and style. The gourmet kitchen is designed for both beauty and function. The kitchen features: upgraded ivory cabinetry with mocha glaze, Custom beveled-edge granite countertops, a stylish Mosaic-tiled backsplash, a Center Island with a prep sink and disposal, Stainless steel appliances, including a gas cooktop with vented hood, a Built-in oven and microwave, and a Refrigerator with a Sub-Zero freezer. A dry bar adds even more convenience, complete with custom cabinetry, a granite countertop, a bar fridge, and an ice maker -perfect for entertaining. The luxurious, oversized primary bedroom suite offers a peaceful retreat with a sitting room, treetop views, and a spa-inspired bath. Highlights include an oversized shower with a custom frameless glass door, a dressing table, a double vanity with a granite counter and a custom-framed mirror, upgraded tile floors, and shower walls. Two additional bedrooms feature walk-in closets and share a stylish Jack-and-Jill bath, offering comfort and privacy for guests or family. The laundry room features a utility closet, a folding area, cabinets, and the washer and dryer convey with the sale. This home continues to impress with thoughtful upgrades inside and out: 24' x 24' extended garage, 24' x 16' deck for outdoor living, four exterior water spigots (both sides, backyard, and deck), a whole-house instant hot water system, a whole-house surge protector, and a new roof in 2025. The unfinished terrace level is a rare bonus-already stubbed for sewer, bath, and kitchen, offering endless possibilities for future expansion. With its extensive upgrades, custom craftsmanship, and carefully curated finishes, this home delivers a level of quality and comfort that is truly exceptional. There are simply too many thoughtful touches to list; this property must be experienced to be fully appreciated. Seller financing is available, including a possible interest-only loan to help bridge the purchase while the buyers sell their house. The community of Cresswind at Lake Lanier is located on the lake's shores. The amenities include a 43,000 square-foot, three-story clubhouse featuring indoor and outdoor pools, kayaking, fishing, boat docks, courtesy docks, over 120 clubs, an arts and crafts room, pickleball, tennis, a gym, dance and fitness classes, poker, games, billiards, play and music performances, chorus, concerts, dances, and more. The community has a full-time activities director, property manager, and maintenance staff. The residents are known for their warm hospitality and for helping newcomers become part of the community. I have lived here for over 12 years. I would love to show you our beautiful community
- Houzeo last checked: 1 hour ago
- Listing updated: October 1, 2026 at 7:17 pm
- Listing Provided by: | HomeSmart (404) 876-4901
- Source: Georgia MLS-GA | MLS#: 10739434

Property Details
Status
Active
Type
Single Family Residence
No. of Stories
-
County
City
Neighborhood
--
Year Built
2015
HOA Fees
-
Finished Area
2,932 sqft
Lot Size
8,712 sqft lot
Basement Area
- sqft
MLS Name
Georgia MLS
MLS Number
10739434
MLS Status
Active
Days on Market
173
Cumulative Days on Market
162

Continue Your Journey in App
Find your dream home, receive real-time updates, and many more!
Download App
Continue Your Journey in App
Find your dream home, receive real-time updates, and many more!
Location
HOA Management
N/A
HOA Fees
$4,980/
Amenities
 Amenities and services may be covered by one or multiple associations and service providers.
 Pool
Pool
 Maintenance
 Trash Pickup
 Tennis
 Management Fee
Private Roads
Reserve Fund
Disclaimer: Amenities are based on third-party information and may vary; buyers must independently verify all amenities, as information is deemed reliable but not guaranteed.
Facts & Features
Rooms
Bedrooms & bathrooms
Bedrooms: 3
Bathrooms: 3
Interior
Flooring
Hardwood, Tile
Sewer
Public Sewer
Appliances
Cooktop, Dishwasher, Disposal, Double Oven, Dryer, Electric Water Heater, Ice Maker, Microwave, Oven, Refrigerator, Stainless Steel Appliance(s), Washer
Heating
Electric, Heat Pump
Interior Features
Bookcases, Double Vanity, High Ceilings, Master On Main Level, Separate Shower, Split Bedroom Plan, Tile Bath, Tray Ceiling(s), Walk In Closet(s)
Cooling
Ceiling Fan(s), Electric, Heat Pump
Window Features
Double Pane Windows, Window Treatments
Exterior Features
Sprinkler System
Construction
Year Built
Year Built: 2015
Home type
Single Family Residence
Roof
Composition
Architectural Style
Craftsman
Construction Materials
Brick, Other
Foundation Details
Slab
Property Condition
Resale
Utilities & Energy
Laundry Features
Other
Utilities
Cable Available, Electricity Available, High Speed Internet, Natural Gas Available, Phone Available, Sewer Available, Sewer Connected, Underground Utilities, Water Available
Parking Features
Garage, Attached, Kitchen Level, Garage Door Opener
Security Features
Carbon Monoxide Detector(s), Gated Community, Security System, Smoke Detector(s)
Electric
220 Volts
Basement
Bath/stubbed, Daylight, Exterior Entry, Full, Unfinished
Fireplace Features
Factory Built, Gas Log, Gas Starter, Living Room
Water Source
Public
Other Features
Lot Features
Private
Vegetation
Grassed
Subdivision Name
Cresswind At Lake Lanier
Community Features
Clubhouse, Fitness Center, Gated, Lake, Pool, Retirement Community, Sidewalks, Street Lights, Tennis Court(s)
Patio And Porch Features
Deck, Patio
Price History
| Date | Event | Price |
|---|---|---|
08/19/2026 Source: | Price Decreased | $795,000 -3.64% $271/sqft |
07/16/2026 Source: | Price Decreased | $825,000 -2.94% $281/sqft |
06/08/2026 Source: | Price Decreased | $850,000 -2.86% $290/sqft |
04/23/2026 Source: | Listed for Sale | $875,000 $298/sqft |

Nearby Homes


Find Homes by Property Features in Gainesville, GA
Nearby New Homes For Sale


Information Deemed Reliable But Not Guaranteed. © 2026 Georgia Multiple Listing Service. All Rights Reserved.
 Advertising Broker: Fred McGill | Simple Showing, Inc