- Overview
- Description
- Property Details
- Location
- HOA Management
- Facts & Features
- Getting Around
- Nearby Homes


$990,000
Monthly Est:$4,928
 4 Beds
 3 Baths
3 full baths
 2,814sqft
3769 Bear Creek Rd, Aledo, TX 76008
$990,000
$4,928/moEst:
Get Pre-Approved
Single Family Residence
Built in 2022
$41.67/mo HOA
2.01 acres lot
$352/sq.ft
Description
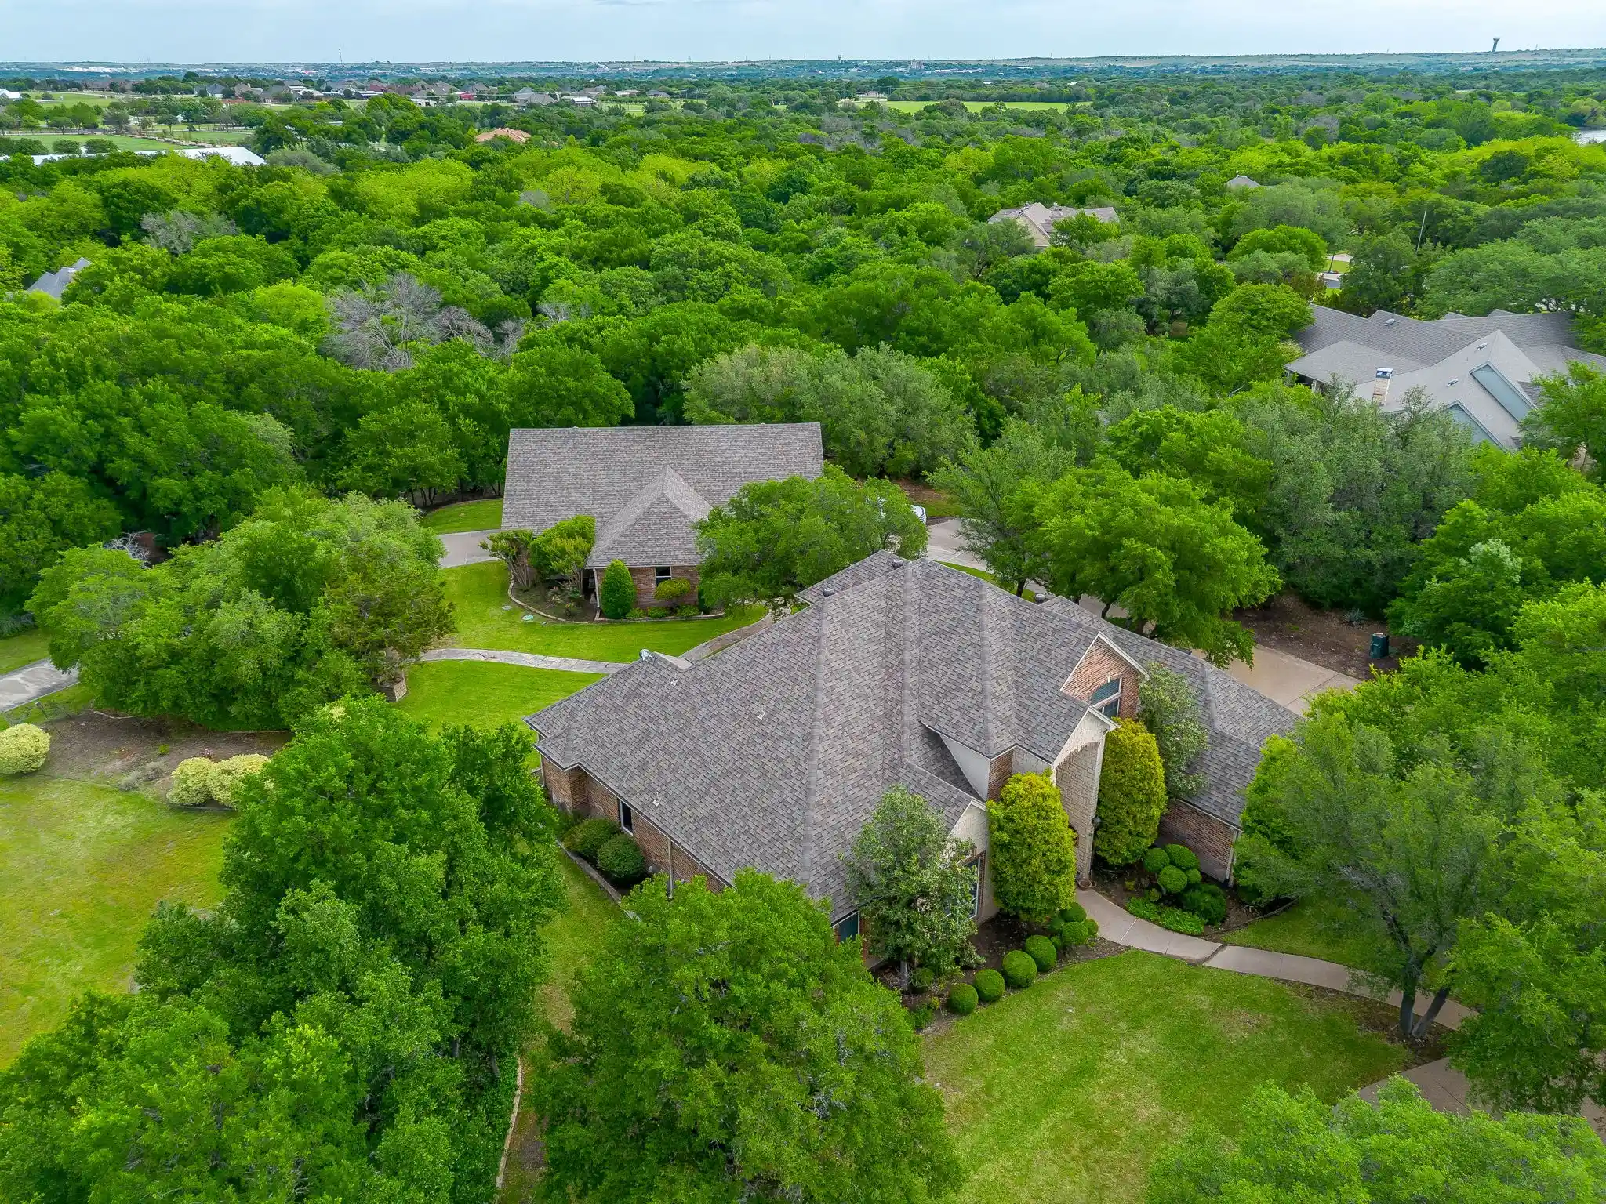
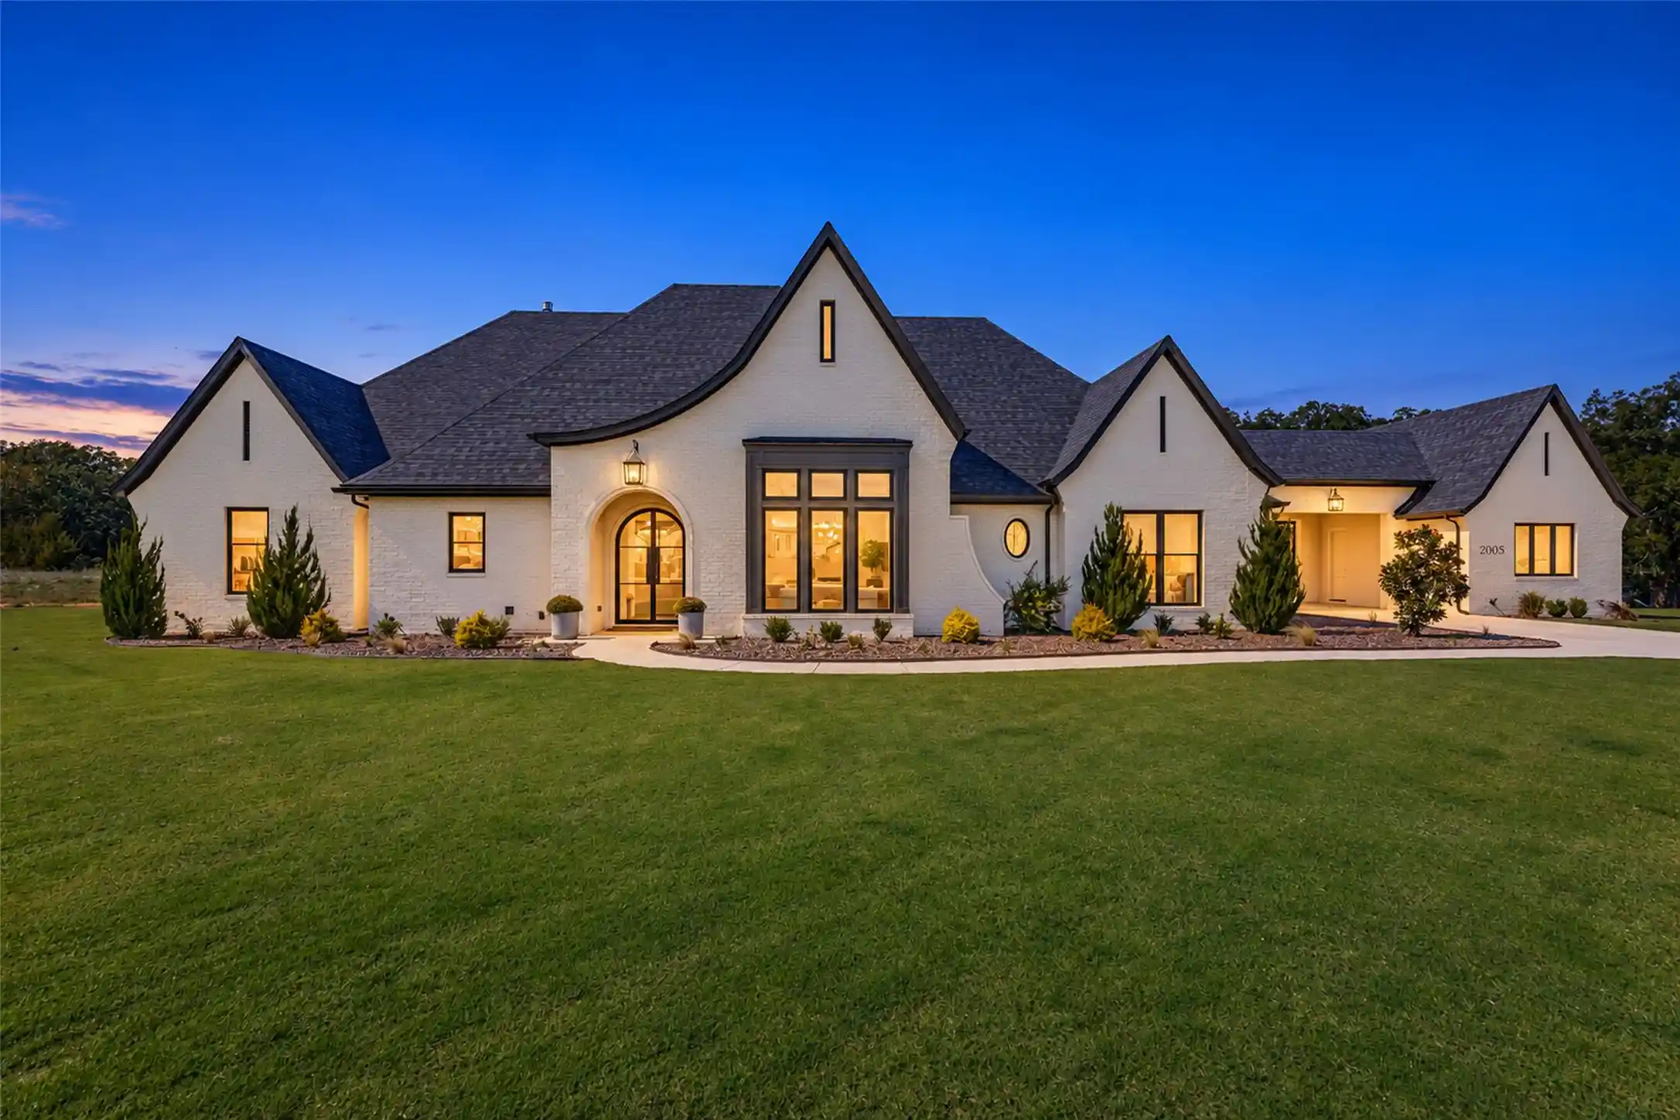
Behind a private gated entrance on 2 beautifully landscaped acres, this exceptional home offers the perfect blend of luxury, privacy, & everyday comfort in highly desirable Bear Creek Ranch. Surrounded by more than 60 mature trees, the property feels like a private retreat while still providing convenient access to everything the area has to offer. Thoughtfully upgraded throughout, this stunning single-story home was designed for entertaining & everyday living. The open-concept layout brings the living room, kitchen & dining areas together into one inviting gathering space where conversations flow easily, holidays are celebrated & memories are made. Anchored by a fireplace & accented by beautiful beams, the living room feels warm & welcoming, while the chef-inspired kitchen offers an oversized island, custom cabinetry, beautiful countertops & abundant workspace for everything from casual breakfasts to hosting family & friends. The primary suite provides a peaceful escape tucked away from the secondary bedrooms, creating privacy. Thoughtful details, including direct access from the primary to the laundry room & a convenient pool-access guest bath, add both function & convenience to daily life. Step outside & discover where this property truly shines. Whether you're spending summer afternoons in the sparkling in-ground pool, relaxing beneath the covered patio, or enjoying the peaceful countryside, the outdoor living spaces were designed to be enjoyed year-round. Beyond the home itself, both the attached 3-car garage & shop are climate-controlled, creating exceptional flexibility for hobbies, projects, vehicles, fitness equipment, storage, or a home-based business. The shop features interior & exterior finishes that beautifully complement the home & offer endless possibilities to fit your lifestyle. This is more than a home. It's a lifestyle defined by privacy, space, luxury & the freedom to enjoy it all from your own piece of Texas.
- Houzeo last checked: 6 hours ago
- Listing updated: October 28, 2026 at 2:31 pm
- Listing Provided by: Jeremy Smith (888) 519-7431 | eXp Realty LLC (888) 519-7431
- Source: NTREIS MLS-TX | MLS#: 21289041

Property Details
Status
Active
Type
Single Family Residence
No. of Stories
1
County
City
Neighborhood
--
Year Built
2022
HOA Fees
$41.67/mo
Finished Area
2,814 sqft
Lot Size
2.01 acres lot
Basement Area
- sqft
MLS Name
NTREIS MLS
MLS Number
21289041
MLS Status
Active
Cumulative Days on Market
144

Continue Your Journey in App
Find your dream home, receive real-time updates, and many more!
Continue Your Journey in App
Find your dream home, receive real-time updates, and many more!
Location
HOA Management
Bear Creek HOA
HOA Fees
$500/ Annually
Amenities
 Amenities and services may be covered by one or multiple associations and service providers.
 AssociationManagement
Disclaimer: Amenities are based on third-party information and may vary; buyers must independently verify all amenities, as information is deemed reliable but not guaranteed.
Facts & Features
Rooms
Bedrooms & bathrooms
Bedrooms: 4
Bathrooms: 3
UtilityRoom
Level: First
Area: 72.00 Square Feet
Dimensions: 9 x 8
Office
Level: First
Area: 132.00 Square Feet
Dimensions: 12 x 11
Bedroom
Level: First
Area: 195.00 Square Feet
Dimensions: 15 x 13
Bedroom
Level: First
Area: 165.00 Square Feet
Dimensions: 15 x 11
Bedroom
Level: First
Area: 169.00 Square Feet
Dimensions: 13 x 13
PrimaryBathroom
Level: First
Area: 156.00 Square Feet
Dimensions: 13 x 12
PrimaryBedroom
Level: First
Area: 255.00 Square Feet
Dimensions: 17 x 15
LivingRoom
Level: First
Area: 400.00 Square Feet
Dimensions: 20 x 20
BreakfastRoomNook
Level: First
Area: 96.00 Square Feet
Dimensions: 12 x 8
Kitchen
Level: First
Area: 204.00 Square Feet
Dimensions: 17 x 12
Interior
Flooring
Carpet, Ceramic Tile
Exterior Features
Private Yard
Heating
Central, Electric, Heat Pump
Interior Features
Decorative Designer Lighting Fixtures, Eat In Kitchen, Kitchen Island, Open Floorplan
Sewer
Aerobic Septic
Cooling
Central Air, Ceiling Fans, Electric
Appliances
Gas Cooktop
Construction
Year Built
Year Built: 2022
Home type
Single Family Residence
Architectural Style
Traditional, Detached
Property Condition
Resale
Construction Materials
Board And Batten Siding, Brick, Cedar, Rock, Stone
Roof
Composition
Foundation Details
Slab
Utilities & Energy
Water Source
Well
Fireplace Features
Gas Log
Utilities
Electricity Available, Propane, Septic Available, Water Available
Parking Features
Garage, Other
Laundry Features
Washer Hookup, Dryer Hookup, Laundry In Utility Room
Pool Features
In Ground, Pool
Other Features
Lot Features
Acreage, Back Yard, Lawn, Many Trees, Subdivision
Subdivision Name
Bear Creek North
Patio And Porch Features
Covered
Disclosures
Accessory Dwelling Unit
Price History
| Date | Event | Price |
|---|---|---|
10/21/2026 Source: | Price Decreased | $990,000 -0.50% $352/sqft |
08/05/2026 Source: | Price Decreased | $995,000 -7.44% $354/sqft |
06/06/2026 Source: | Listed for Sale | $1,075,000 -2.27% $382/sqft |
06/06/2026 Source: | Price Increased | $1,100,000 +47.51% $391/sqft |
02/23/2023 Source: | Sold | $745,710 $265/sqft |

Nearby Homes


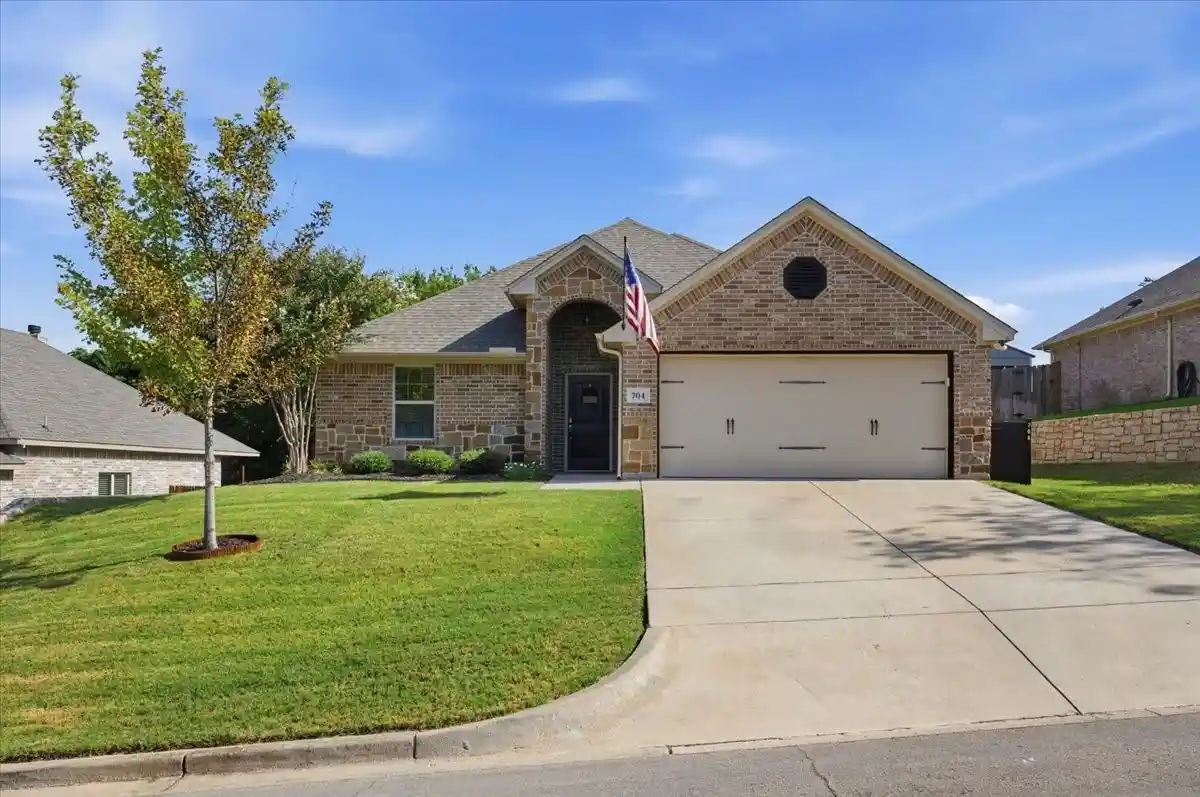
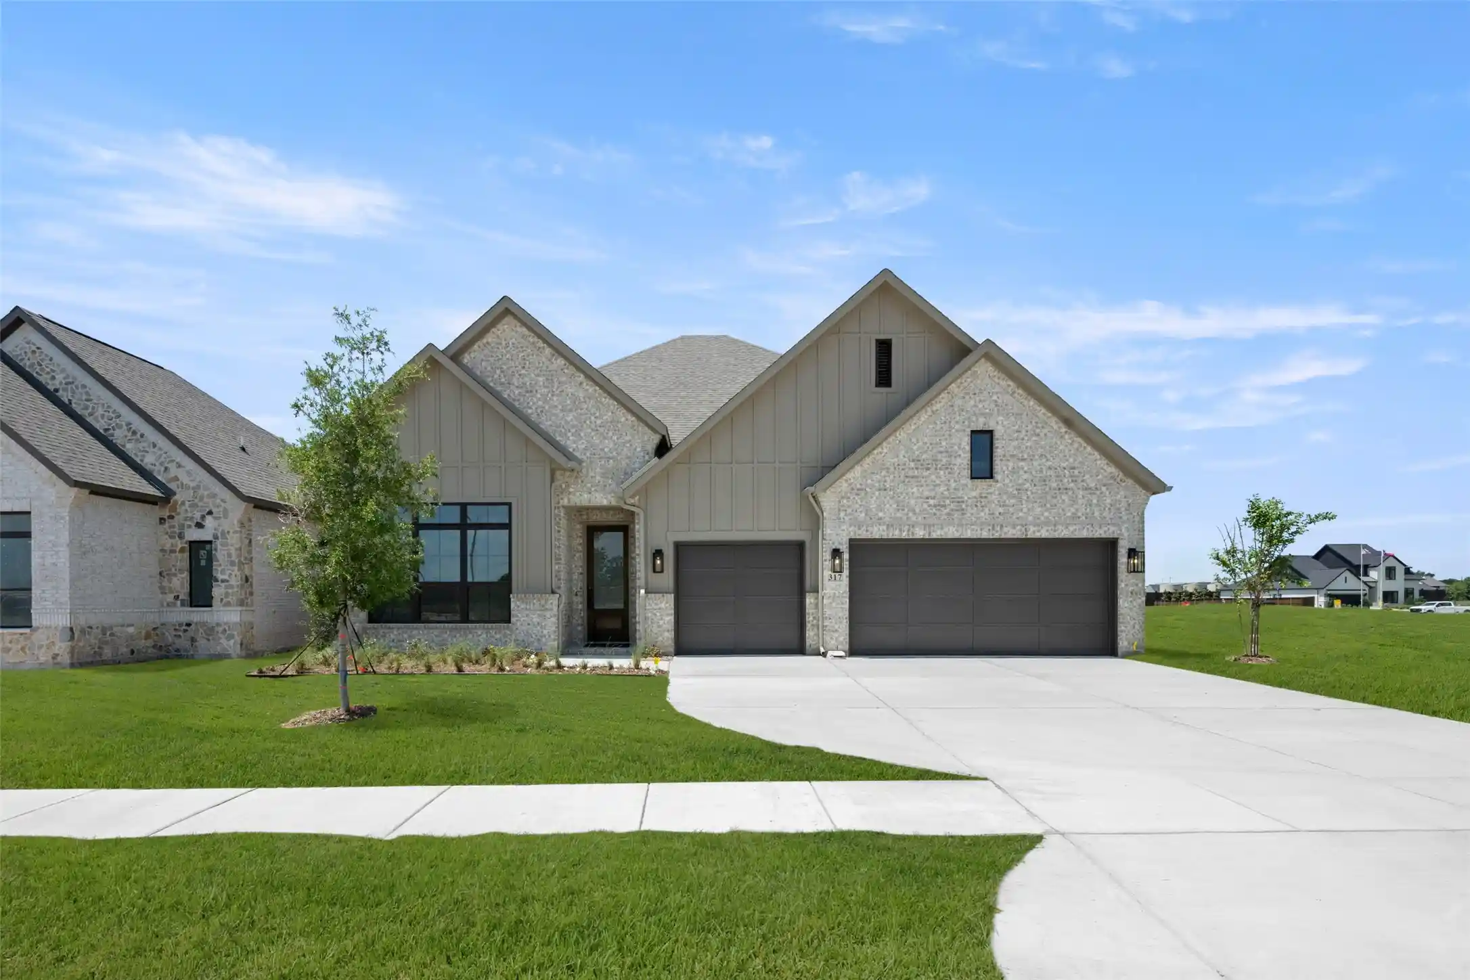

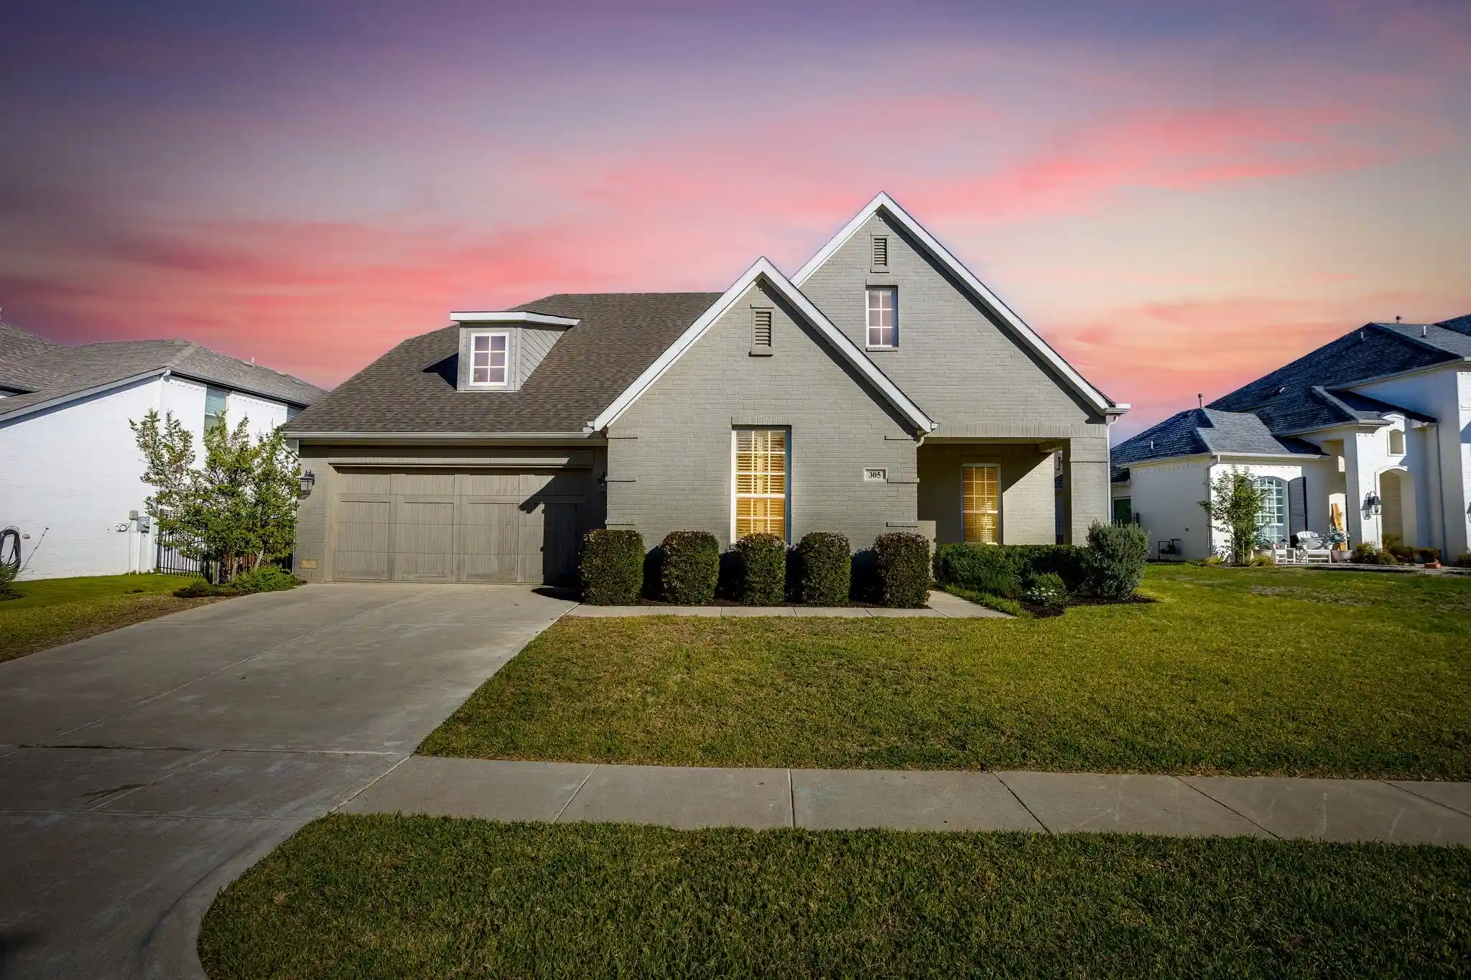

Find Homes by Property Features in Aledo, TX
Nearby New Homes For Sale

Based on information from the North Texas Real Estate Information Systems, Inc., through Oct 29, 2026, 06:30AM. Information is provided exclusively for consumers’ personal, non-commercial use. It may not be used for any purpose other than to identify prospective properties consumers may be interested in purchasing. Data is deemed reliable but is not guaranteed accurate. This website may not include listings or property addresses of sellers who have directed their listing brokers to withhold their listing or their property address from display on the Internet. ©2026 North Texas Real Estate Information Systems, Inc. All Rights Reserved.
 Advertising Broker: Michelle Brecker | Pathway To Home Realty
