- Overview
- Description
- Property Details
- Location
- HOA Management
- Facts & Features
- Getting Around
- Nearby Homes



$314,900
Monthly Est:$1,567
 4 Beds
 3 Baths
2 full baths + 1 half bath
 2,521sqft
377 Glen Dornoch, Blythewood, SC 29016
$314,900
$1,567/moEst:
Get Pre-Approved
Single Family Residence
Built in 2019
$-- HOA
7,840.8 sqft lot
$125/sq.ft
Description
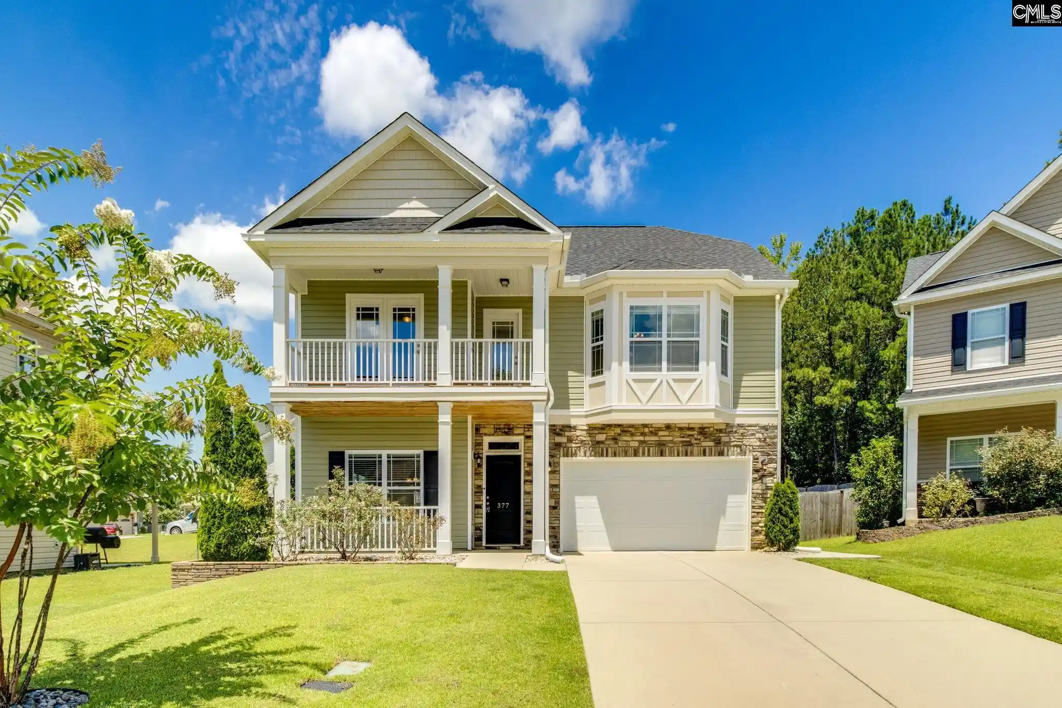
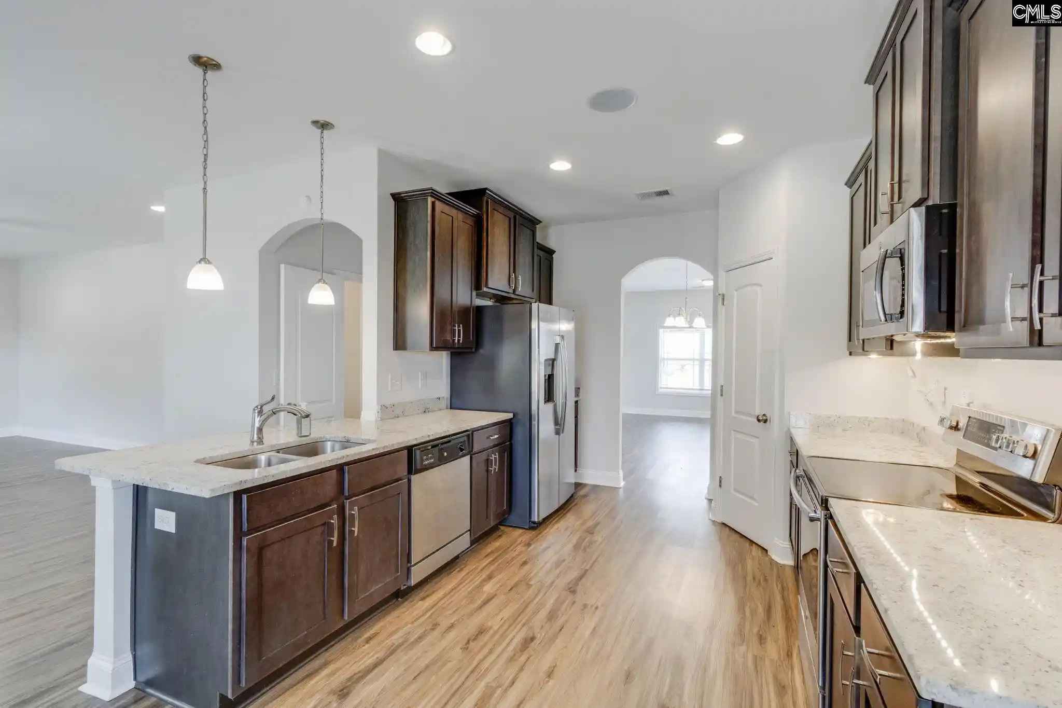
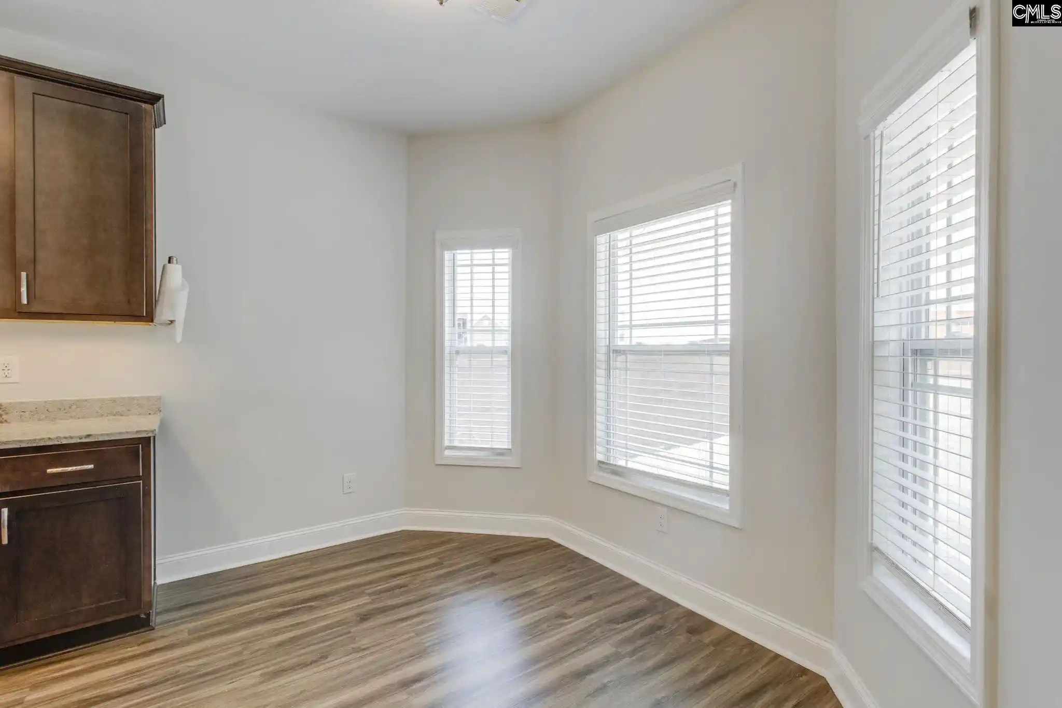
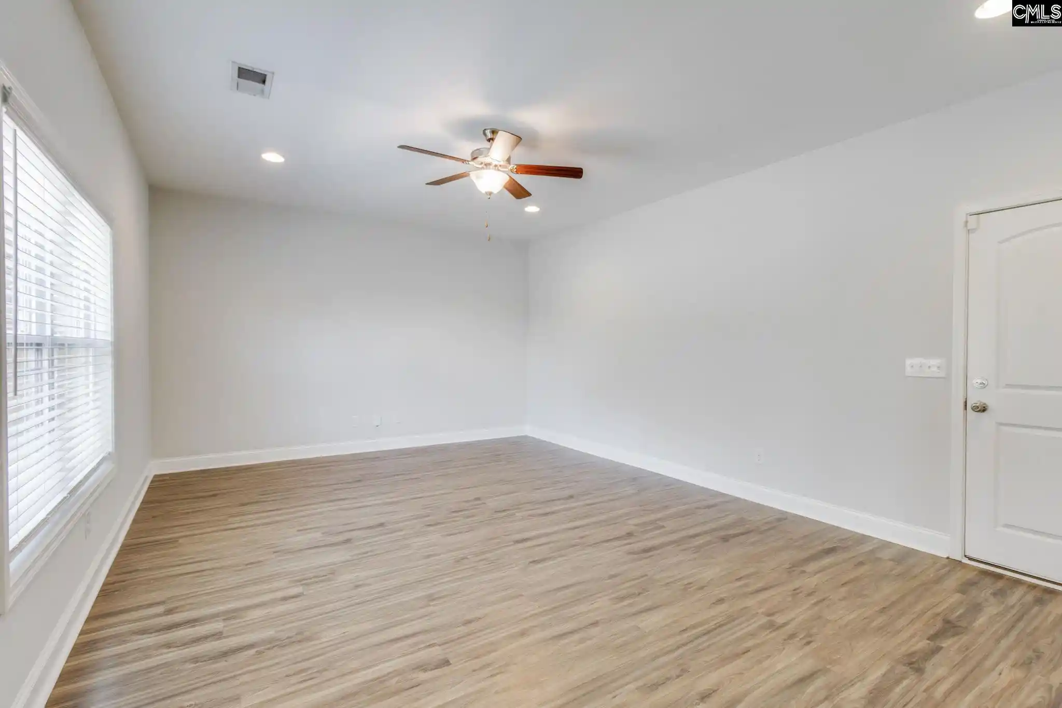
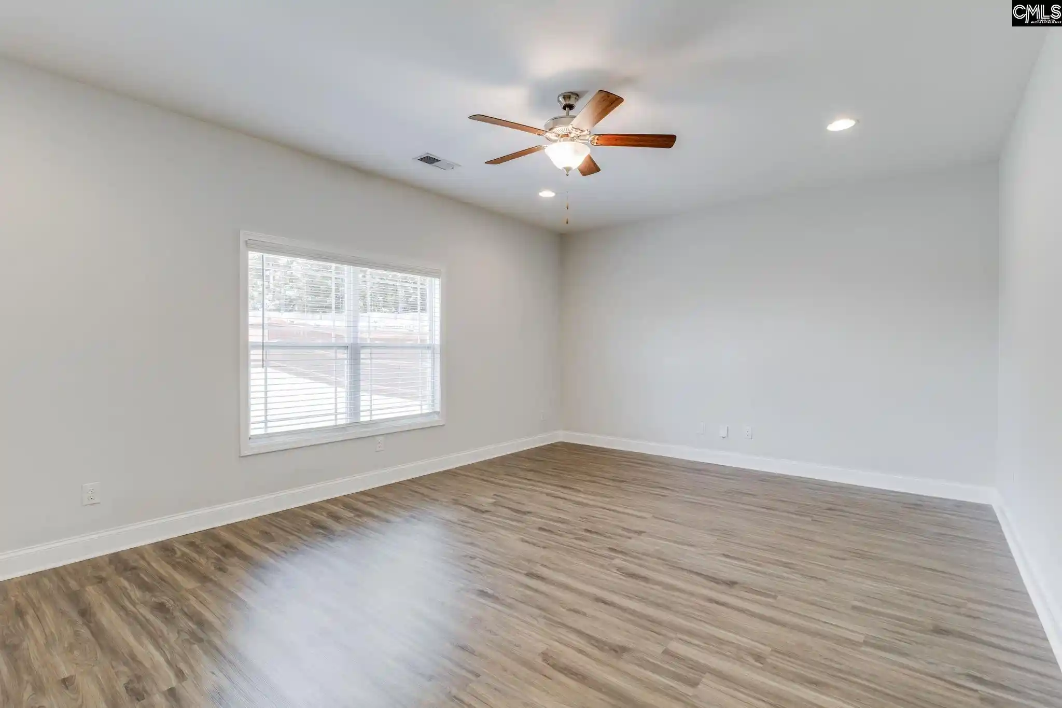
Welcome to this beautifully maintained home where exceptional curb appeal, manicured landscaping, and a welcoming covered front porch create the perfect first impression. Step inside to find an abundance of natural light and an open-concept layout that seamlessly connects the formal living and dining areas, creating an inviting space that's perfect for everyday living and entertaining guests. The heart of the home is the spacious kitchen, featuring abundant cabinet and counter space, recessed lighting, a pantry, and a sunny breakfast area nestled beside a charming bay window. The kitchen flows effortlessly into the expansive family room, complete with luxury vinyl plank flooring, a ceiling fan, and plenty of room to gather with family and friends. Upstairs, retreat to the oversized primary suite offering tray ceilings, gorgeous natural light, and enough space to create your own private sitting area. The en-suite bathroom features dual vanities, a walk-in shower, a relaxing soaking tub, and a spacious walk-in closet. Step outside onto your private balcony; the perfect place to enjoy your morning coffee or unwind at the end of the day. Three additional generously sized bedrooms, a well-appointed shared bathroom, and an upstairs laundry room provide comfort and convenience for family and guests alike. Outside, enjoy a large, fully fenced backyard that's beautifully maintained and offers endless possibilities for outdoor entertaining, pets, gardening, or simply relaxing. Combining spacious living, thoughtful design, and wonderful outdoor spaces, this home is ready to welcome its next owners! Disclaimer: CMLS has not reviewed and, therefore, does not endorse vendors who may appear in listings.
- Houzeo last checked: 3 minutes ago
- Listing updated: September 28, 2026 at 12:24 pm
- Listing Provided by: Chad Rains | Olivia Cooley Real Estate
- Source: Consolidated MLS-SC | MLS#: 638886

Property Details
Status
Pending
Type
Single Family Residence
No. of Stories
2
County
City
Neighborhood
--
Year Built
2019
HOA Fees
-
Finished Area
2,521 sqft
Lot Size
7,840.8 sqft lot
Basement Area
- sqft
MLS Name
Consolidated MLS
MLS Number
638886
Days on Market
85

Continue Your Journey in App
Find your dream home, receive real-time updates, and many more!
Download App
Continue Your Journey in App
Find your dream home, receive real-time updates, and many more!
Location
HOA Management
N/A
HOA Fees
$500/
Disclaimer: Amenities are based on third-party information and may vary; buyers must independently verify all amenities, as information is deemed reliable but not guaranteed.
Facts & Features
Rooms
Bedrooms & bathrooms
Bedrooms: 4
Bathrooms: 3
Bedroom 3
Level: Second
Kitchen
Level: Main
Primary Bedroom
Level: Second
Bedroom 2
Level: Second
Living Room
Level: Main
Bedroom 4
Level: Second
Interior
Sewer
Public
Cooling
Central
Exterior Features
Patio, Sprinkler, Gutters Full, Front Porch Covered, Other Porch Covered
Interior Features
Attic Pull Down Access, Garage Opener
Heating
Central
Construction
Year Built
Year Built: 2019
Home type
Single Family Residence
Architectural Style
Traditional
Foundation Details
Slab
Construction Materials
Brick Partial Abv Found, Vinyl
Utilities & Energy
Parking Features
Garage Attached, Front Entry
Water Source
Public
Other Features
Subdivision Name
Amber Creek
Price History
| Date | Event | Price |
|---|---|---|
09/28/2026 Source: | Pending | $314,900 -3.08% $125/sqft |
07/31/2026 Source: | Listed for Sale | $324,900 $129/sqft |

Nearby Homes


Find Homes by Property Features in Blythewood, SC
Nearby New Homes For Sale


Based on information from the Consolidated Multiple Listing Service (Alternatively, from Columbia MLS or CMLS) through Oct 10, 2026, 12:00PM. All information provided is deemed reliable, but is not guaranteed to be accurate and should be independently verified. IDX information is provided exclusively for personal, non-commercial use, and may not be used for any purpose other than to identify prospective properties consumers may be interested in purchasing. © 2026 Consolidated Multiple Listing Service, Inc. All Rights Reserved.
 Advertising Broker: Nicholas Huscroft | Chosen Realty