- Overview
- Description
- Property Details
- Location
- HOA Management
- Facts & Features
- Getting Around
- Nearby Homes



$900,000
Monthly Est:$4,480
 2 Beds
 1 Bath
1 full bath
 1,282sqft
377 Pearl St #5, Boulder, CO 80302
$900,000
$4,480/moEst:
Get Pre-Approved
Condominium
Built in 1977
$325/mo HOA
14,852 sqft lot
$702/sq.ft
Description
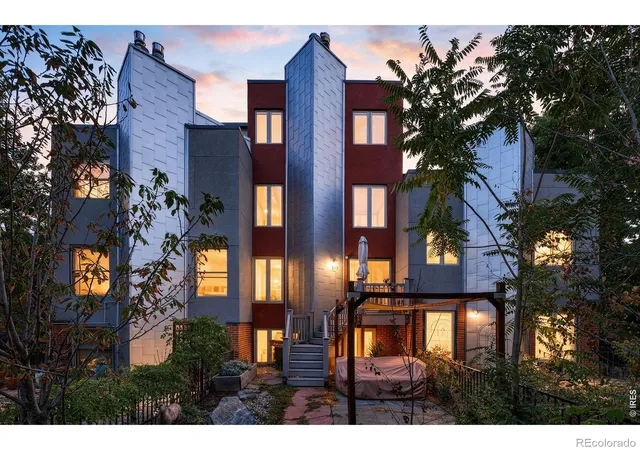
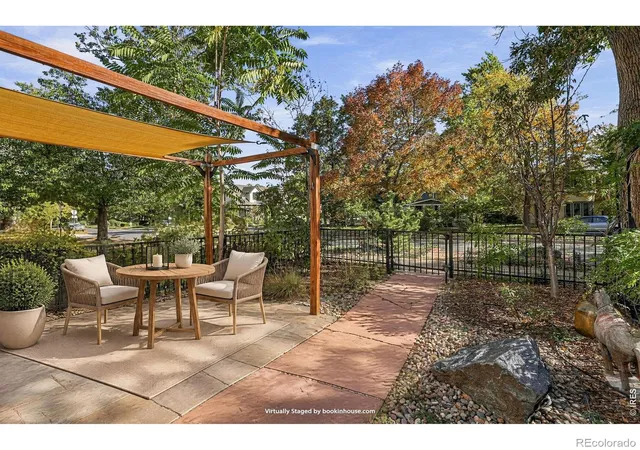
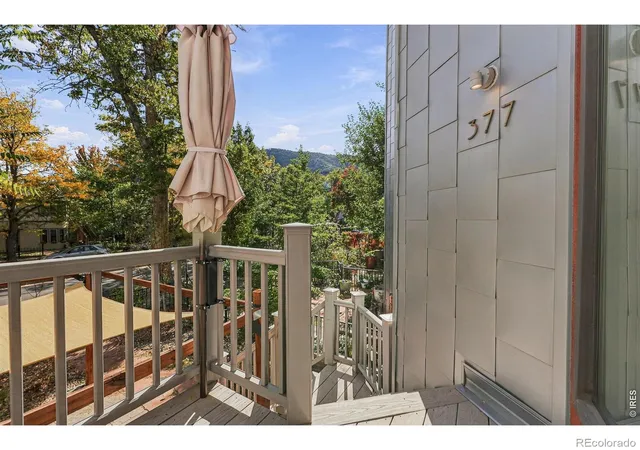
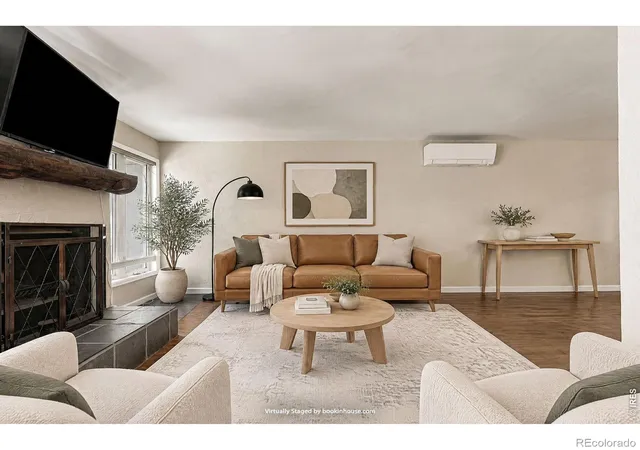
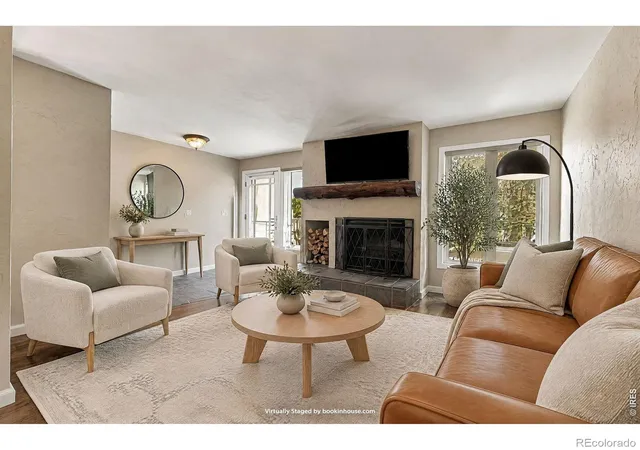
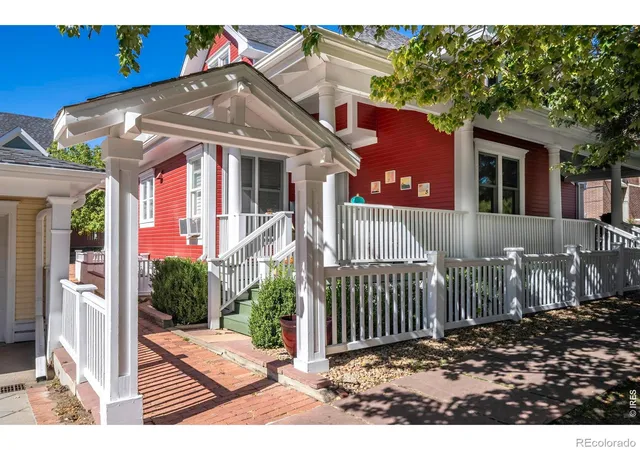
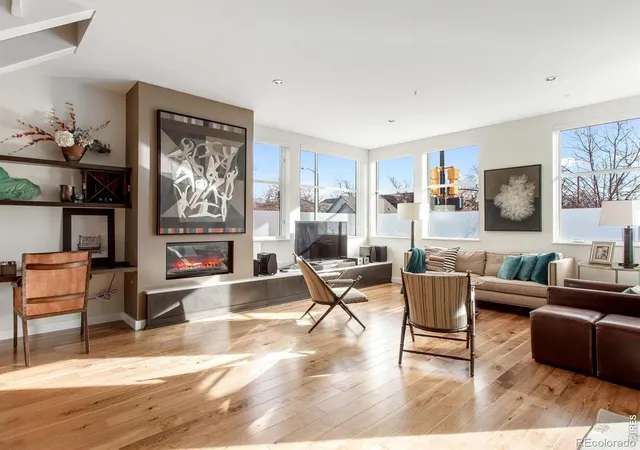
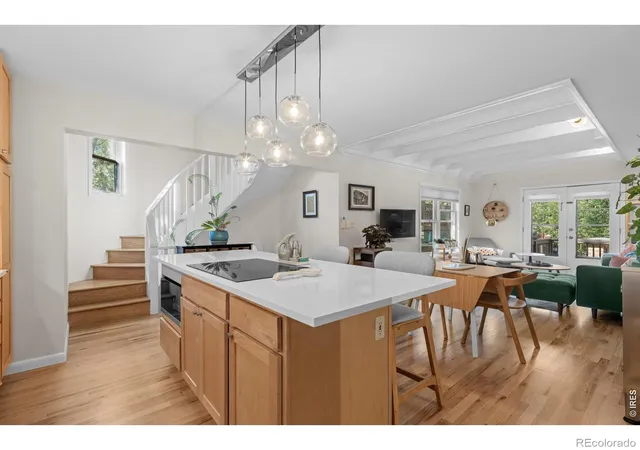
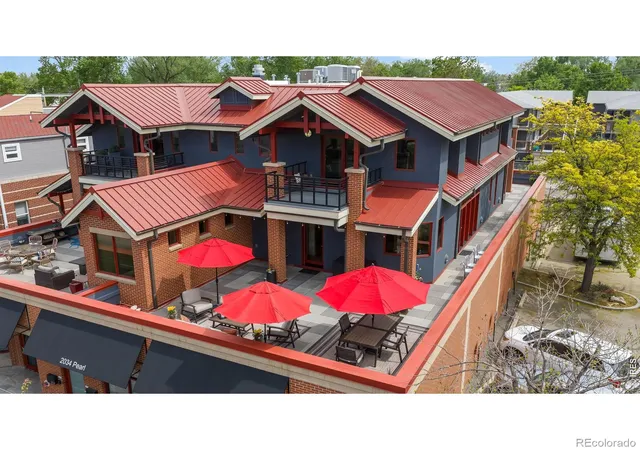
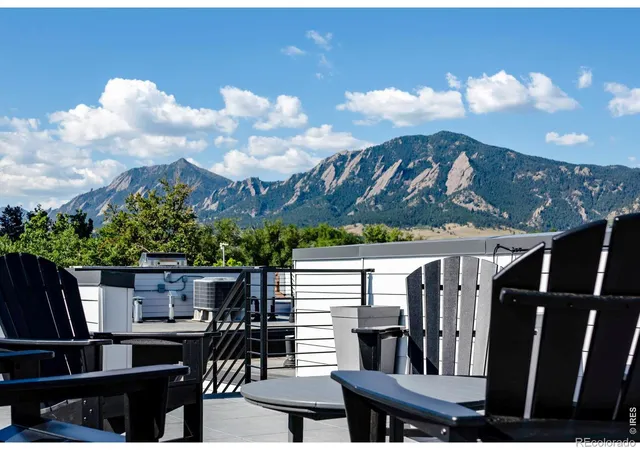
PEARL STREET AT YOUR DOORSTEP. BOULDER'S BEST IN YOUR BACKYARD! An extraordinary West Pearl Street location where downtown's vibrant energy meets the beauty of Boulder's foothills! Imagine morning coffee at Spruce Confections, hiking Mount Sanitas, or strolling Pearl Street's celebrated shops and restaurants-all moments from home. Perfectly positioned to enjoy everything that makes Boulder so special, this charming townhome offers something truly rare: a fully fenced, private yard and garden in the heart of downtown. This peaceful outdoor oasis is perfect for morning coffee, alfresco dining, entertaining friends or simply relaxing after a day on the trails. Inside, abundant natural light fills the inviting open floor plan, where tasteful finishes, beautiful mountain views and a cozy wood-burning fireplace create a warm, welcoming atmosphere. Thoughtful updates, generous storage and comfortable living spaces make everyday life easy and enjoyable. And the lifestyle is hard to beat! The Boulder Creek Path, Eben G. Fine Park, The People's Crossing and spectacular hiking trails are nearby, while Pearl Street's restaurants, boutiques, galleries and coffee shops are practically at your doorstep. Go out to dinner, hop on your bike or simply enjoy the tranquility of your own private garden. Two dedicated parking spaces, private storage for bikes and outdoor gear, and low-maintenance living complete this exceptional offering. A private retreat in the heart of it all. An unbeatable location. The quintessential Boulder lifestyle! LIVE BOLDER, LOVE BOULDER!
- Houzeo last checked: 1 hour ago
- Listing updated: October 20, 2026 at 3:51 pm
- Listing Provided by: Marybeth Emerson (720) 394-1997 | The Agency - Boulder (720) 577-5503
- Source: DENVER (RE COLORADO) MLS-CO | MLS#: IR1070750

This condo is in:
Property Details
Status
Active
Type
Condominium
No. of Stories
-
County
City
Neighborhood
Year Built
1977
HOA Fees
$325/mo
Finished Area
1,282 sqft
Lot Size
14,852 sqft lot
Basement Area
- sqft
MLS Name
DENVER (RE COLORADO) MLS
MLS Number
IR1070750
MLS Status
Active
Days on Market
12

Continue Your Journey in App
Find your dream home, receive real-time updates, and many more!
Continue Your Journey in App
Find your dream home, receive real-time updates, and many more!
Location
HOA Management
Perkins Place HOA
HOA Fees
$325/ Monthly
Amenities
 Amenities and services may be covered by one or multiple associations and service providers.
 Maintenance
 Insurance
 Trash Pickup
 Snow Removal
Disclaimer: Amenities are based on third-party information and may vary; buyers must independently verify all amenities, as information is deemed reliable but not guaranteed.
Facts & Features
Rooms
Bedrooms & bathrooms
Bedrooms: 2
Bathroom: 1
Bedroom
Level: Lower
Area: Square Feet
Dimensions: 255.00
Bedroom
Level: Lower
Area: Square Feet
Dimensions: 132.00
Dining Room
Level: Main
Area: Square Feet
Dimensions: 120.00
Kitchen
Level: Main
Area: Square Feet
Dimensions: 136.00
Laundry
Level: Lower
Area: Square Feet
Dimensions: 77.00
Living Room
Level: Main
Area: Square Feet
Dimensions: 323.00
Game Room
Level: Lower
Bathroom Full
Level: Lower
Interior
Appliances
Dishwasher, Dryer, Oven, Refrigerator, Washer
Flooring
Tile, Wood
Exterior Features
Balcony
Heating
Forced Air
Sewer
Public Sewer
Window Features
Window Coverings
Cooling
Air Conditioning Room
Interior Features
Open Floorplan, Walk In Closet(s)
Construction
Year Built
Year Built: 1977
Home type
Condominium
Construction Materials
Metal Siding, Stucco, Frame
Architectural Style
Contemporary
Utilities & Energy
Security Features
Smoke Detector(s)
Utilities
Electricity Available, Electricity Connected, Natural Gas Available
Fireplace Features
Living Room, Primary Bedroom
Basement
None
Water Source
Public
Laundry Features
In Unit
Other Features
Lot Features
Flood Zone, Level
Subdivision Name
Perkins Place Condos
Patio And Porch Features
Patio
Price History
| Date | Event | Price |
|---|---|---|
10/16/2026 Source: | Listed for Sale | $900,000 +23584.21% $702/sqft |
02/06/2026 Source: | Sold | $3,800 $3/sqft |
01/26/2026 Source: | Listed for Sale | $3,800 -99.55% $3/sqft |
01/21/2026 Source: | Listing Removed | $849,999 +19899.98% $663/sqft |
12/07/2025 Source: | Price Decreased | $4,250 -99.50% $3/sqft |

Show more
Getting Around 377 Pearl St
Bike Score®

Biker's Paradise
93/100
Walk Score®

Very Walkable
81/100
Transit Score®

Some Transit
46/100
Data provided by Redfin
Nearby Homes
Find Homes by Property Features in Boulder, CO

Based on information from REcolorado®, Inc.through Oct 29, 2026, 06:30AM. Not all properties were listed and/or closed by Company. This representation is based in whole or in part on content supplied by REcolorado®, Inc. REcolorado®, Inc. does not guarantee nor is it in any way responsible for its accuracy. Content maintained by REcolorado®, Inc. may not reflect all real estate activity in the market. Some IDX listings have been excluded from this website. Any use search of data on the website, other than by a consumer looking to purchase real estate, is prohibited. If Houzeo suspect “scraping” of the data has occurred, the suspicion and any evidence will be reported to the MLS. IDX information is provided exclusively for consumers' personal non-commercial use. It may not be used for any purpose other than to identify prospective properties consumers may be interested in purchasing. The data is deemed reliable but is not guaranteed by REcolorado®. The use of the IDX Data may be subject to an end user license agreement prescribed by REcolorado® as amended from time to time.
Based on information submitted to the MLS GRID as of Oct 29, 2026, 06:30AM. All data is obtained from various sources and may not have been verified by broker or MLS GRID. Supplied Open House information is subject to change without notice. All information should be independently reviewed and verified for accuracy. Properties may or may not be listed by the office/agent presenting the information. ©2026 REcolorado®, Inc. All Rights Reserved.
 Advertising Broker: Albert Gollas | Gollas and Company, Inc.
