- Overview
- Description
- Property Details
- Location
- Facts & Features
- Getting Around
- Nearby Homes
 No HOA

Street View
$2,725,000
Monthly Est:$13,563
 5 Beds
 6 Baths
5 full baths + 1 half bath
 5,855sqft
3770 Clubland Trl, Marietta, GA 30068
$2,725,000
$13,563/moEst:
Get Pre-Approved
Single Family Residence
Built in 2026
$-- HOA
39,204 sqft lot
$465/sq.ft
Description
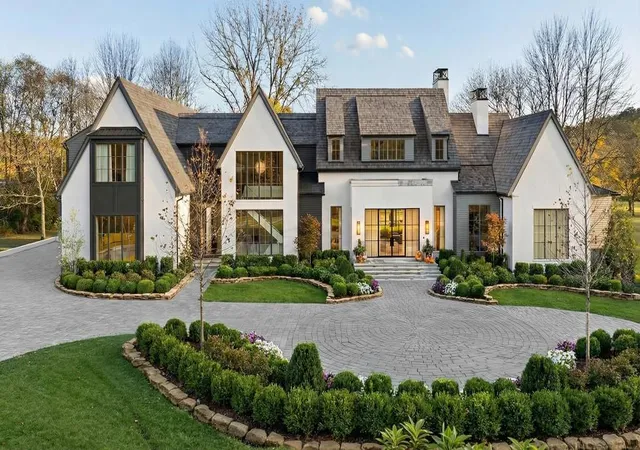
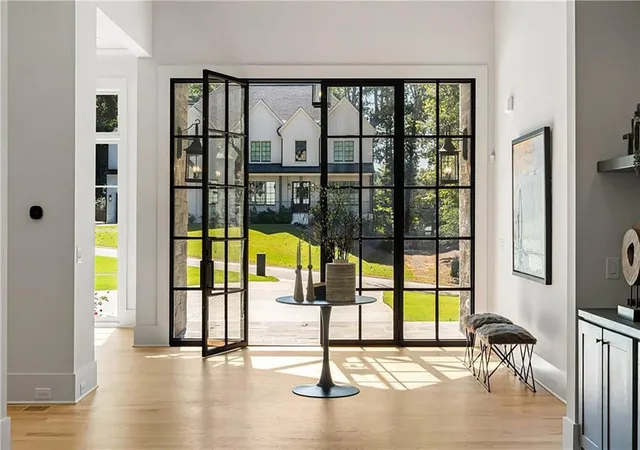
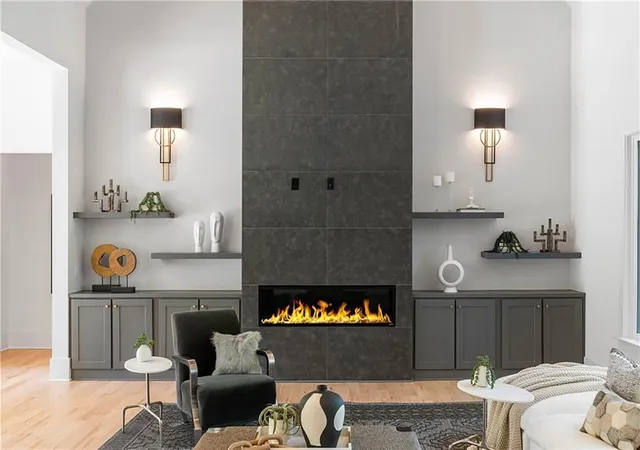
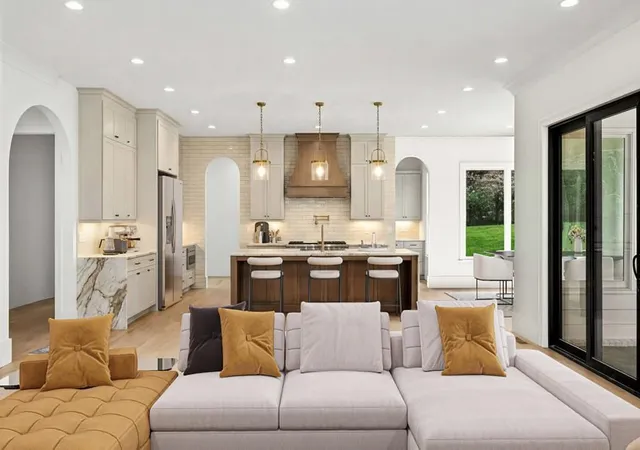
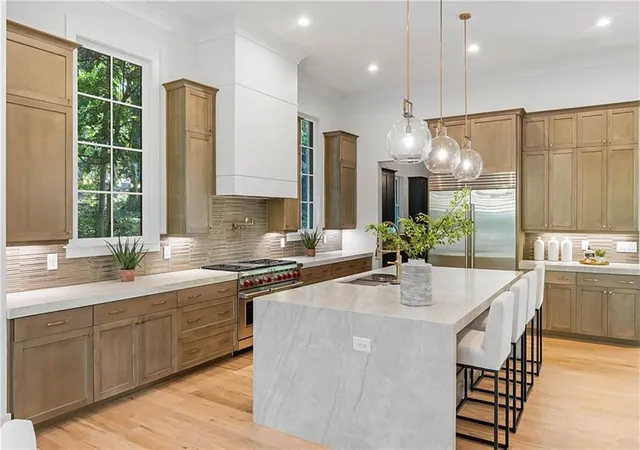
Experience architectural excellence and thoughtfully designed livability in this Dorri Homes' new custom construction residence, situated on almost one acre in the sought after East Cobb Indian Hills community in the coveted Walton High School district. Located on a private street, this exceptional property offers an ideal blend of timeless architecture, modern amenities and open living spaces. With a striking circular driveway and courtyard entrance, this home offers more than 5,800 square feet on two impeccably finished levels including two owner's suites and an opportunity to finish the daylight basement during the course of construction; a home for the most discerning buyer. As you enter through the oversized custom iron metal door, the main level entrance and two-story foyer is dramatic in showcasing the open floorplan with its twelve feet soaring ceilings, superior extended windows, natural light-filled rooms and gleaming hardwoods throughout. The main level living space offers a dramatic living room with modern fireplace and built-in cabinetry, nicely appointed office and cozy family room with custom bi-fold doors positioned for ease of walkout to the adjoining covered porch with fireplace. The state-of-the-art kitchen features custom-designed cabinetry, beautiful quartz countertops, expansive island, and a suite of highend appliances, including a wine/beverage center. An adjacent beautifully designed scullery offers additional cabinetry and appliances; perfect in keeping the main kitchen pristine and for ease of entertaining guests and daily living. This home has two excellent primary suites; one on each level. The second level owner's suite offers an abundance of space including a sitting area with fireplace along with spa-inspired bath with soaking tub, oversized frameless glass shower, dual vanities, and beautifully designed custom closet. Completing the second level are three additional generously sized en suite bedrooms, all with walk-in closets and an adjacent well-appointed laundry room. The mudroom with built-in cabinetry seamlessly connects to the 4-car garage as your exit. This is an excellent time to customize the final selections on a home which is already under construction and scheduled to be completed in January 2027 with one of the most distinguished and reputable builders in the community. The exterior rendering is conceptual and may not fully reflect final construction details. The interior photos are representative of the builder's finished product and previous work on more than 40 other homes built and sold in Indian Hills. Your new elevated lifestyle awaits in this golf community with numerous area conveniences and top-rated schools.
- Houzeo last checked: 0 minutes ago
- Listing updated: August 16, 2026 at 2:34 am
- Listing Provided by: PAMELA ELLEDGE (404) 626-0614 | Atlanta Fine Homes Sotheby's International (770) 604-1000
- Source: First Multiple Listing Service-GA | MLS#: 7793379

Property Details
Status
Active
Type
Single Family Residence
No. of Stories
-
County
City
Neighborhood
--
Year Built
2026
HOA Fees
-
Finished Area
5,855 sqft
Lot Size
39,204 sqft lot
Basement Area
- sqft
MLS Name
First Multiple Listing Service
MLS Number
7793379
MLS Status
Active
Days on Market
134

Continue Your Journey in App
Find your dream home, receive real-time updates, and many more!
Continue Your Journey in App
Find your dream home, receive real-time updates, and many more!
Location
Facts & Features
Rooms
Bedrooms & bathrooms
Bedrooms: 5
Bathrooms: 6
Interior
Appliances
Dishwasher, Disposal, Double Oven, Electric Oven, Gas Range, Gas Water Heater, Microwave, Range Hood, Refrigerator, Self Cleaning Oven
Sewer
Public Sewer
Cooling
Ceiling Fan(s), Central Air
Flooring
Carpet, Ceramic Tile, Hardwood
Interior Features
Bookcases, Coffered Ceiling(s), Double Vanity, Entrance Foyer 2 Story, High Ceilings 9 Ft Upper, High Ceilings 10 Ft Main, High Speed Internet, His And Hers Closets, Walk In Closet(s), Wet Bar
Window Features
None
Heating
Forced Air, Natural Gas, Zoned
Exterior Features
Courtyard, Private Entrance, Private Yard
Construction
Year Built
Year Built: 2026
Home type
Single Family Residence
Foundation Details
Brick/mortar, Concrete Perimeter
Construction Materials
Brick, Brick 3 Sides
Property Condition
New Construction
Architectural Style
Contemporary, Modern, Traditional
Roof
Composition, Shingle
Utilities & Energy
Pool Features
None
Utilities
None
Laundry Features
Laundry Room, Upper Level
Basement
Bath/stubbed, Daylight, Exterior Entry, Full, Unfinished
Parking Features
Attached, Garage, Garage Door Opener, Garage Faces Side, Kitchen Level, Level Driveway
Water Source
Public
Fireplace Features
Other Room
Electric
110 Volts, 220 Volts In Garage, 220 Volts In Laundry
Security Features
Security System Owned, Smoke Detector(s)
Other Features
Community Features
Clubhouse, Country Club, Golf, Near Schools, Near Shopping, Pool, Sidewalks, Street Lights, Tennis Court(s)
Lot Features
Back Yard, Front Yard, Landscaped, Level, Private
Patio And Porch Features
Covered, Front Porch, Rear Porch
Subdivision Name
Indian Hills
Price History
| Date | Event | Price |
|---|---|---|
07/16/2026 Source: | Price Increased | $2,725,000 +1.87% $465/sqft |
06/23/2026 Source: | Listed for Sale | $2,675,000 $457/sqft |
06/23/2026 Source: | Price Increased | $2,675,000 +243.39% $457/sqft |
06/03/2025 Source: | Price Decreased | $779,000 -5.58% $133/sqft |
05/30/2025 Source: | Sold | $825,000 +5.91% $141/sqft |


Show more
Nearby Homes
Find Homes by Property Features in Marietta, GA
Nearby New Homes For Sale

Listings identified with the FMLS IDX logo come from FMLS and are held by brokerage firms other than the owner of this website. The listing brokerage is identified in any listing details. Information is deemed reliable but is not guaranteed. If you believe any FMLS listing contains material that infringes your copyrighted work, please click here to review our DMCA policy and learn how to submit a takedown request. © 2026 First Multiple Listing Service, Inc.
The listing broker’s offer of compensation is made only to participants of the MLS where the listing is filed.
 Advertising Broker: Fred McGill | Simple Showing, Inc
