- Overview
- Description
- Property Details
- Location
- HOA Management
- Facts & Features
- Getting Around
- Nearby Homes
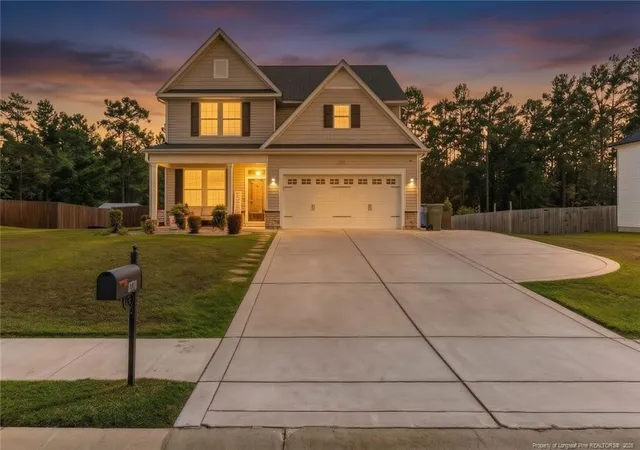
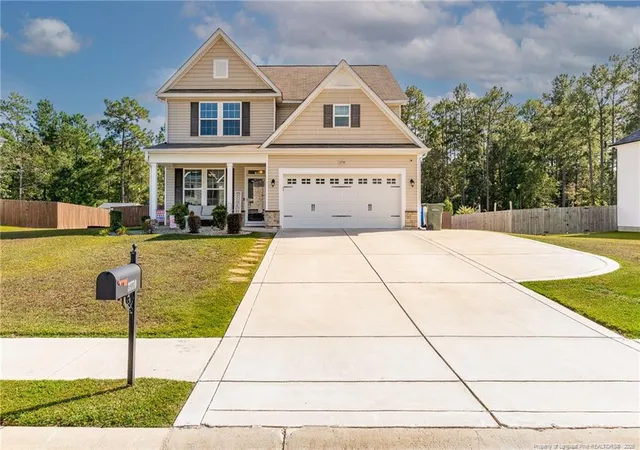
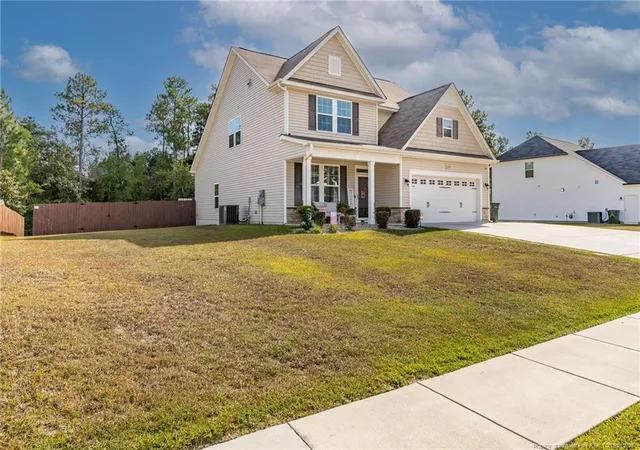
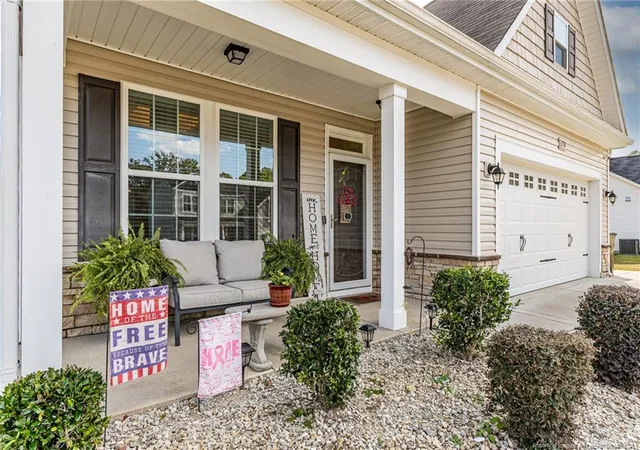

Street View
$387,500
Monthly Est:$1,929
 4 Beds
 3 Baths
2 full baths + 1 half bath
 2,439sqft
3770 Glencourse Way, Fayetteville, NC 28311
$387,500
$1,929/moEst:
Get Pre-Approved
Single Family Residence
Built in 2021
$20.83/mo HOA
0.42 acre lot
$159/sq.ft
Description
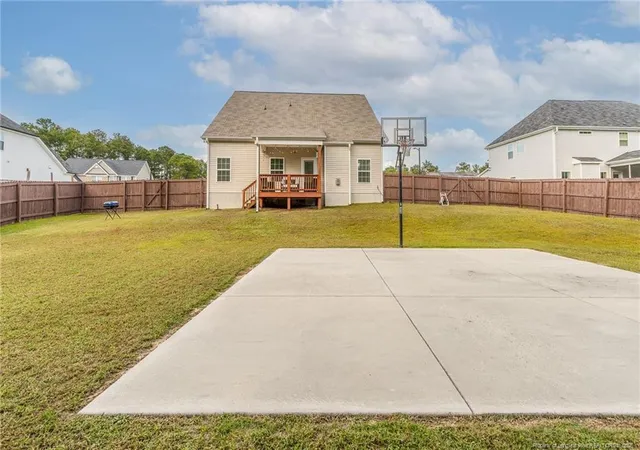
PRICE REDUCED AND SELLERS GIVING $7,500 TOWARD BUYERS CLOSING COST! MOTIVATED SELLERS! Discover the perfect blend of space, comfort, and convenience in this impressive 4-bedroom, 2.5-bath home in North Fayetteville. The inviting open floor plan is filled with standout architectural details, including a coffered ceiling in the formal dining room and a dramatic vaulted ceiling in the spacious Great Room, where a gas-log fireplace creates a warm and welcoming focal point.The large kitchen is designed for both everyday living and entertaining, featuring a generous center island, stainless steel appliances, and plenty of workspace. The main-level owner's suite offers a relaxing retreat with an elegant tray ceiling. Its private bath includes a soothing soaker tub, separate shower, dual sinks, and enclosed water closet plus a spacious walk in closet. A dedicated laundry room and two-car garage add everyday convenience. Upstairs, a large loft overlooks the Great Room and provides flexible space for a home office, media room, or play area. Three additional spacious bedrooms complete the upper level. Tons of closet and storage space. Outdoor living is just as impressive. Enjoy the covered deck, expansive fenced backyard, and private basketball court - with even more property extending beyond the fence. Conveniently located near I-295, Pine Forest schools, shopping, restaurants, and an easy commute to Fort Bragg, this home offers room to live, work, play, and grow. The sellers have the builders 2-10 Home warranty which is transferrable to new homeowner! The Elite plan has roof coverage and yearly maintenance on HVAC.
- Houzeo last checked: 6 minutes ago
- Listing updated: November 3, 2026 at 2:39 pm
- Listing Provided by: EDDIE TERRY (910) 624-4545 | BHHS ALL AMERICAN HOMES #2 (910) 868-1976
- Source: Doorify MLS-NC | MLS#: 770421

Property Details
Status
Active
Type
Single Family Residence
No. of Stories
-
County
City
Neighborhood
--
Year Built
2021
HOA Fees
$20.83/mo
Finished Area
2,439 sqft
Lot Size
0.42 acre lot
Basement Area
- sqft
MLS Name
Doorify MLS
MLS Number
770421
MLS Status
Active

Continue Your Journey in App
Find your dream home, receive real-time updates, and many more!
Continue Your Journey in App
Find your dream home, receive real-time updates, and many more!
Location
HOA Management
Stonegate HOA Block & Assoc Realty
HOA Fees
$250/ Annually
Disclaimer: Amenities are based on third-party information and may vary; buyers must independently verify all amenities, as information is deemed reliable but not guaranteed.
Facts & Features
Rooms
Bedrooms & bathrooms
Bedrooms: 4
Bathrooms: 3
Interior
Heating
Heat Pump
Flooring
Carpet, Hardwood, Laminate, Tile, Vinyl
Interior Features
Ceiling Fan(s), Double Vanity, Entrance Foyer, Granite Counters, Kitchen Island, Primary Downstairs, Separate Shower, Walk In Closet(s), Water Closet
Exterior Features
Fenced Yard
Window Features
Blinds
Cooling
Central Air, Electric
Appliances
Dishwasher, Dryer, Microwave, Range, Refrigerator, Washer
Utilities & Energy
Parking Features
Attached
Utilities
Natural Gas Available
Fireplace Features
Gas, Gas Log, Ventless
Laundry Features
Inside
Other Features
Subdivision Name
Stonegate
Community Features
Sidewalks
Patio And Porch Features
Covered, Deck, Front Porch
Price History
| Date | Event | Price |
|---|---|---|
10/06/2026 Source: | Price Increased | $388,000 +0.13% $159/sqft |
10/06/2026 Source: | Price Decreased | $387,500 -2.02% $159/sqft |
06/23/2026 Source: | Listed for Sale | $395,500 +1.93% $162/sqft |
06/23/2026 Source: | Off Market | $388,000 -0.39% $159/sqft |
06/23/2026 Source: | Listed for Sale | $389,500 +34.14% $160/sqft |

Show more
Nearby Homes

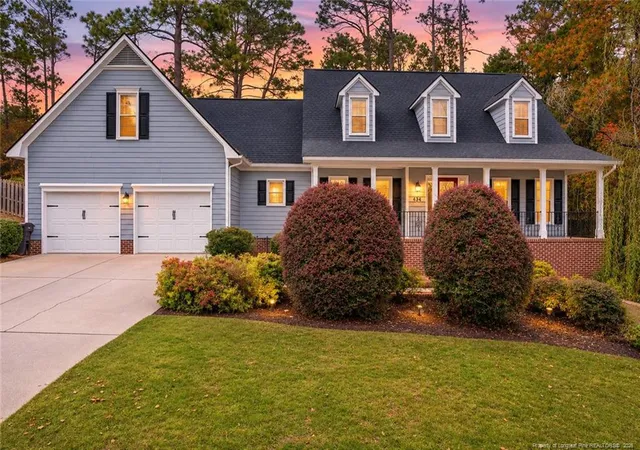
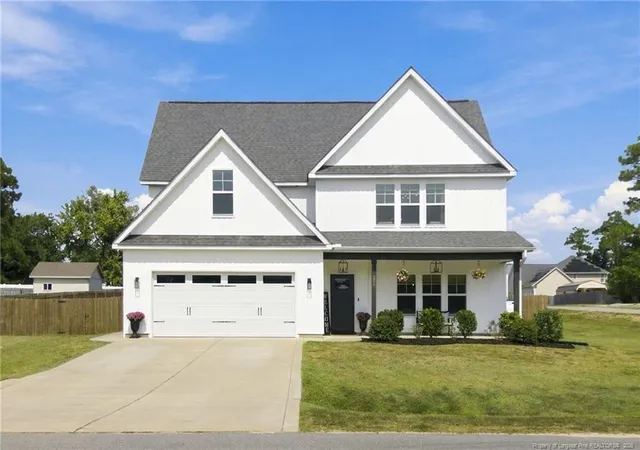
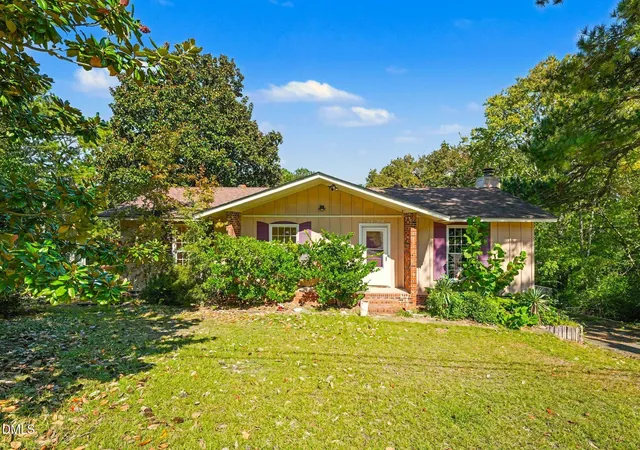
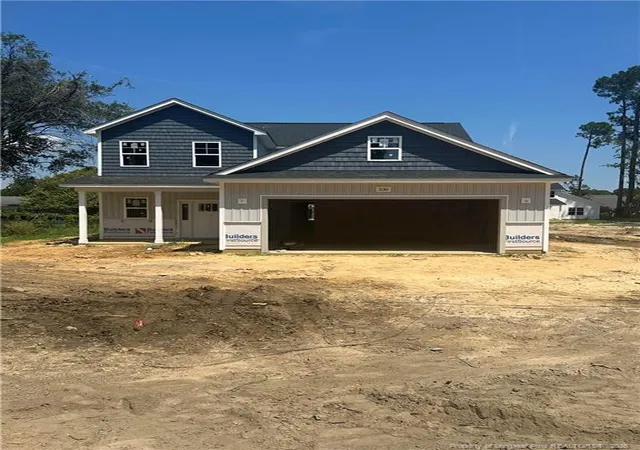
Find Homes by Property Features in Fayetteville, NC
Nearby New Homes For Sale


Based on information from the Doorify MLS (Triangle MLS, Inc.) through Nov 09, 2026, 10:45AM. All information provided is deemed reliable but is not guaranteed and should be independently verified. Some IDX listings have been excluded from this IDX display. Brokers make an effort to deliver accurate information, but buyers should independently verify any information on which they will rely in a transaction. The listing broker shall not be responsible for any typographical errors, misinformation, or misprints, and they shall be held totally harmless from any damages arising from reliance upon this data. This data is provided exclusively for consumers’ personal, non-commercial use. Listings marked with an icon are provided courtesy of the Doorify MLS, Inc. of North Carolina, Internet Data Exchange Database. Closed (sold) listings may have been listed and/or sold by a real estate firm other than the firm(s) featured on this website. Closed data is not available until the sale of the property is recorded in the MLS. Home sale data is not an appraisal, CMA, competitive or comparative market analysis, or home valuation of any property. © 2026 Doorify MLS, Inc. of North Carolina. All rights reserved. Non-MLS properties are not included. Properties sold were listed/sold by various MLS participating offices. © 2026 Doorify MLS, Inc. of North Carolina. All Rights Reserved.
 Advertising Broker: Nicholas Huscroft | Chosen Realty
