- Overview
- Description
- Property Details
- Location
- Facts & Features
- Getting Around
- Nearby Homes



$409,000
Monthly Est:$2,036
 3 Beds
 1 Bath
1 full bath
 1,056sqft
37716 Beth St, Dade City, FL 33525
$409,000
$2,036/moEst:
Get Pre-Approved
Single Family Residence
Built in 1955
$-- HOA
3.33 acres lot
$387/sq.ft
Description
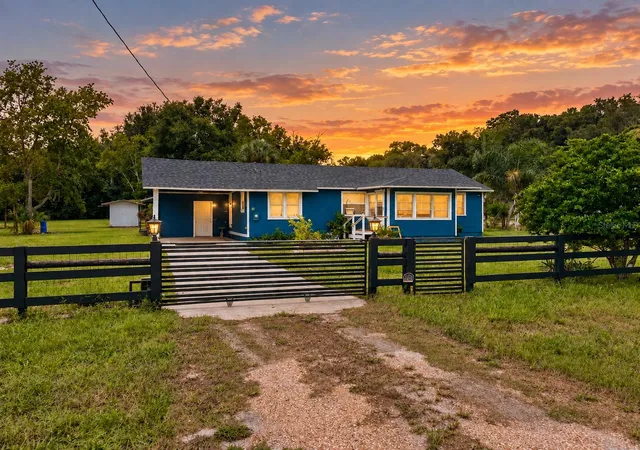
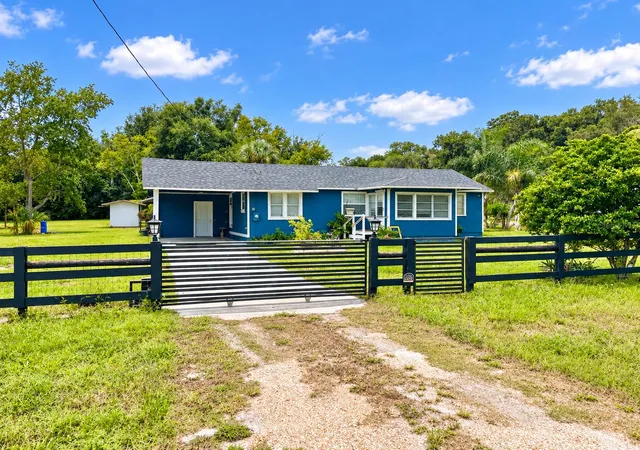
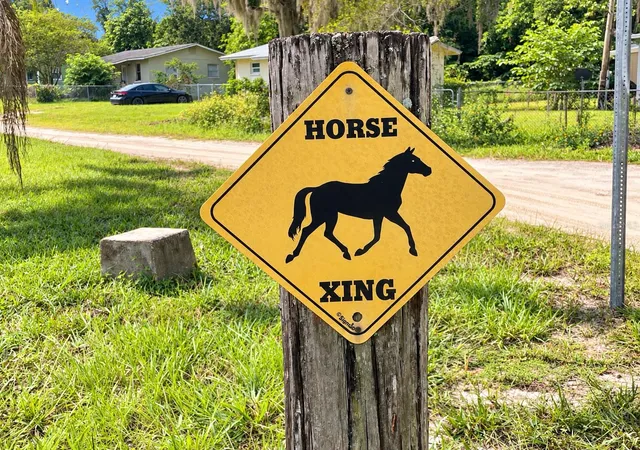
Virtually Staged. The quaint farmhouse on 3.3 acres of agricultural horse land you’ve been searching for is here! Welcome to 37716 Beth Street in Dade City, where country living and everyday convenience come together. Located on a quiet side street yet just half a mile from major shopping and restaurants, this property gives you room to spread out without giving up easy access to the things you use every day.
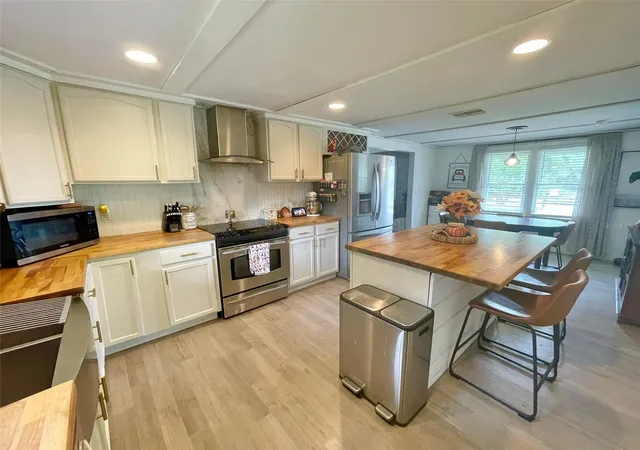
Built in the 1950s, this cozy farmhouse has been thoughtfully updated while keeping the character that makes an older home special. The kitchen is truly the heart of the home, featuring butcher-block countertops, stainless steel appliances, white cabinetry and, of course, a farmhouse sink. The comfortable living room includes a fun and distinctive accent wall with a corkboard world map—perfect for marking the places you’ve traveled or dreaming about where you’ll go next.
The updated bathroom features neutral finishes with fresh pops of green, while beadboard, shiplap and other decorative details throughout the home carry the farmhouse style from room to room. The laundry area is adjacent to the home, and the enclosed Florida room/front porch creates a charming spot for morning coffee, afternoon tea or a quiet place to read.
And then there’s the land—the part acreage buyers have been waiting for. The main portion of the property is fully fenced with three-rail fencing and no-climb wire, while the rear acreage is also fenced with posts and no-climb wire. A two-stall, metal-roof lean-to barn provides space for horses, goats or other animals and includes an attached run-out paddock. The shed beside the barn serves as feed and tack space, and the adorable chicken coop—chickens included!—will convey with the property.
The main portion of the property also has two septic tanks and concrete pads that may provide useful space for RV parking, sheds or additional outbuildings. Several other small outbuildings offer additional storage, along with a space that can be used for greenhouse growing.
This property has an unusual layout that also gives it some interesting possibilities. The home, barn and chicken coop sit on the front approximately 1.3 acres. Wyatt Lane, the private dirt road beside the home and included as part of the parcel, leads to the remaining approximately two acres at the rear of the property. That additional land provides plenty of room for grazing animals, recreation or other future possibilities. Buyers interested in an additional residence or potential subdivision should verify permitted uses and requirements directly with the county.
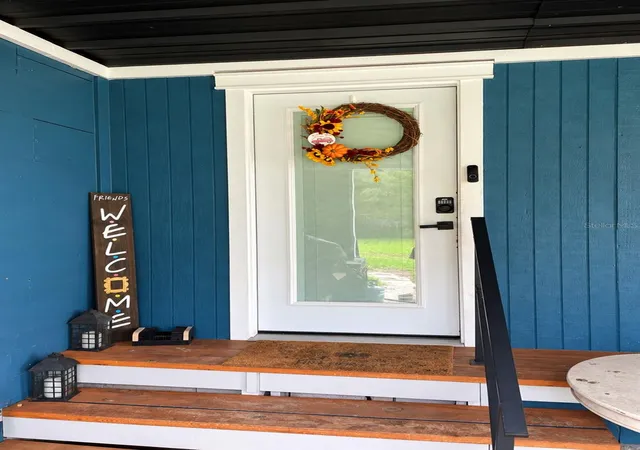
A long list of improvements has already been completed within the last five years, including a new roof in August 2023; barn and new fencing around the main lot in 2024; well tank in 2024; exterior paint in 2023; several new windows in 2022; updated bathroom in 2021; interior paint, baseboards and finish work in 2023; decorative interior bead board and ceiling details in 2023; laundry room and Florida room improvements in 2023; new drywall; electrical upgrades; and a HuTools smart lock on the carport-side door.
If you’ve been looking for acreage where you can bring the animals, enjoy some breathing room and still be remarkably close to shopping and everyday conveniences, this one deserves a look. With 3.3 acres, established fencing, barn, multiple outbuildings and additional rear acreage, there is plenty here for the next owner to make their own.
Property is being sold AS IS for seller convenience.
- Houzeo last checked: 12 hours ago
- Listing updated: September 28, 2026 at 10:47 am
- Listing Provided by: Anne Paquet-Kreeb (727) 777-5409 | CHARLES RUTENBERG REALTY INC (727) 538-9200
- Source: Stellar MLS-FL | MLS#: TB8552041

Property Details
Status
Active
Type
Single Family Residence
No. of Stories
-
County
City
Neighborhood
--
Year Built
1955
HOA Fees
-
Finished Area
1,056 sqft
Lot Size
3.33 acres lot
Basement Area
- sqft
MLS Name
Stellar MLS
MLS Number
TB8552041
MLS Status
Active
Days on Market
12
Cumulative Days on Market
1

Continue Your Journey in App
Find your dream home, receive real-time updates, and many more!
Download App
Continue Your Journey in App
Find your dream home, receive real-time updates, and many more!
Location
Facts & Features
Rooms
Bedrooms & bathrooms
Bedrooms: 3
Bathroom: 1
Primary Bedroom
Level: First
Living Room
Level: First
Kitchen
Level: First
Bedroom 2
Level: First
Bedroom 3
Level: First
Bathroom 1
Level: First
Interior
Heating
Electric
Sewer
Septic Tank
Interior Features
Ceiling Fans(s), Eat In Kitchen, Primary Bedroom Main Floor
Flooring
Luxury Vinyl, Wood
Exterior Features
Storage
Appliances
Built In Oven, Dishwasher, Dryer, Range, Range Hood, Refrigerator, Washer
Cooling
Central Air, Wall/window Unit(s)
Construction
Year Built
Year Built: 1955
Home type
Single Family Residence
Foundation Details
Block
Construction Materials
Asbestos, Other, Frame
Architectural Style
Cottage
Roof
Shingle
Utilities & Energy
Security Features
Security System
Utilities
Bb/hs Internet Available, Cable Available, Electricity Connected, Water Connected
Laundry Features
In Garage
Water Source
Well
Other Features
Patio And Porch Features
Enclosed, Front Porch
Vegetation
Trees/landscaped
Lot Features
Farm
Subdivision Name
Pasadena
Price History
| Date | Event | Price |
|---|---|---|
09/27/2026 Source: | Listed for Sale | $409,000 +2.25% $387/sqft |
11/14/2025 Source: | Listing Removed | $399,999 $379/sqft |
07/31/2025 Source: | Listed for Sale | $399,999 -5.88% $379/sqft |
07/31/2025 Source: | Price Increased | $425,000 +11.87% $402/sqft |
08/21/2023 Source: | Sold | $379,900 $360/sqft |

Show more
Nearby Homes
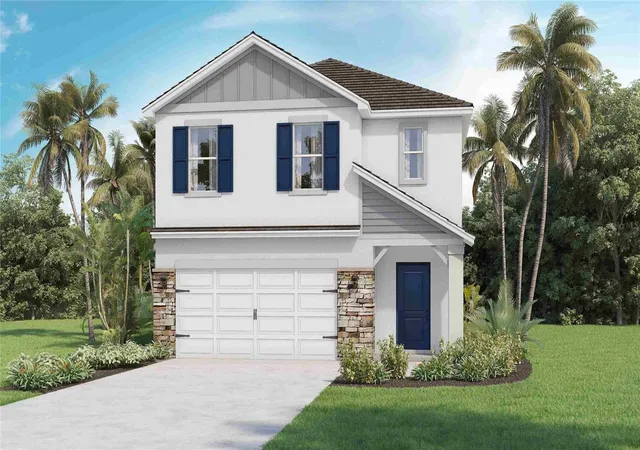
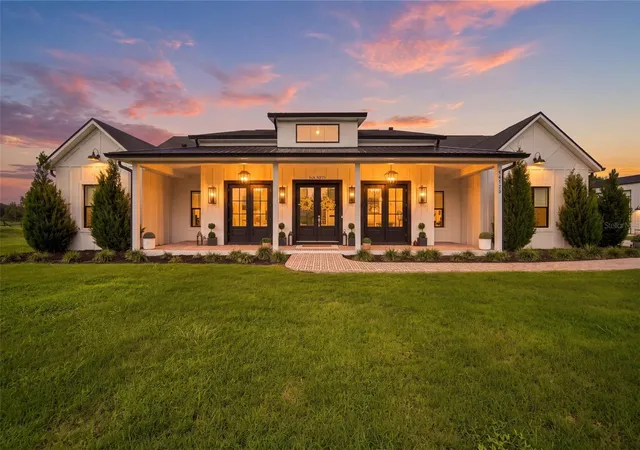
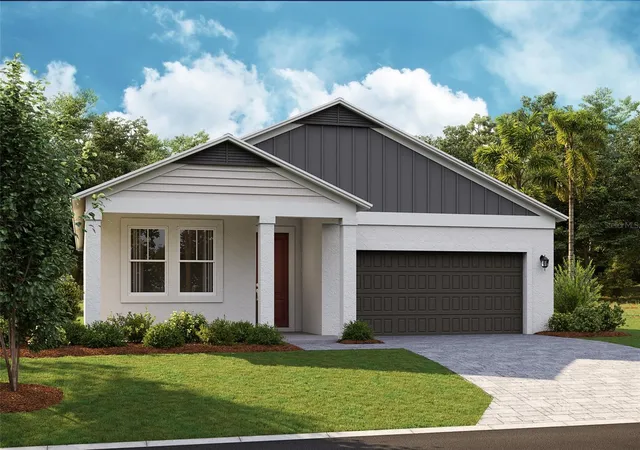
Find Homes by Property Features in Dade City, FL
Nearby New Homes For Sale

Based on information from Stellar MLS® through Oct 09, 2026, 02:30PM as submitted to and distributed by MLS GRID. All data is obtained from various sources and may not have been verified by the broker or MLS GRID. Supplied Open House Information is subject to change without notice. All information should be independently reviewed and verified for accuracy. Properties may or may not be listed by the office/agent presenting the information. IDX information is provided exclusively for consumers’ personal non-commercial use. It may not be used for any purpose other than to identify prospective properties consumers may be interested in purchasing. The data is deemed reliable but is not guaranteed by MLS GRID. The use of the MLS GRID Data may be subject to an end-user license agreement prescribed by the Member Participant’s applicable MLS, if any, and as amended from time to time. © 2026 Stellar MLS. All Rights Reserved.
 Advertising Broker: Fred McGill | Simple Showing, Inc