- Overview
- Description
- Property Details
- Location
- HOA Management
- Facts & Features
- Getting Around
- Nearby Homes




$419,890
Monthly Est:$2,090
 3 Beds
 2 Baths
2 full baths
 1,912sqft
3772 Blue Mountain Way, Apopka, FL 32712
$419,890
$2,090/moEst:
Get Pre-Approved
Single Family Residence
Built in 2024
$94.33/mo HOA
6,000 sqft lot
$220/sq.ft
Description
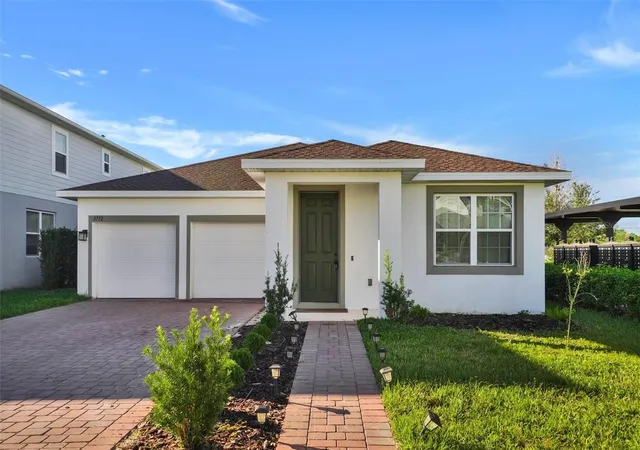
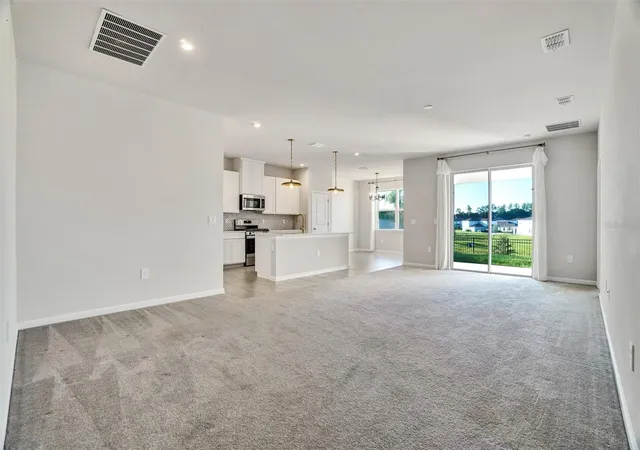
Short Sale. or ASSUMABLE FHA MORTGAGE! With $35,000 DOWN, assume $4039 Monthly Payments (P.I.T.I. w/o homestead) at 7.125% interest. Nearly New, Beautifully Appointed, and Ready to Enjoy! Why wait to build when you can own this exceptional 2024 Harrison model in Parkview Preserve? Featuring a bright, open floor plan, stylish upgrades, a fully fenced backyard with NO REAR NEIGHBORS, and a fantastic lineup of community amenities, this home checks all the boxes for comfortable Florida living!
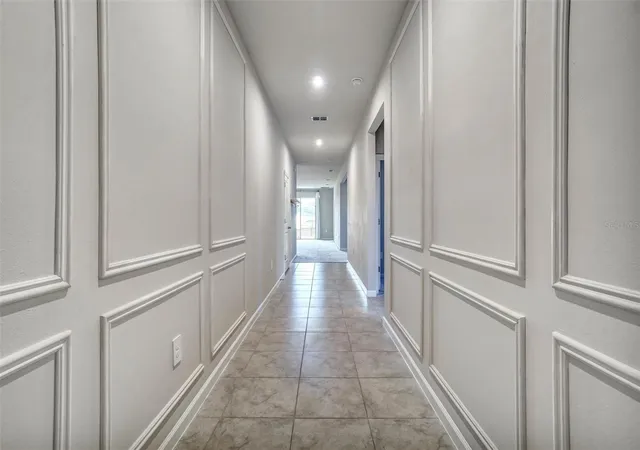
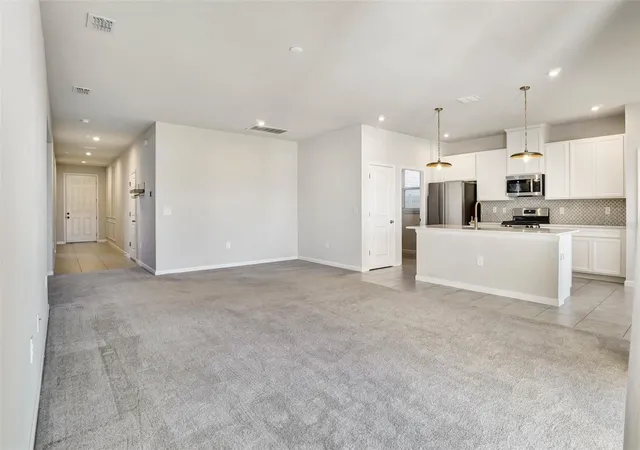
Step inside and discover an inviting foyer enhanced with attractive millwork, setting the tone for the quality and style found throughout. The spacious living and dining areas flow seamlessly into the kitchen and breakfast nook, creating the perfect setting for everyday living, family gatherings, and entertaining friends. Large windows and sliding glass doors fill the home with natural light, while the open design keeps everyone connected.
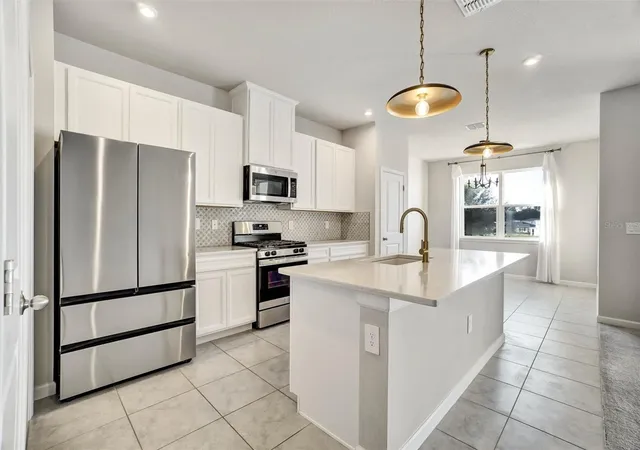
The kitchen is sure to impress, featuring gorgeous quartz countertops, an oversized island with seating, a gas range, tankless gas water heater, abundant cabinetry, and TWO PANTRIES for exceptional storage. Need a little extra space? The separate den is ideal for a home office, playroom, reading retreat, or flex space tailored to your lifestyle.
Privately situated at the rear of the home, the spacious primary suite offers a relaxing retreat with a large walk-in closet and an impressive ensuite bath featuring an extended dual-sink vanity, a beautifully tiled walk-in shower, and a separate private water closet. Two additional bedrooms and a full guest bath provide comfortable accommodations for family and visitors. The guest bath adds another stylish touch with its quartz countertop and contemporary above-counter sink. A dedicated laundry room, TWO-CAR GARAGE, and included washer and dryer add everyday convenience.
Take the living outdoors to your covered lanai and enjoy peaceful evenings overlooking the backyard. The fully fenced yard features vinyl fencing along both sides and aluminum fencing across the rear, preserving the open view beyond your property with NO REAR NEIGHBORS!
And the lifestyle? Parkview Preserve delivers! Enjoy the community pool and cabana right next door, plus a playground, dog park, and walking trails. With Publix nearby and the anticipated Wyld Oaks development adding future opportunities to the surrounding area, this location offers a convenient combination of neighborhood amenities and everyday accessibility.
WHY BUILD WHEN YOU CAN MOVE RIGHT IN? Enjoy the benefits of a nearly new home, modern finishes, flexible living space, a fenced backyard, and resort-style community amenities—all waiting for you in Parkview Preserve. Schedule your private showing today before this opportunity is gone!
- Houzeo last checked: 8 minutes ago
- Listing updated: November 4, 2026 at 3:24 pm
- Listing Provided by: John Muccigrosso, PA (407) 234-6330 , Lindsie Fann | RE/MAX 200 REALTY (407) 629-6330
- Source: Stellar MLS-FL as distributed by MLS GRID | MLS#: O6450553

Property Details
Status
Active
Type
Single Family Residence
No. of Stories
1
County
City
Neighborhood
--
Year Built
2024
HOA Fees
$94.33/mo
Finished Area
1,912 sqft
Lot Size
6,000 sqft lot
Basement Area
- sqft
MLS Name
Stellar MLS
MLS Number
O6450553
MLS Status
Active
Days on Market
21
Cumulative Days on Market
59

Continue Your Journey in App
Find your dream home, receive real-time updates, and many more!
Continue Your Journey in App
Find your dream home, receive real-time updates, and many more!
Location
HOA Management
Artemis Lifestyle - F Gomez
HOA Fees
$283/ Quarterly
Amenities
 Amenities and services may be covered by one or multiple associations and service providers.
 Pool
 Park Playground
 Maintenance
 Recreational Facilities
Disclaimer: Amenities are based on third-party information and may vary; buyers must independently verify all amenities, as information is deemed reliable but not guaranteed.
Facts & Features
Rooms
Bedrooms & bathrooms
Bedrooms: 3
Bathrooms: 2
Kitchen
Level: First
Area: 187.00 Square Feet
Dimensions: 17x11
Great Room
Level: First
Area: 208.00 Square Feet
Dimensions: 16x13
Primary Bedroom
Level: First
Area: 208.00 Square Feet
Dimensions: 16x13
Dinette
Level: First
Area: 88.00 Square Feet
Dimensions: 11x8
Balcony/Porch/Lanai
Level: First
Area: 96.00 Square Feet
Dimensions: 12x8
Bedroom 2
Level: First
Area: 100.00 Square Feet
Dimensions: 10x10
Bedroom 3
Level: First
Area: 100.00 Square Feet
Dimensions: 10x10
Dining Room
Level: First
Area: 80.00 Square Feet
Dimensions: 10x8
Bonus Room
Level: First
Area: 130.00 Square Feet
Dimensions: 13x10
Interior
Heating
Central, Electric
Exterior Features
Lighting, Sidewalk
Cooling
Central Air
Appliances
Dishwasher, Dryer, Electric Water Heater, Microwave, Range, Refrigerator, Tankless Water Heater, Washer
Sewer
Public Sewer
Interior Features
Ceiling Fans(s), Eat In Kitchen, Kitchen/family Room Combo, Open Floorplan, Primary Bedroom Main Floor, Thermostat, Walk In Closet(s)
Flooring
Carpet, Tile
Construction
Year Built
Year Built: 2024
Home type
Single Family Residence
Construction Materials
Block, Stucco
Property Condition
Completed
Roof
Shingle
Foundation Details
Slab
Utilities & Energy
Association Amenities
Park, Pool
Water Source
Public
Laundry Features
Inside, Laundry Room
Parking Features
Driveway, Garage Door Opener
Utilities
Bb/hs Internet Available, Cable Available, Public
Other Features
Community Features
Community Mailbox, Dog Park, Playground, Pool, Sidewalks
Subdivision Name
Park View Preserve Ph 1
Lot Features
Corner Lot, City Limits, Landscaped, Sidewalk, Paved
Patio And Porch Features
Covered, Front Porch, Rear Porch
Price History
| Date | Event | Price |
|---|---|---|
10/16/2026 Source: | Listed for Sale | $419,890 -3.45% $220/sqft |
10/16/2026 Source: | Price Change | $434,890 $227/sqft |
10/13/2026 Source: | Listing Removed | $434,900 $227/sqft |
09/03/2026 Source: | Listed for Sale | $434,900 +18406.38% $227/sqft |
10/21/2025 Source: | Sold | $2,350 -2.08% $1/sqft |

Show more
Nearby Homes
Find Homes by Property Features in Apopka, FL
Nearby New Homes For Sale

Based on information from Stellar MLS® through Nov 07, 2026, 10:30AM as submitted to and distributed by MLS GRID. All data is obtained from various sources and may not have been verified by the broker or MLS GRID. Supplied Open House Information is subject to change without notice. All information should be independently reviewed and verified for accuracy. Properties may or may not be listed by the office/agent presenting the information. IDX information is provided exclusively for consumers’ personal non-commercial use. It may not be used for any purpose other than to identify prospective properties consumers may be interested in purchasing. The data is deemed reliable but is not guaranteed by MLS GRID. The use of the MLS GRID Data may be subject to an end-user license agreement prescribed by the Member Participant’s applicable MLS, if any, and as amended from time to time. © 2026 Stellar MLS. All Rights Reserved.
 Advertising Broker: Fred McGill | Simple Showing, Inc
