- Overview
- Description
- Property Details
- Location
- Facts & Features
- Getting Around
- Nearby Homes



$395,000
Monthly Est:$1,966
 3 Beds
 2 Baths
2 full baths
 1,733sqft
3772 Parkins Ter, North Port, FL 34286
$395,000
$1,966/moEst:
Get Pre-Approved
Single Family Residence
Built in 2023
$-- HOA
10,000 sqft lot
$228/sq.ft
Description
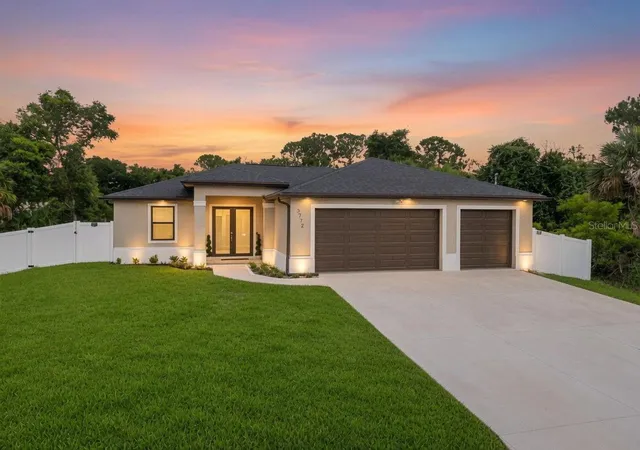
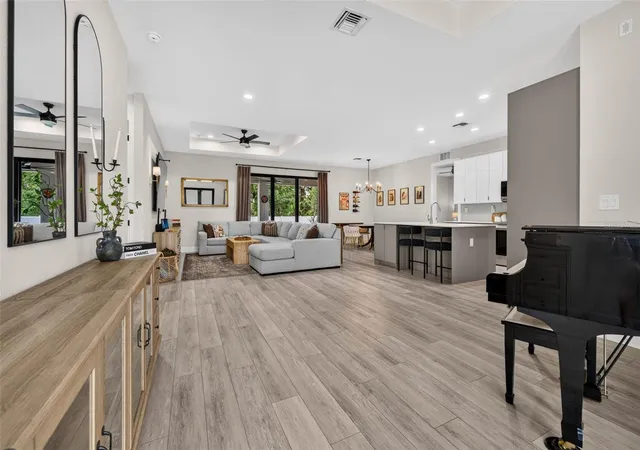
ATTENTION BUYERS THIS HOME HAS AN ASSUMABLE LOAN 100% FINANCING AT 5.599 RATE ~ 3 CAR GARAGE ~ COMPLETE FENCED IN YARD ~Welcome home to this beautifully maintained 3-bedroom, 2-bathroom home with a spacious 3 car garage, thoughtfully designed for modern living and everyday comfort. From the moment you step inside, you'll appreciate the open-concept floor plan, tray ceilings, abundant natural light, and durable luxury vinyl flooring throughout.
The heart of the home is the stunning kitchen, featuring stainless steel appliances, two-toned soft-close cabinetry, quartz countertops, and an oversized island that's perfect for meal preparation, entertaining, or gathering with family and friends.
The private primary suite offers a relaxing retreat with a generous walk-in closet and a spa-inspired en-suite bath complete with dual vanities and a separate shower. Two additional bedrooms and a beautifully appointed guest bathroom provide plenty of space for family, guests, or a home office.
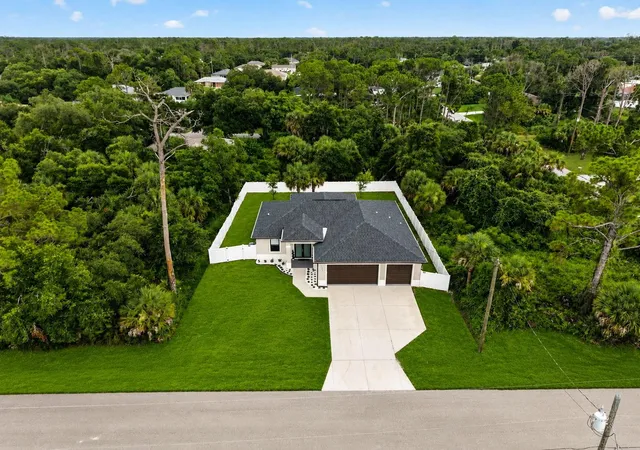
Since its purchase, this home has been enhanced with a New PVC fence creating the perfect space for family, pets, and outdoor entertaining. PLENTY OF ROOM FOR A POOL! Another standout UPGRADE is the WHOLE-HOME REVERSE OSMOSIS WATER FILTRATION SYSTEM, providing high-quality filtered water throughout the home for added comfort and peace of mind.
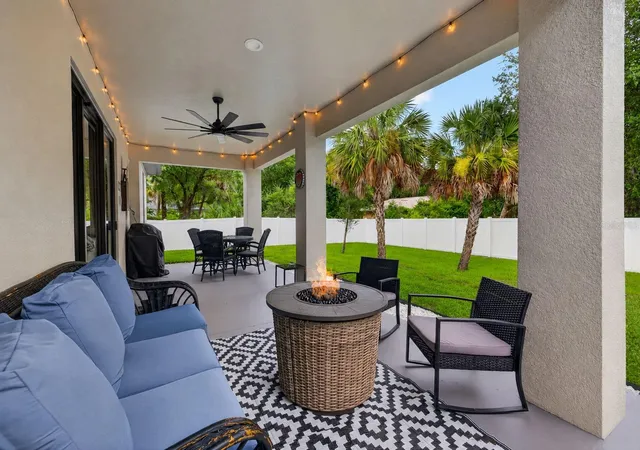
Step outside to enjoy the covered lanai overlooking the private backyard, ideal for relaxing or hosting weekend barbecues.
Built to today's energy efficiency standards, this home helps keep utility costs low while offering the convenience of NO HOA, NO CDD, and NO FLOOD ZONE. With easy access to major highways, shopping, dining, parks, and schools, this move-in-ready home combines comfort, quality, and an unbeatable location. Don't miss your opportunity to own this exceptional property!
- Houzeo last checked: 57 minutes ago
- Listing updated: September 17, 2026 at 1:48 am
- Listing Provided by: Denise Antonewitz (727) 204-3138 | KELLER WILLIAMS ST PETE REALTY (727) 894-1600
- Source: Stellar MLS-FL | MLS#: TB8527037

Property Details
Status
Active
Type
Single Family Residence
No. of Stories
-
County
City
Neighborhood
--
Year Built
2023
HOA Fees
-
Finished Area
1,733 sqft
Lot Size
10,000 sqft lot
Basement Area
- sqft
MLS Name
Stellar MLS
MLS Number
TB8527037
MLS Status
Active
Days on Market
91
Cumulative Days on Market
56

Continue Your Journey in App
Find your dream home, receive real-time updates, and many more!
Download App
Continue Your Journey in App
Find your dream home, receive real-time updates, and many more!
Location
Facts & Features
Rooms
Bedrooms & bathrooms
Bedrooms: 3
Bathrooms: 2
Kitchen
Level: First
Area: 121.00 Square Feet
Dimensions: 11x11
Dining Room
Level: First
Area: 91.00 Square Feet
Dimensions: 7x13
Living Room
Level: First
Area: 416.00 Square Feet
Dimensions: 16x26
Primary Bedroom
Level: First
Area: 210.00 Square Feet
Dimensions: 15x14
Bedroom 2
Level: First
Area: 121.00 Square Feet
Dimensions: 11x11
Bedroom 3
Level: First
Area: 121.00 Square Feet
Dimensions: 11x11
Dining Room
Level: First
Area: 90.00 Square Feet
Dimensions: 9x10
Interior
Sewer
Septic Tank
Interior Features
Ceiling Fans(s), High Ceilings, Kitchen/family Room Combo, Living Room/dining Room Combo, Open Floorplan, Walk In Closet(s)
Appliances
Dishwasher, Electric Water Heater, Microwave, Range, Refrigerator
Exterior Features
Rain Gutters
Flooring
Luxury Vinyl
Cooling
Central Air
Heating
Electric, Heat Pump
Construction
Year Built
Year Built: 2023
Home type
Single Family Residence
Foundation Details
Slab
Architectural Style
Florida
Roof
Shingle
Construction Materials
Block, Stucco
Utilities & Energy
Water Source
Well
Laundry Features
Inside, Laundry Room
Utilities
Bb/hs Internet Available, Cable Available, Electricity Connected
Other Features
Community Features
Street Lights
Patio And Porch Features
Rear Porch
Lot Features
In County, Near Golf Course, Near Marina
Subdivision Name
Port Charlotte Sub 08
Price History
| Date | Event | Price |
|---|---|---|
08/26/2026 Source: | Listed for Sale | $395,000 -1.00% $228/sqft |
08/13/2026 Source: | Contingent (Active Under Contract) | $399,000 $230/sqft |
07/09/2026 Source: | Listed for Sale | $399,000 -0.25% $230/sqft |
06/17/2024 Source: | Price Decreased | $400,000 -1.23% $231/sqft |
05/03/2024 Source: | Sold | $405,000 $234/sqft |

Nearby Homes
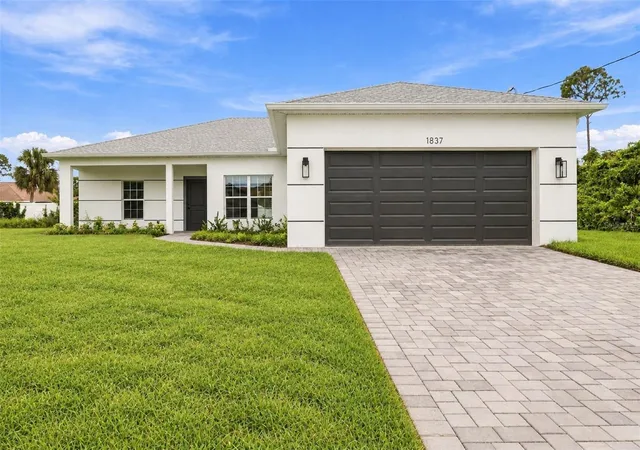
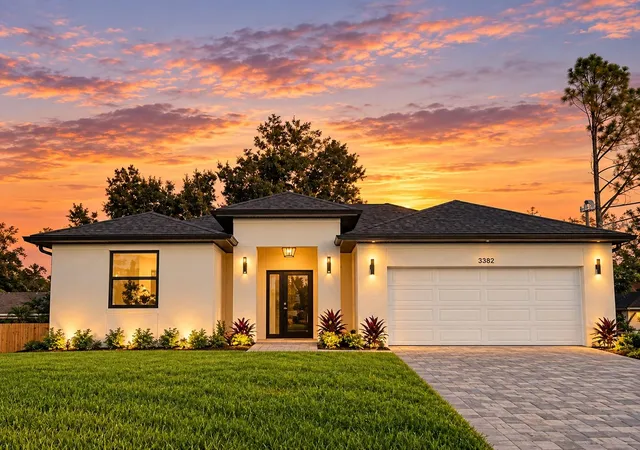
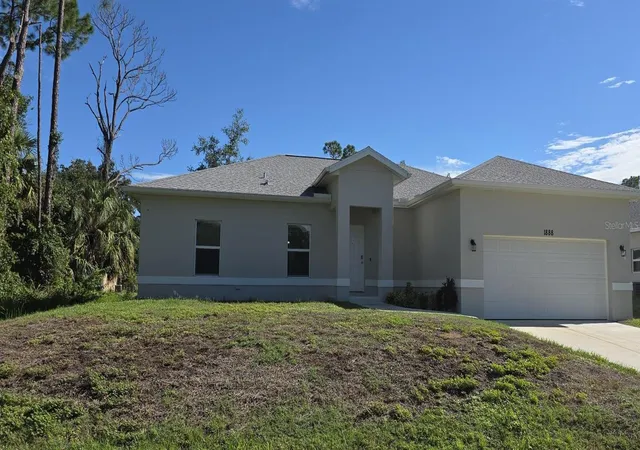
Find Homes by Property Features in North Port, FL
Nearby New Homes For Sale

Based on information from Stellar MLS® through Oct 09, 2026, 02:30PM as submitted to and distributed by MLS GRID. All data is obtained from various sources and may not have been verified by the broker or MLS GRID. Supplied Open House Information is subject to change without notice. All information should be independently reviewed and verified for accuracy. Properties may or may not be listed by the office/agent presenting the information. IDX information is provided exclusively for consumers’ personal non-commercial use. It may not be used for any purpose other than to identify prospective properties consumers may be interested in purchasing. The data is deemed reliable but is not guaranteed by MLS GRID. The use of the MLS GRID Data may be subject to an end-user license agreement prescribed by the Member Participant’s applicable MLS, if any, and as amended from time to time. © 2026 Stellar MLS. All Rights Reserved.
 Advertising Broker: Fred McGill | Simple Showing, Inc