- Overview
- Description
- Property Details
- Location
- Facts & Features
- Getting Around
- Nearby Homes


Street View
$257,000
Monthly Est:$1,279
 3 Beds
 2 Baths
2 full baths
 1,424sqft
3773 Silver Mine Rd, Augusta, GA 30907
$257,000
$1,279/moEst:
Get Pre-Approved
Single Family Residence
Built in 1979
$-- HOA
0.53 acre lot
$180/sq.ft
Description
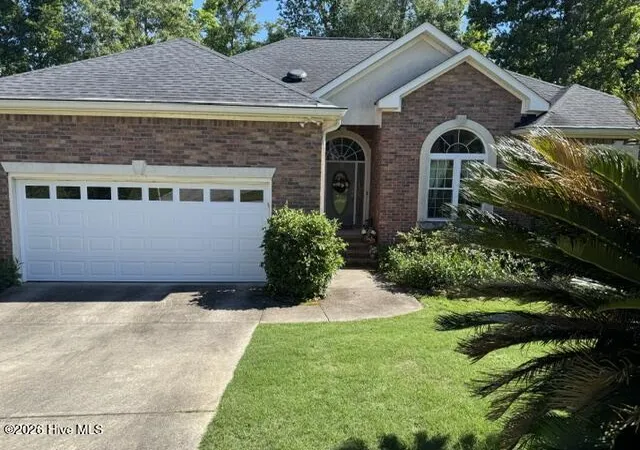
Renovated Columbia County Home on Over Half an Acre | Prime Evans Location Off Riverwatch Pkwy.
Welcome to 3773 Silver Mine Bluff, a move-in ready 3-bedroom, 2-bath home offering 1,424 square feet of beautifully refreshed living space on a spacious 0.54-acre lot in Columbia County. Ideally located just minutes from Evans conveniences, this home blends modern updates with everyday functionality and unbeatable accessibility.
Originally impacted by storm damage, this home has been partially renovated, giving buyers peace of mind with major improvements already completed--including a brand new metal roof designed for durability and longevity. Inside, you'll find LVP flooring throughout the main areas, paired with newer double-hung windows that fill the home with natural light.
The kitchen is both stylish and practical, featuring quartz countertops, stainless steel appliances, and an updated backsplash, making it perfect for cooking, entertaining, or simply enjoying daily life at home.
A separate laundry room with extra storage adds convenience, while the single-car garage provides additional functionality.
Step outside to a brand-new rear deck, ideal for relaxing or hosting, all overlooking a large yard with endless potential--whether you envision outdoor entertaining, gardening, or future additions.
The lot offers space and flexibility that's increasingly hard to find at this price point. Location is a standout feature. This home is minutes to the Publix shopping center off Riverwatch Parkway in Evans, as well as nearby dining, everyday shopping, and entertainment options including the Evans movie theater. Enjoy quick access to Costco, Washington Road, and I-20, making commuting or running errands a breeze.
You're also just a short drive to downtown Augusta, offering additional dining, medical, and employment opportunities.
With its proximity to Augusta National, this property also presents an excellent opportunity as a potential Masters rental investment, adding even more value and versatility. Whether you're a first-time buyer, downsizing, or looking for an investment opportunity in a high-demand area, 3773 Silver Mine Bluff offers the perfect combination of updates, location, and value in Columbia County.
- Houzeo last checked: 12 hours ago
- Listing updated: October 30, 2026 at 4:07 pm
- Listing Provided by: Gerilyn Delaurentys (706) 414-0408 DRE #371758, The Frontgate Group | Meybohm Real Estate - Evans
- Source: Hive MLS-NC | MLS#: 98256335

Property Details
Status
Active
Type
Single Family Residence
No. of Stories
1
County
City
Neighborhood
--
Year Built
1979
HOA Fees
-
Finished Area
1,424 sqft
Lot Size
0.53 acre lot
Basement Area
- sqft
MLS Name
Hive MLS
MLS Number
98256335
MLS Status
Active
Days on Market
200

Continue Your Journey in App
Find your dream home, receive real-time updates, and many more!
Continue Your Journey in App
Find your dream home, receive real-time updates, and many more!
Location
Facts & Features
Rooms
Bedrooms & bathrooms
Bedrooms: 3
Bathrooms: 2
Bedroom 3
Level: Main
Area: Square Feet
Dimensions: 120.00
Master Bedroom
Level: Main
Area: Square Feet
Dimensions: 180.00
Kitchen
Level: Main
Area: Square Feet
Dimensions: 110.00
Great Room
Level: Main
Area: Square Feet
Dimensions: 378.00
Laundry
Level: Main
Area: Square Feet
Dimensions: 80.00
Dining Room
Level: Main
Area: Square Feet
Dimensions: 110.00
Breakfast Room
Level: Main
Area: Square Feet
Dimensions: 99.00
Bedroom 2
Level: Main
Area: Square Feet
Dimensions: 132.00
Interior
Flooring
Lvt/lvp, Carpet
Interior Features
Blinds/shades, Built In Features, Eat In Kitchen
Appliances
Built In Microwave, Washer, Refrigerator, Range, Dryer, Disposal
Exterior Features
Storm Doors
Heating
Fireplace(s), Electric
Cooling
Central Air
Construction
Year Built
Year Built: 1979
Home type
Single Family Residence
Foundation Details
Slab
Construction Materials
Vinyl Siding, Wood Frame
Property Condition
Updated Remodeled
Roof
Metal
Utilities & Energy
Security Features
Smoke Detector(s)
Utilities
Sewer Connected, Water Connected, High Speed Internet
Water Source
Public
Basement
None
Association Amenities
Street Lights
Laundry Features
Dryer Hookup, Washer Hookup
Parking Features
Attached, Garage
Other Features
Subdivision Name
Petersburg Station
Lot Features
Cul De Sac
Patio And Porch Features
Deck
Price History
| Date | Event | Price |
|---|---|---|
08/17/2026 Source: | Contingent (Active Under Contract) | $257,000 $180/sqft |
08/17/2026 Source: | Listed for Sale | $257,000 -4.46% $180/sqft |
07/28/2026 Source: | Price Decreased | $269,000 -5.61% $189/sqft |
07/13/2026 Source: | Price Decreased | $285,000 -5.00% $200/sqft |
04/17/2026 Source: | Listed for Sale | $300,000 $211/sqft |

Show more
Nearby Homes
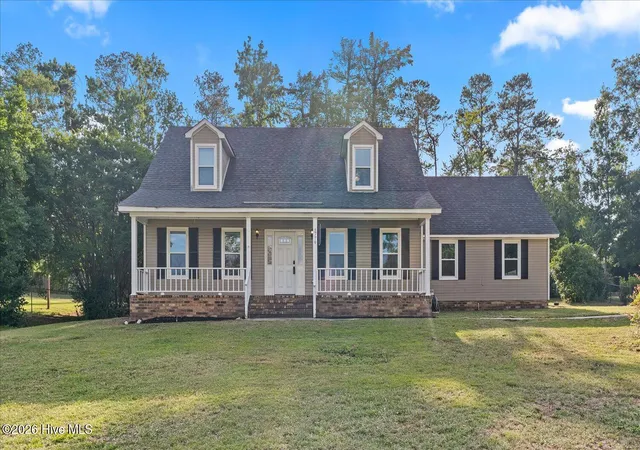

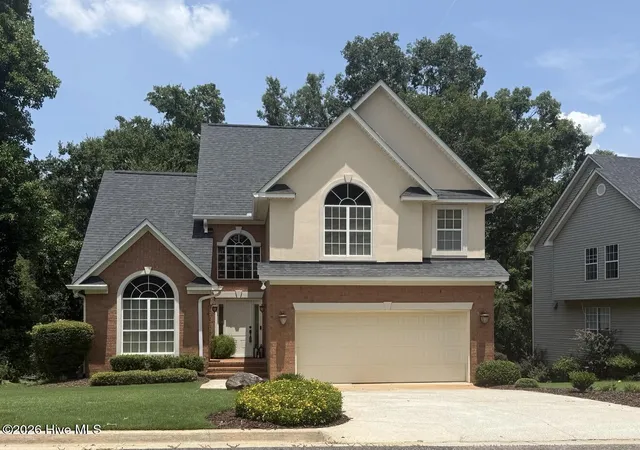
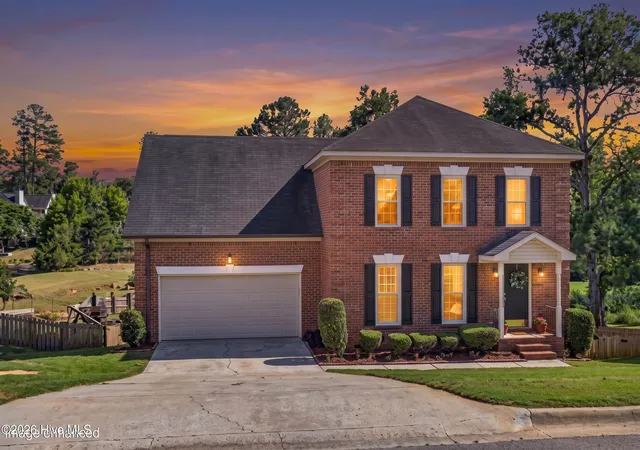
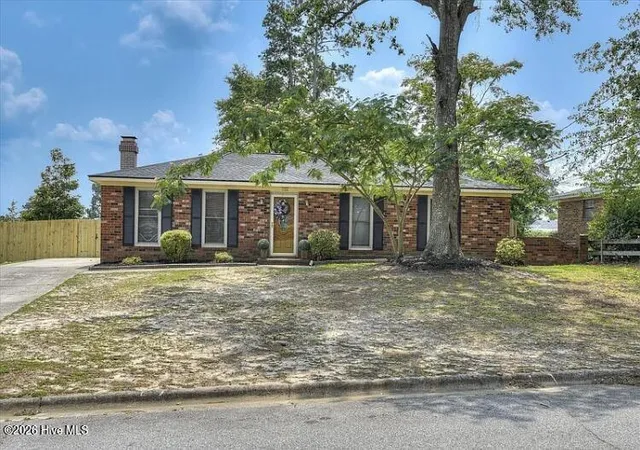
Find Homes by Property Features in Augusta, GA
Nearby New Homes For Sale

Based on information from the Hive MLS, through Nov 02, 2026, 02:15PM. This website may not include listings or property addresses of sellers who have directed their listing brokers to withhold their listing or their property address from display on the Internet. The data relating to real estate on this web site comes in part from the Internet Data Exchange program of Hive MLS, and is updated as of Nov 02, 2026, 02:15PM. All information is deemed reliable but not guaranteed and should be independently verified. All properties are subject to prior sale, change, or withdrawal. Neither listing broker(s) nor Chosen Realty LLC nor Houzeo shall be responsible for any typographical errors, misinformation, or misprints, and shall be held totally harmless from any damages arising from reliance upon these data. IDX information is provided exclusively for personal, non-commercial use, and may not be used for any purpose other than to identify prospective properties consumers may be interested in purchasing. © 2026 Hive MLS. All Rights Reserved.
 Advertising Broker: Nicholas Huscroft | Chosen Realty
