- Overview
- Description
- Property Details
- Location
- Facts & Features
- Getting Around
- Nearby Homes

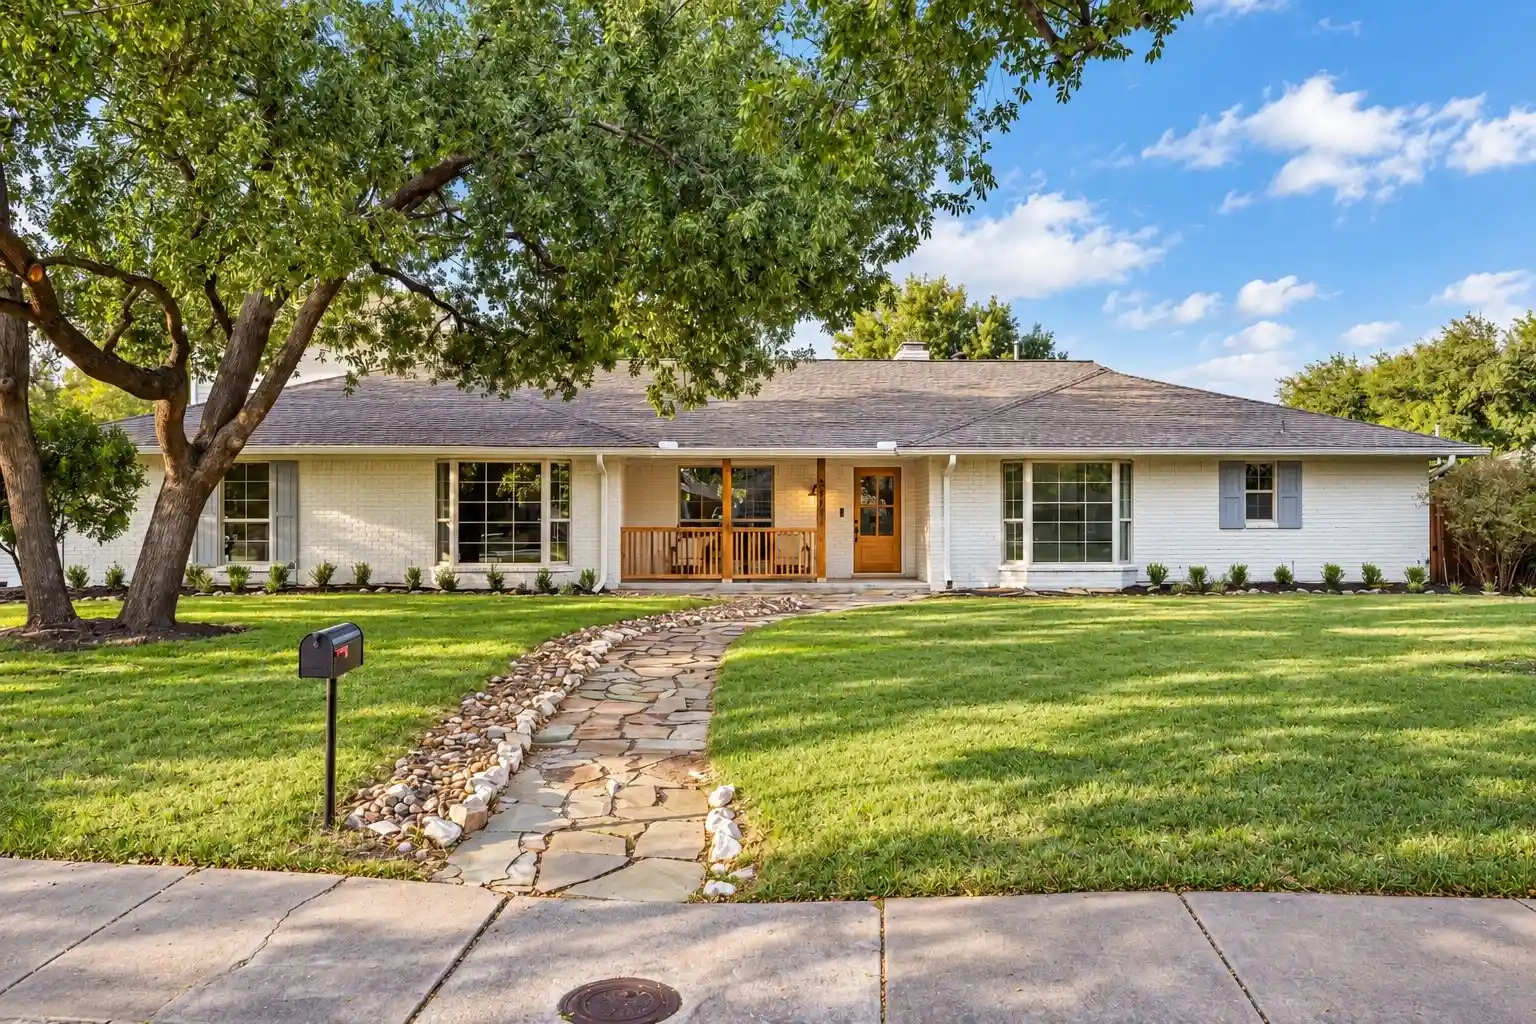


$1,500,000
Monthly Est:$7,466
 4 Beds
 3 Baths
3 full baths
 3,509sqft
3777 Duchess Trl, Dallas, TX 75229
$1,500,000
$7,466/moEst:
Get Pre-Approved
Single Family Residence
Built in 1972
$-- HOA
0.34 acre lot
$427/sq.ft
Description
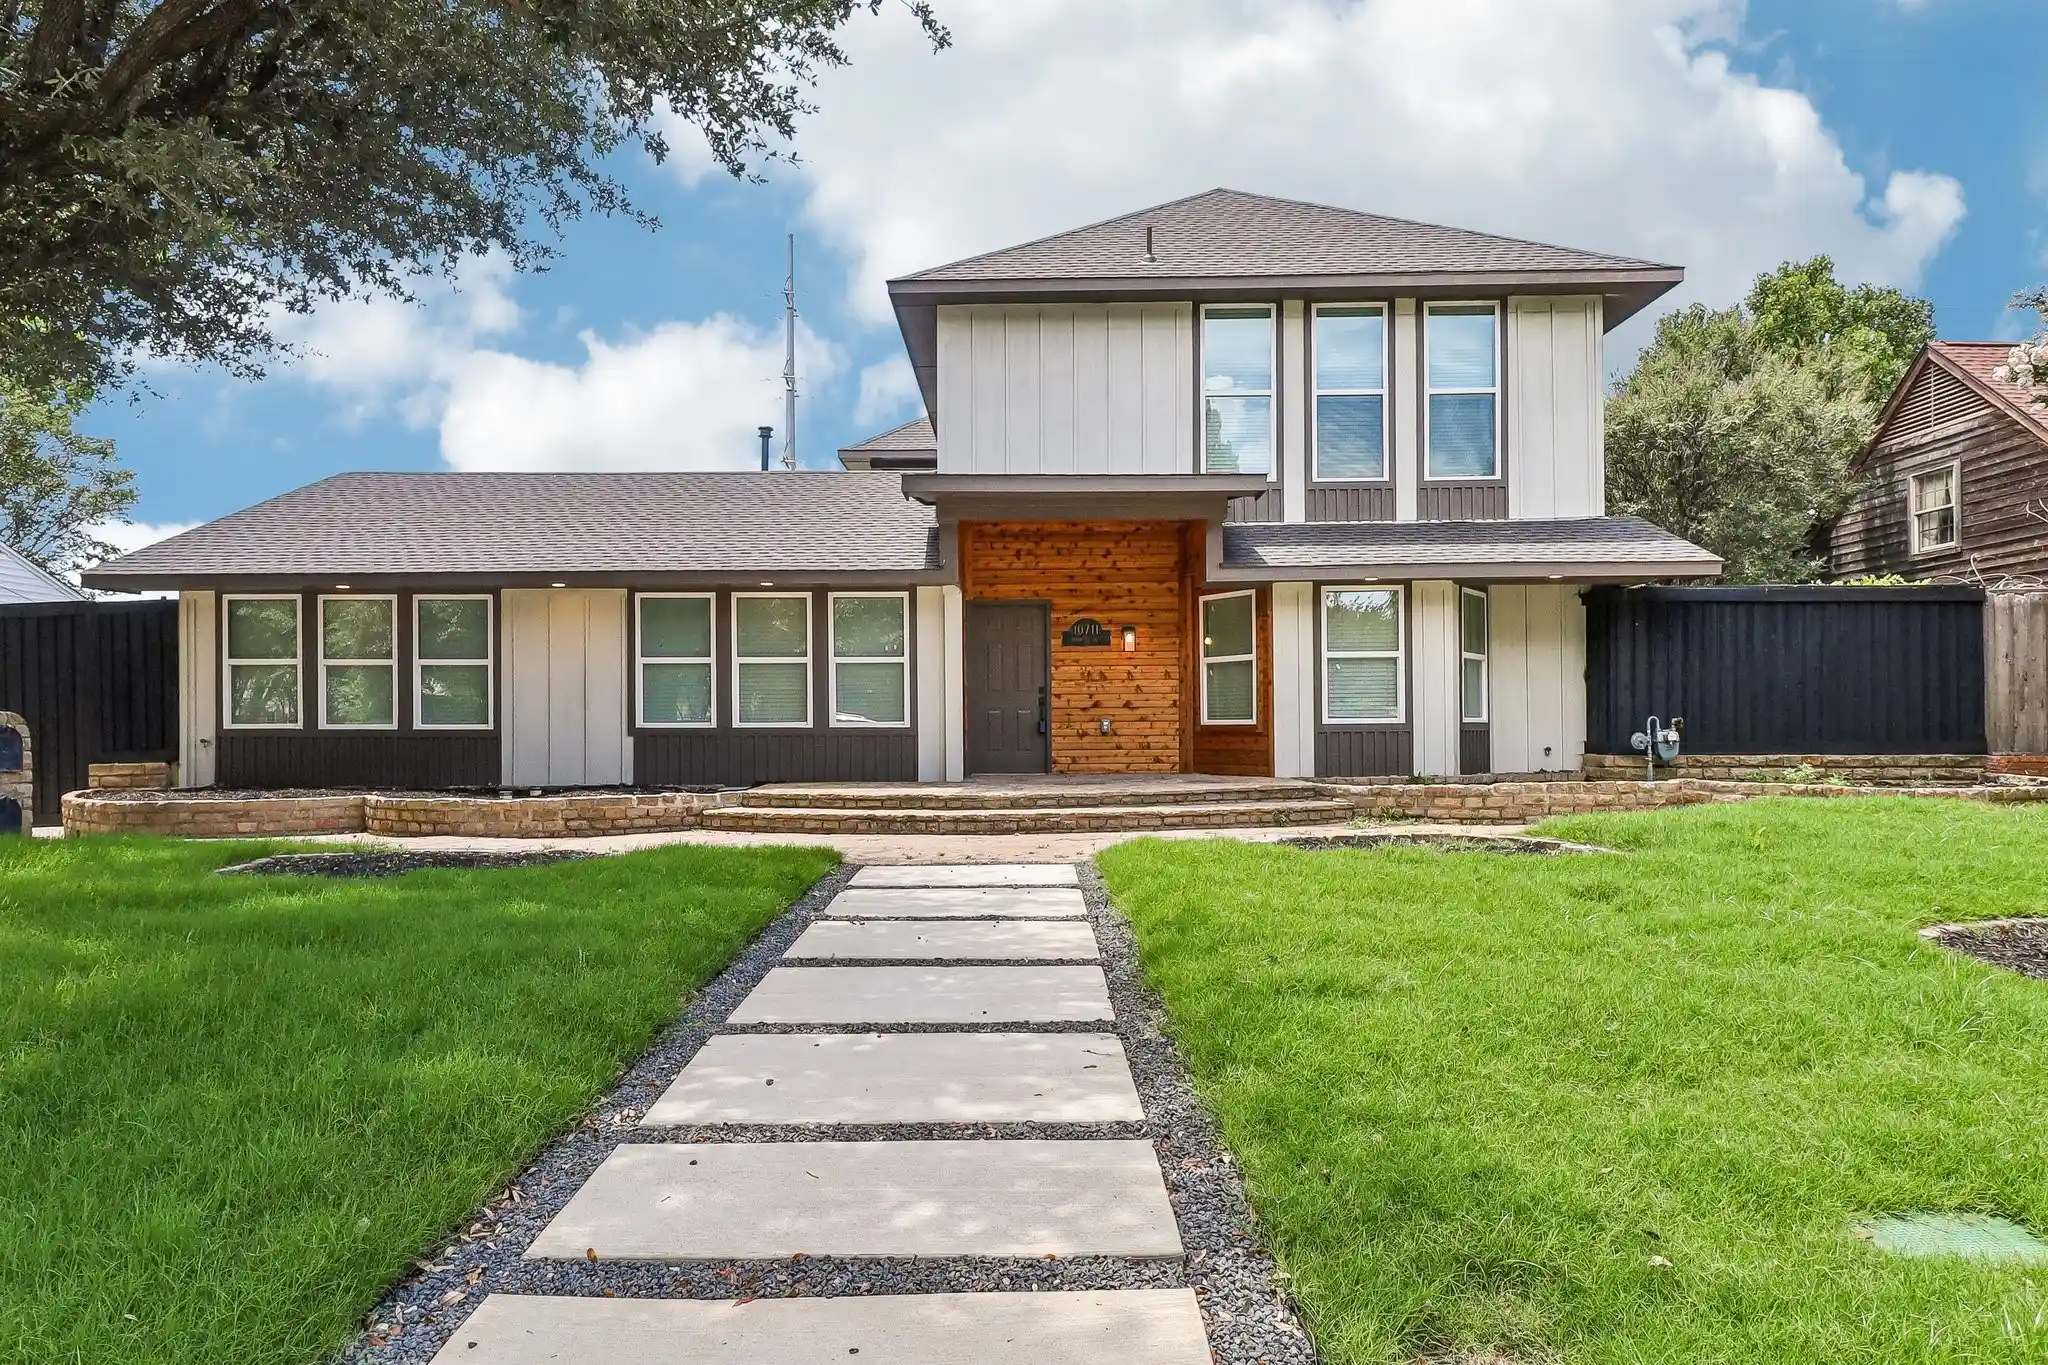
Beautifully reimagined by Maverick Design with a warm, sophisticated point of view, 3777 Duchess pairs thoughtful design with an exceptionally livable floor plan and a coveted location in Dallas’ Private School Corridor. Natural wood, soft neutral finishes, designer lighting and brass accents bring warmth throughout, while vaulted ceilings and abundant natural light create an unexpectedly spacious feel.
At the heart of the home, the light-filled kitchen makes an immediate impression with an oversized island, natural wood and soft neutral cabinetry, designer tile, professional-style gas range and seating for four. An adjacent breakfast area invites relaxed mornings and effortless everyday dining.
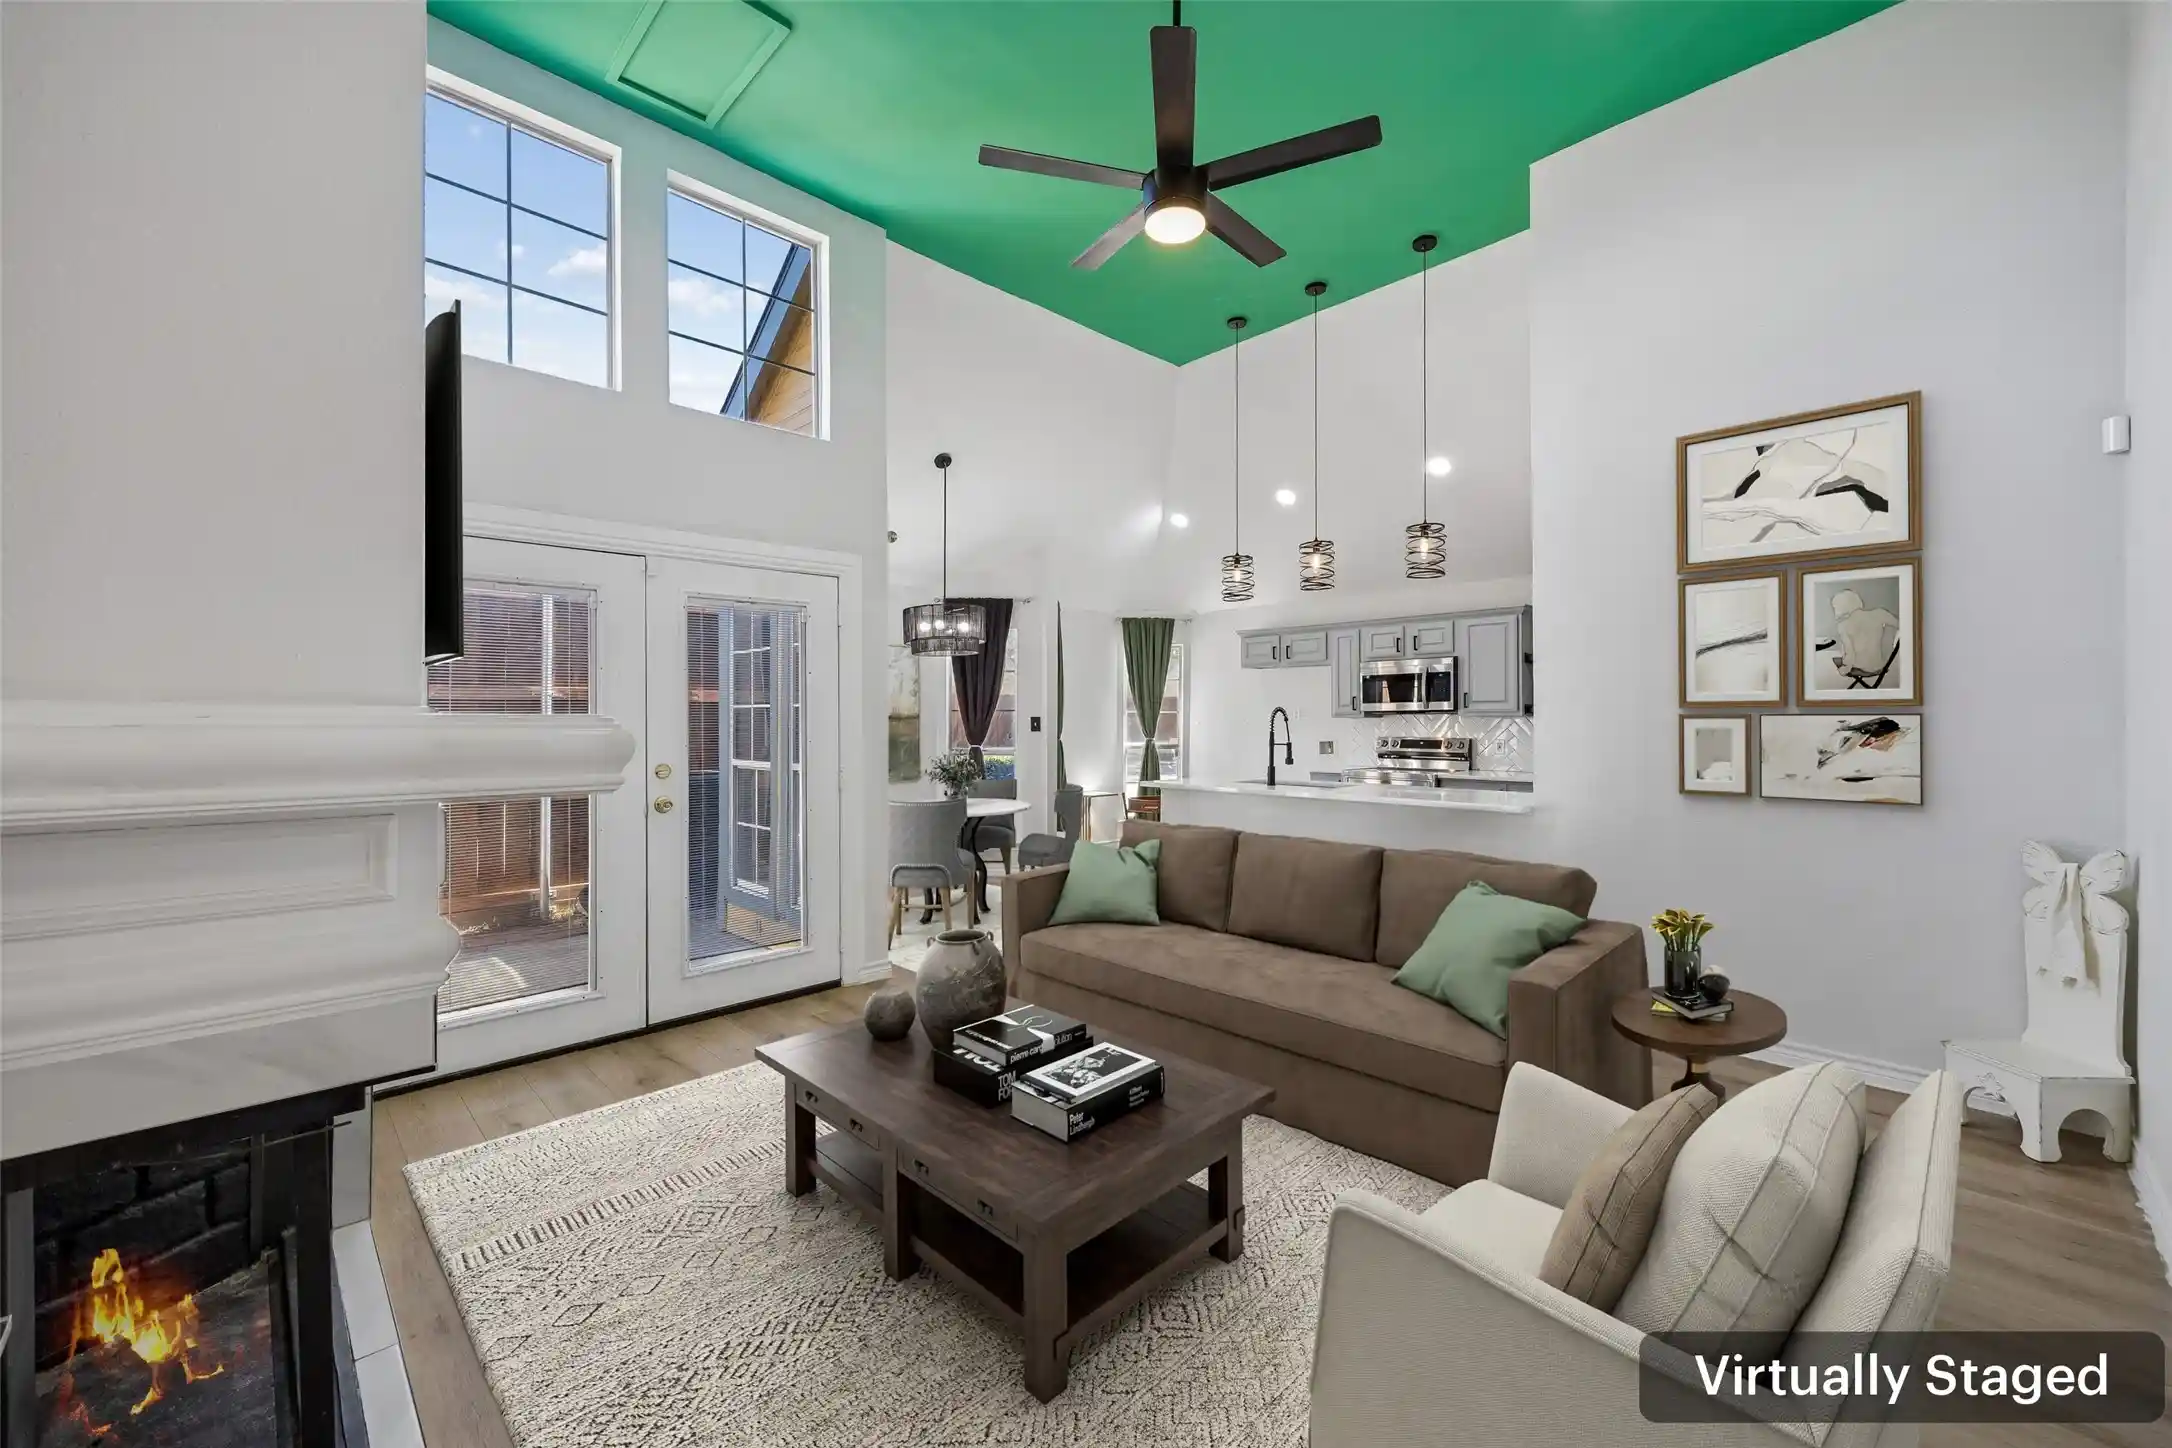
The kitchen flows into the first living room, where vaulted ceilings with architectural beams, an elegant stone fireplace and custom built-ins create an inviting gathering space. A second living area overlooks the backyard through a dramatic wall of windows, while its vaulted wood-planked ceiling and skylight add distinctive architectural character.
A dedicated home office provides a private place to work, while the exceptionally spacious additional living area offers tremendous flexibility as a media room, game room, kid zone, fitness space or secondary office.
The primary suite features vaulted ceilings and a beautifully finished bath with an expansive double vanity, natural wood cabinetry, brass fixtures and a striking walk-in shower. Secondary bedrooms and baths are equally thoughtfully finished, providing comfortable spaces for family and guests.
Outside, the expansive backyard is framed by beautiful mature trees, offering privacy and generous space for play, pets, entertaining, outdoor dining or simply relaxing beneath the canopy.
Fresh, refined and remarkably versatile, 3777 Duchess combines beautiful design, generous living spaces and a coveted Private School Corridor location~ a home that truly lives as well and is best experienced in person.
- Houzeo last checked: 1 hour ago
- Listing updated: October 21, 2026 at 3:14 pm
- Listing Provided by: Alexa Anderson | Keller Williams Urban Dallas (214) 234-8000
- Source: NTREIS MLS-TX | MLS#: 21376854

Property Details
Status
Active Under Contract
Type
Single Family Residence
No. of Stories
2
County
City
Neighborhood
Year Built
1972
HOA Fees
-
Finished Area
3,509 sqft
Lot Size
0.34 acre lot
Basement Area
- sqft
MLS Name
NTREIS MLS
MLS Number
21376854
MLS Status
ActiveUnderContract
Cumulative Days on Market
40

Continue Your Journey in App
Find your dream home, receive real-time updates, and many more!
Continue Your Journey in App
Find your dream home, receive real-time updates, and many more!
Location
Facts & Features
Rooms
Bedrooms & bathrooms
Bedrooms: 4
Bathrooms: 3
FullBath
Level: First
Area: 0.00 Square Feet
Dimensions: 0 x 0
FullBath
Level: First
Area: 0.00 Square Feet
Dimensions: 0 x 0
FullBath
Level: First
Area: 0.00 Square Feet
Dimensions: 0 x 0
Bedroom
Level: First
Area: 0.00 Square Feet
Dimensions: 0 x 0
Bedroom
Level: First
Area: 0.00 Square Feet
Dimensions: 0 x 0
PrimaryBedroom
Level: First
Area: 0.00 Square Feet
Dimensions: 0 x 0
Laundry
Level: First
Area: 0.00 Square Feet
Dimensions: 0 x 0
BreakfastRoomNook
Level: First
Area: 0.00 Square Feet
Dimensions: 0 x 0
DiningRoom
Level: First
Area: 0.00 Square Feet
Dimensions: 0 x 0
Kitchen
Level: First
Area: 0.00 Square Feet
Dimensions: 0 x 0
GuestQuarters
Level: First
Area: 0.00 Square Feet
Dimensions: 0 x 0
GameRoom
Level: Second
Area: 0.00 Square Feet
Dimensions: 0 x 0
Office
Level: First
Area: 0.00 Square Feet
Dimensions: 0 x 0
LivingRoom
Level: First
Area: 0.00 Square Feet
Dimensions: 0 x 0
FamilyRoom
Level: First
Area: 0.00 Square Feet
Dimensions: 0 x 0
Interior
Window Features
Bay Windows, Skylights
Flooring
Carpet, Ceramic Tile, Engineered Hardwood
Exterior Features
Lighting
Heating
Central, Solar
Interior Features
Built In Features, Chandelier, Decorative Designer Lighting Fixtures, Double Vanity, In Law Floorplan, Kitchen Island, Loft, Open Floorplan, Pantry, Vaulted Ceilings, Walk In Closets
Sewer
Public Sewer
Cooling
Central Air, Ceiling Fans
Appliances
Dishwasher, Disposal, Gas Range, Microwave, Refrigerator
Construction
Year Built
Year Built: 1972
Home type
Single Family Residence
Architectural Style
Traditional, Detached
Property Condition
Resale
Roof
Composition
Foundation Details
Slab
Utilities & Energy
Water Source
Public
Fireplace Features
Gas Starter
Utilities
Sewer Available, Water Available
Parking Features
Alley Access, Driveway, Electric Gate, Oversized, Garage Faces Rear
Pool Features
None
Security Features
Smoke Detectors
Other Features
Lot Features
Interior Lot, Landscaped, Many Trees
Subdivision Name
Royal Marsh Estates
Patio And Porch Features
Front Porch, Patio, Covered
Community Features
Curbs, Sidewalks
Price History
| Date | Event | Price |
|---|---|---|
09/21/2026 Source: | Contingent (Active Under Contract) | $1,500,000 $427/sqft |
09/11/2026 Source: | Listed for Sale | $1,500,000 $427/sqft |

Preston Hollow Ranks #1 in Dallas, TX


Homes

Rental Prices

Median Home Price
Nearby Homes




Find Homes by Property Features in Dallas, TX
Nearby New Homes For Sale

Based on information from the North Texas Real Estate Information Systems, Inc., through Oct 29, 2026, 02:15PM. Information is provided exclusively for consumers’ personal, non-commercial use. It may not be used for any purpose other than to identify prospective properties consumers may be interested in purchasing. Data is deemed reliable but is not guaranteed accurate. This website may not include listings or property addresses of sellers who have directed their listing brokers to withhold their listing or their property address from display on the Internet. ©2026 North Texas Real Estate Information Systems, Inc. All Rights Reserved.
 Advertising Broker: Michelle Brecker | Pathway To Home Realty
