- Overview
- Description
- Property Details
- Location
- HOA Management
- Facts & Features
- Getting Around
- Nearby Homes



$299,000
Monthly Est:$1,488
 3 Beds
 2 Baths
2 full baths
 1,858sqft
3778 Fantasy Way, Brooksville, FL 34604
$299,000
$1,488/moEst:
Get Pre-Approved
Single Family Residence
Built in 2017
$45/mo HOA
9,810 sqft lot
$161/sq.ft
Description
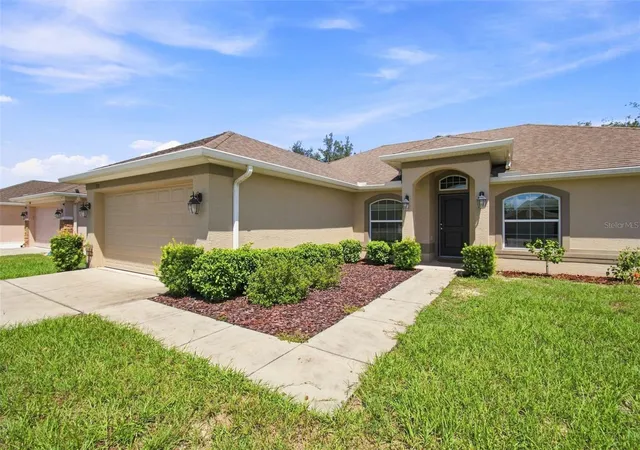
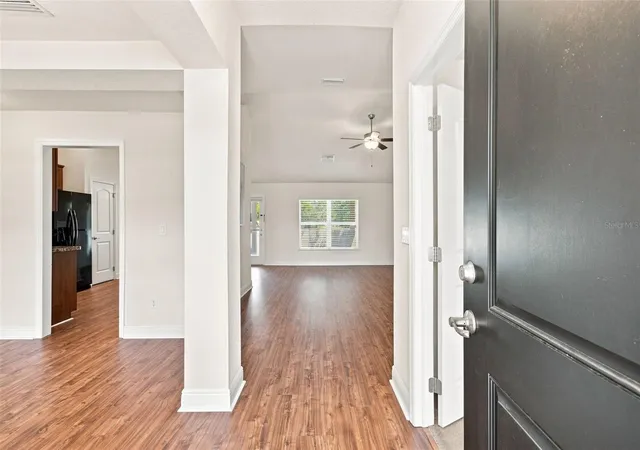
(NOT a foreclosure) LIKE-NEW CONDITION • BUILT 2017 • 3 BEDROOMS + OFFICE • 2 BATHS • 2-CAR GARAGE • NO CDD!
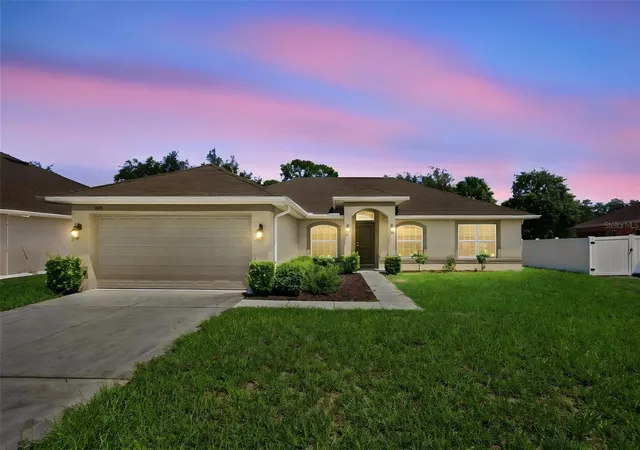
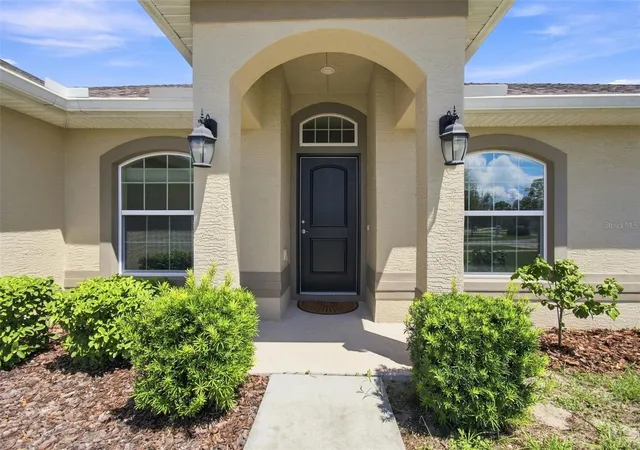
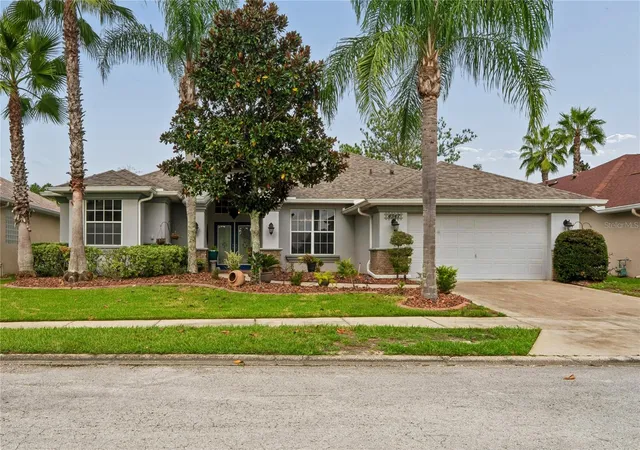
Welcome to 3778 Fantasy Way, a beautifully maintained 2017 home offering a spacious layout, flexible living space, and the convenience of a low-maintenance Florida lifestyle.
Inside, the OPEN FLOOR PLAN creates an easy flow between the spacious GREAT ROOM, kitchen, and dining areas. The kitchen features an EAT-IN SPACE and opens naturally to the main living area, while the separate FORMAL DINING ROOM provides plenty of room for holiday gatherings, celebrations, and everyday meals.
A separate OFFICE/HOBBY ROOM adds valuable flexibility and can easily serve as a home office, study, craft room, or additional workspace.
The SPLIT BEDROOM FLOOR PLAN provides added privacy, with the spacious primary suite tucked away from the secondary bedrooms. The primary bath features a soaking tub, separate shower, dual sinks, and DUAL WALK-IN CLOSETS. An INSIDE LAUNDRY ROOM adds even more everyday convenience.
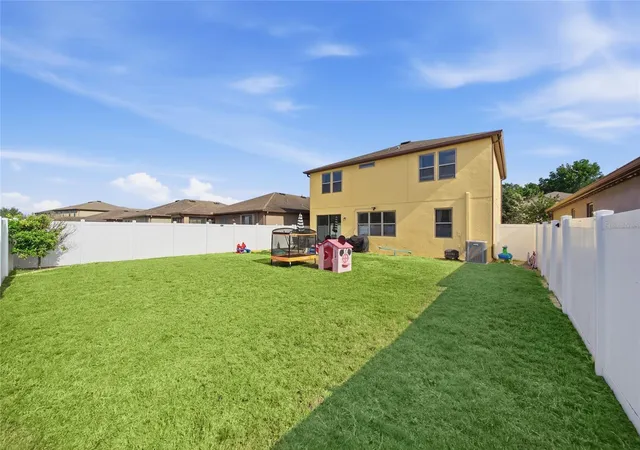
Step outside to the REAR PATIO/PORCH overlooking the FULLY FENCED BACKYARD. It's a private setting for morning coffee, weekend barbecues, pets, play, or simply enjoying the Florida weather. A SPRINKLER SYSTEM helps keep the lawn looking its best.
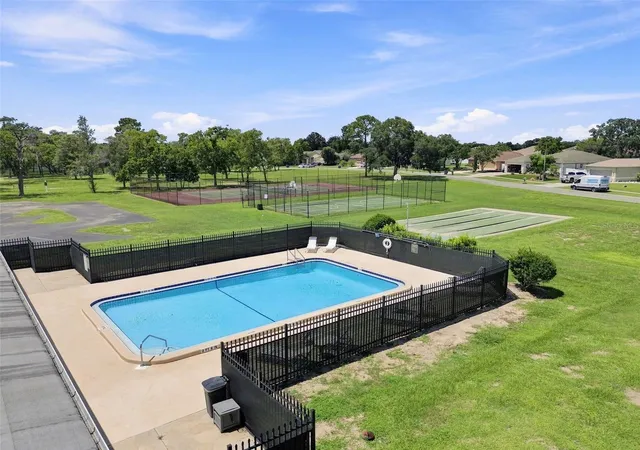
The community offers a CLUBHOUSE, COMMUNITY POOL, FITNESS CENTER, TENNIS COURTS, and BASKETBALL COURTS, all with a LOW HOA FEE AS LOW AS $115 Ea QUARTER and NO CDD.
The location adds even more appeal, with easy access to the SUNCOAST PARKWAY for Tampa commutes and close proximity to Target, Publix, shopping, dining, and entertainment along SR-50. Enjoy weekends at Weeki Wachee Springs, Historic Downtown Brooksville, nearby parks, and the area's many recreational opportunities.
LIKE-NEW CONDITION. OPEN FLOOR PLAN. SPLIT BEDROOMS. DEDICATED OFFICE. FENCED BACKYARD. 2-CAR GARAGE. COMMUNITY POOL & FITNESS CENTER. LOW HOA. NO CDD. CONVENIENT LOCATION.
3778 Fantasy Way offers the space, flexibility, and location you've been looking for. Come take a look and see how well it fits your lifestyle.
- Houzeo last checked: 12 minutes ago
- Listing updated: October 17, 2026 at 5:40 pm
- Listing Provided by: Lori West (813) 744-4347 | RE/MAX MARKETING SPECIALISTS (352) 686-0540
- Source: Stellar MLS-FL | MLS#: TB8545417

Property Details
Status
Active
Type
Single Family Residence
No. of Stories
1
County
City
Neighborhood
--
Year Built
2017
HOA Fees
$45/mo
Finished Area
1,858 sqft
Lot Size
9,810 sqft lot
Basement Area
- sqft
MLS Name
Stellar MLS
MLS Number
TB8545417
MLS Status
Active
Days on Market
46
Cumulative Days on Market
44

Continue Your Journey in App
Find your dream home, receive real-time updates, and many more!
Download App
Continue Your Journey in App
Find your dream home, receive real-time updates, and many more!
Location
HOA Management
DEERFIELD HOMEOWNERS ASSOCIATION INC.
HOA Fees
$135/ Quarterly
Disclaimer: Amenities are based on third-party information and may vary; buyers must independently verify all amenities, as information is deemed reliable but not guaranteed.
Facts & Features
Rooms
Bedrooms & bathrooms
Bedrooms: 3
Bathrooms: 2
Primary Bedroom
Level: First
Kitchen
Level: First
Living Room
Level: First
Interior
Appliances
Dishwasher, Electric Water Heater, Microwave, Range, Refrigerator
Exterior Features
Lighting, Private Mailbox, Private Yard, Sidewalk
Interior Features
Ceiling Fans(s), Eat In Kitchen, High Ceilings, Living Room/dining Room Combo, Open Floorplan, Primary Bedroom Main Floor, Solid Surface Counters, Solid Wood Cabinets, Split Bedroom, Thermostat, Walk In Closet(s), Window Treatments
Flooring
Carpet, Luxury Vinyl
Heating
Central
Cooling
Central Air
Sewer
Public Sewer
Construction
Year Built
Year Built: 2017
Home type
Single Family Residence
Architectural Style
Contemporary
Roof
Shingle
Construction Materials
Block, Stucco
Foundation Details
Slab
Utilities & Energy
Laundry Features
Electric Dryer Hookup, Inside, Laundry Room, Washer Hookup
Utilities
Cable Available, Electricity Connected, Phone Available, Public, Sewer Connected, Sprinkler Meter, Water Connected
Water Source
Public
Other Features
Subdivision Name
Deerfield Estate Ph 5
Community Features
Street Lights
Patio And Porch Features
Rear Porch
Vegetation
Mature Landscaping
Price History
| Date | Event | Price |
|---|---|---|
09/22/2026 Source: | Price Increased | $315,000 +5.35% $170/sqft |
09/03/2026 Source: | Price Decreased | $299,000 -8.00% $161/sqft |
09/03/2026 Source: #MFRTB8545417 | Listed for Sale | $325,000 $175/sqft |

Nearby Homes

Find Homes by Property Features in Brooksville, FL
Nearby New Homes For Sale

Based on information from Stellar MLS® through Oct 20, 2026, 04:30PM as submitted to and distributed by MLS GRID. All data is obtained from various sources and may not have been verified by the broker or MLS GRID. Supplied Open House Information is subject to change without notice. All information should be independently reviewed and verified for accuracy. Properties may or may not be listed by the office/agent presenting the information. IDX information is provided exclusively for consumers’ personal non-commercial use. It may not be used for any purpose other than to identify prospective properties consumers may be interested in purchasing. The data is deemed reliable but is not guaranteed by MLS GRID. The use of the MLS GRID Data may be subject to an end-user license agreement prescribed by the Member Participant’s applicable MLS, if any, and as amended from time to time. © 2026 Stellar MLS. All Rights Reserved.
 Advertising Broker: Fred McGill | Simple Showing, Inc
