- Overview
- Description
- Property Details
- Location
- Facts & Features
- Getting Around
- Nearby Homes
 Price Drop: $101K (09/14)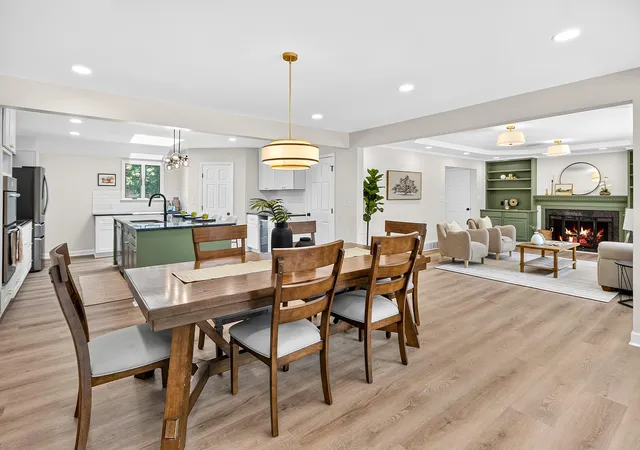
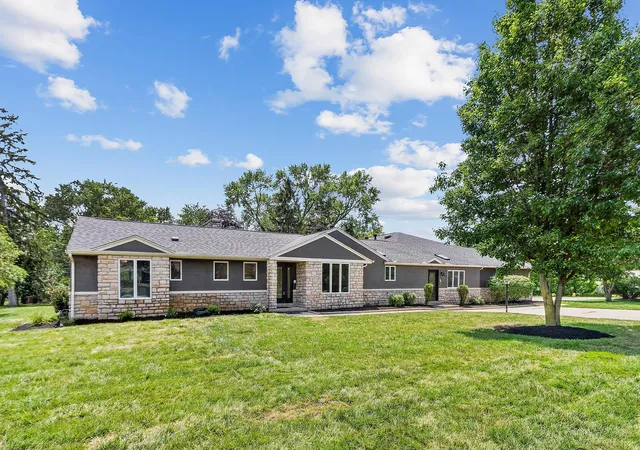

Street View
$1,049,000
Monthly Est:$5,221
 4 Beds
 5 Baths
4 full baths + 1 half bath
 4,400sqft
3781 Rushmore Dr, Columbus, OH 43220
$1,049,000
$5,221/moEst:
Get Pre-Approved
Single Family Residence
Built in 1956
$-- HOA
33,541.2 sqft lot
$238/sq.ft
Description
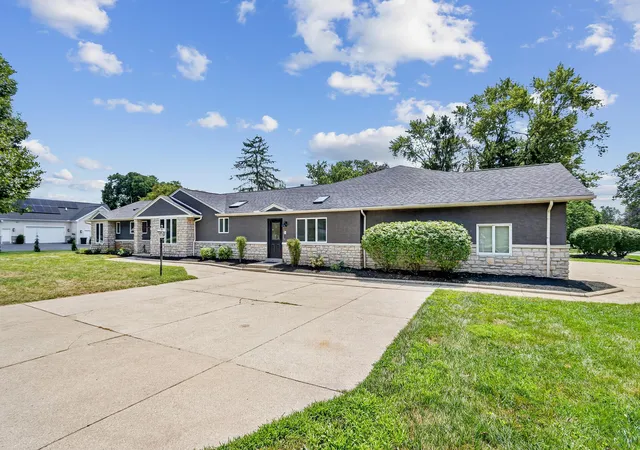
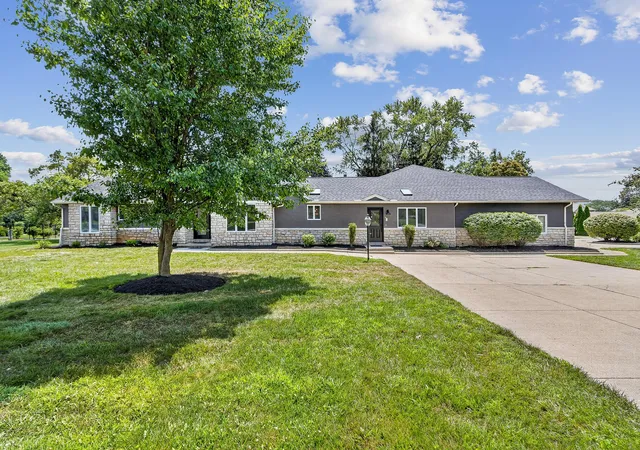
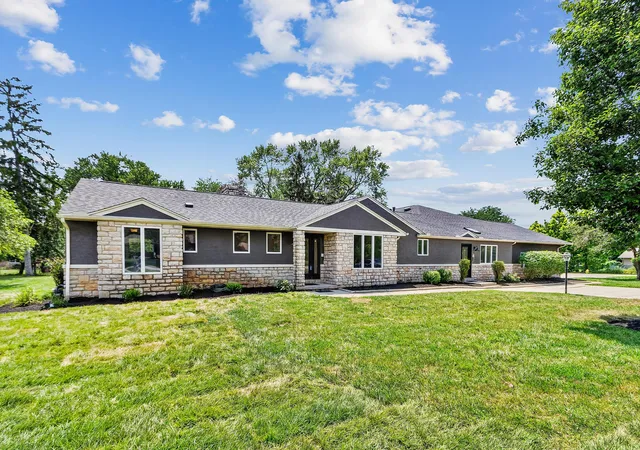
Completely Reimagined Ranch Home Blending Timeless Design, Exceptional Craftsmanship, And Modern Luxury On A Beautiful 0.77 Acre Lot In Upper Arlington. Offering Approximately 4,400 Square Feet, This Stunning Home Features 4 Bedrooms, 4 Full And 1 Half Bathrooms, And A Flexible Floor Plan Designed For Comfortable Living And Entertaining. The Heart Of The Home Is The 2026 Custom Kitchen Featuring Granite Countertops, High End Stainless Steel Appliances, Soft Close Shaker Cabinetry, A Large Center Island, Pantry, Beverage Station, And Convenient Charging Outlets. The Spacious Primary Suite Showcases A Beautifully Remodeled Spa Inspired Bathroom, While A Separate Mother In Law Suite Wing Offers A Complete One Bedroom Apartment With Its Own Kitchen, Living Room, Full Bathroom, Dining Area, And Private Living Space Providing Flexibility For Guests Or Multi-Generational Living. The Oversized Four Car Attached Garage Includes A Workshop And Additional Storage. The Finished Lower Level Adds Even More Flexible Living Space. Additional Improvements Include A New Roof, Luxury Vinyl Plank Flooring, Carpet, Lighting, Plumbing Fixtures, Fresh Interior Paint, New Deck, Updated Landscaping, Whole House Water Softener, On Demand Water Heater, Two HVAC Systems, And Solid Core Interior Doors Throughout. Ideally Located Near Parks, Shopping, Dining, And Everything Upper Arlington Has To Offer. Property Is Agent Owned.
- Houzeo last checked: 10 minutes ago
- Listing updated: September 14, 2026 at 3:14 pm
- Listing Provided by: Julie R Wills (614) 558-1579 , Jason Tobkin | Howard Hanna Real Estate Svcs (614) 855-8700
- Source: Columbus and Central Ohio Regional MLS-OH | MLS#: 226026752

Property Details
Status
Active Under Contract
Type
Single Family Residence
No. of Stories
-
County
City
Neighborhood
--
Year Built
1956
HOA Fees
-
Finished Area
4,400 sqft
Lot Size
33,541.2 sqft lot
Basement Area
- sqft
MLS Name
Columbus and Central Ohio Regional MLS
MLS Number
226026752
MLS Status
Contingent Escape
Days on Market
85

Continue Your Journey in App
Find your dream home, receive real-time updates, and many more!
Download App
Continue Your Journey in App
Find your dream home, receive real-time updates, and many more!
Location
Facts & Features
Rooms
Bedrooms & bathrooms
Bedrooms: 4
Bathrooms: 5
Interior
Cooling
Central Air
Window Features
Insulated All
Heating
Forced Air
Flooring
Carpet, Ceramic/porcelain, Vinyl
Interior Features
Garden/soak Tub, On Demand Water Heater
Sewer
Public Sewer
Appliances
Dishwasher, Electric Range, Gas Water Heater, Microwave, Refrigerator, Water Purifier
Construction
Year Built
Year Built: 1956
Home type
Single Family Residence
Architectural Style
Traditional, Ranch
Foundation Details
Block
Utilities & Energy
Laundry Features
Electric Dryer Hookup
Water Source
Public
Basement
Full
Parking Features
Garage Door Opener, Attached Garage
Fireplace Features
One, Gas Log
Other Features
Patio And Porch Features
Patio, Deck
Subdivision Name
Rushmore Ridge / Squirrel Bend
Price History
| Date | Event | Price |
|---|---|---|
09/14/2026 Source: | Contingent (Active Under Contract) | $1,049,000 -8.78% $238/sqft |
07/17/2026 Source: | Listed for Sale | $1,150,000 $261/sqft |

Nearby Homes



Find Homes by Property Features in Columbus, OH
Nearby New Homes For Sale

Based on information from the Columbus Association of REALTORS (alternatively, from Multiple Listing Service of the Columbus Association of Realtors, Inc.) through Oct 10, 2026, 11:00PM. Information is provided exclusively for consumers’ personal, non-commercial use. It may not be used for any purpose other than to identify prospective properties that consumers may be interested in purchasing. The data is deemed reliable but is not guaranteed accurate by the MLS. No guarantee, warranty or representation of any kind is made regarding the completeness or accuracy of property information; such should be independently verified. Columbus Association of REALTORS expressly disclaims any liability in connection therewith. This website may not include listings or property addresses of sellers who have directed their listing brokers to withhold their listing or their property address from display on the Internet. © 2026 Copyright Columbus Association of REALTORS. All rights reserved.
 Advertising Broker: Nicholas Huscroft | Chosen Realty