- Overview
- Description
- Property Details
- Location
- HOA Management
- Facts & Features
- Getting Around
- Nearby Homes




$1,499,000
Monthly Est:$7,461
 4 Beds
 5 Baths
4 full baths + 1 half bath
 4,621sqft
3782 Ridge Crst Dr, Southport, NC 28461
$1,499,000
$7,461/moEst:
Get Pre-Approved
Single Family Residence
Built in 2015
$115/mo HOA
0.41 acre lot
$324/sq.ft
Description
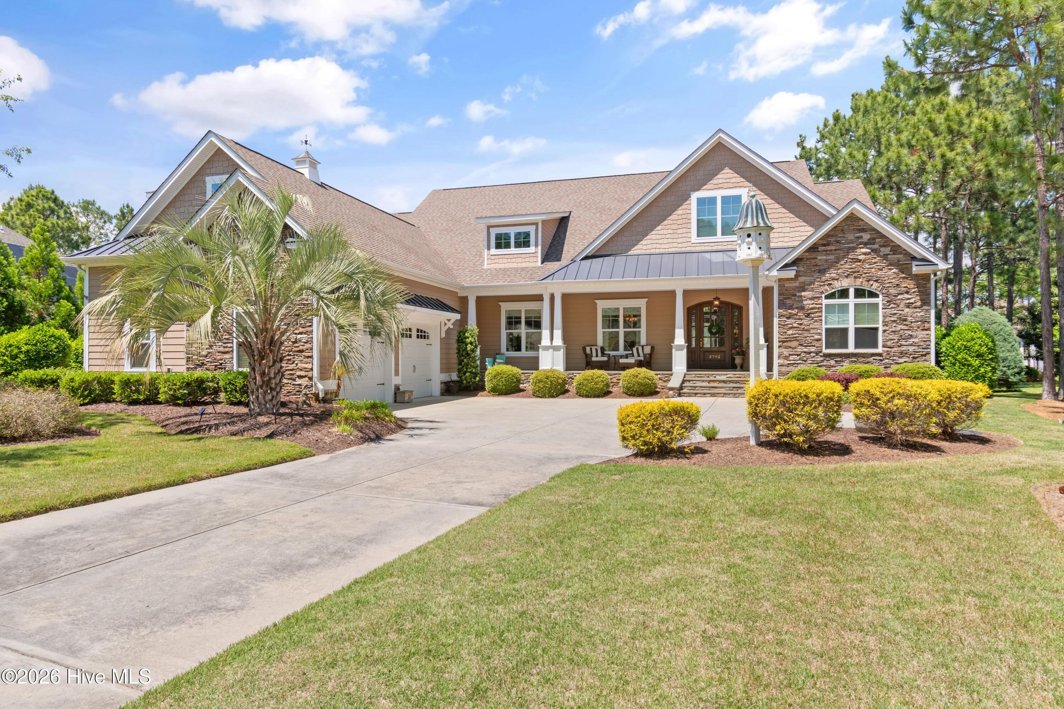
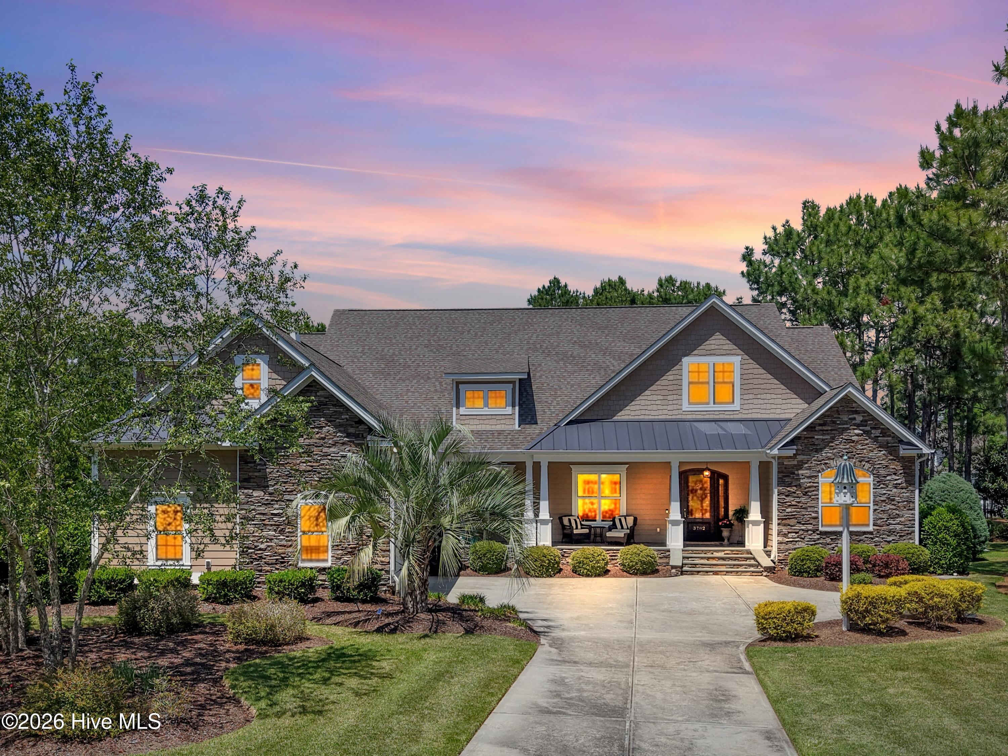
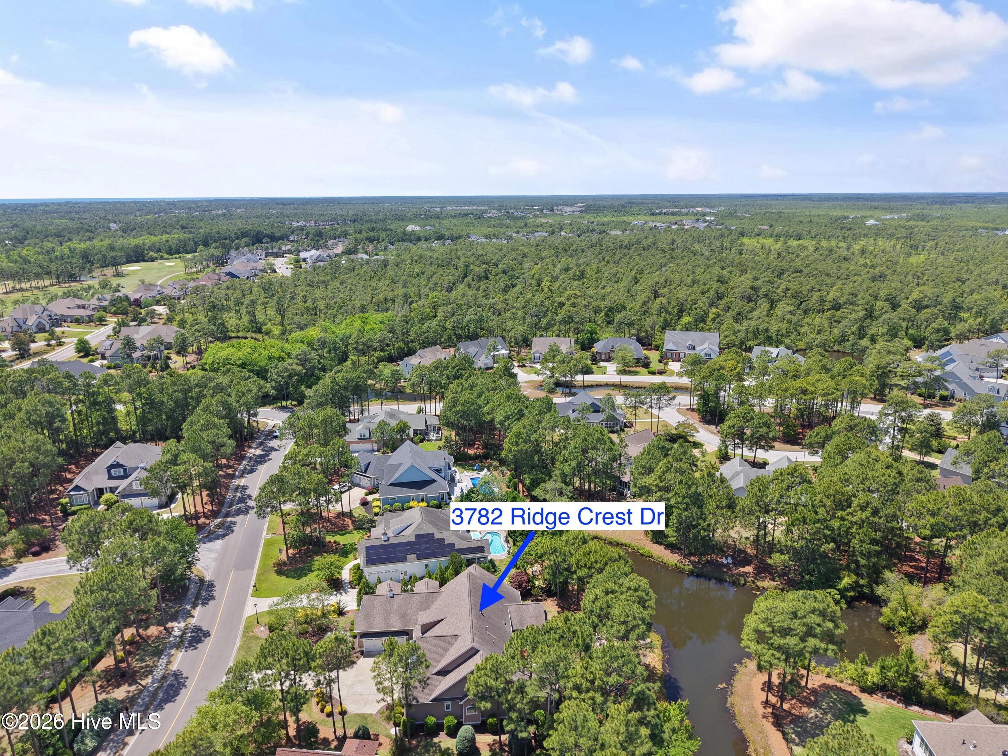
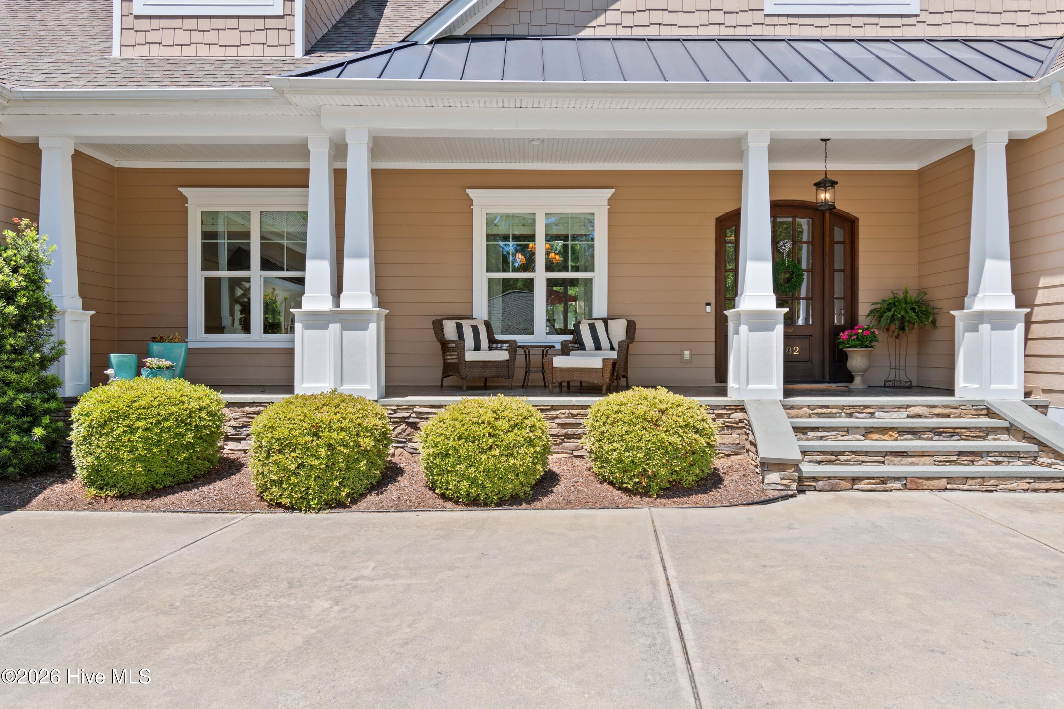
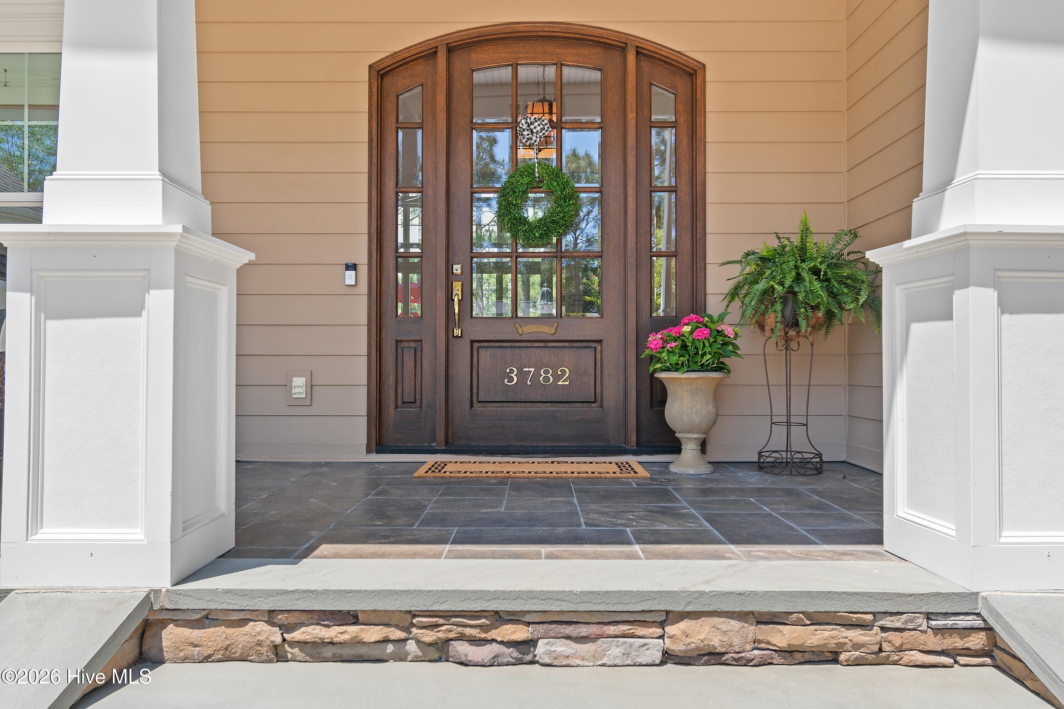
Welcome to 3782 Ridge Crest Drive, located in the prestigious Reserve section of St. James. This stunning residence offers you a seamless blend of custom upgrades, luxurious finishes, and sun-filled interiors. Nestled on a beautifully manicured lot it backs to a serene natural landscape and tranquil pond views. It's charming cottage-style architecture is highlighted by a large front porch with stacked stone accents. Double glass and mahogany doors open to a welcoming foyer, with hardwood flooring throughout the main living spaces. The formal dining room features a tray ceiling and transitions into the stunning living room, complete with a coffered ceiling, gas fireplace with custom millwork hearth, flanked by beautiful built-ins. Expansive sliding glass doors with transom windows fill the room with natural light while providing peaceful backyard views, creating both a refined and comforting atmosphere. The heart of the home is the stunning and spacious eat-in kitchen and adjoining sun filled family room. The chef's kitchen is a showpiece, featuring a coffered ceiling, quartz countertops, custom cabinetry, and top-of-the-line stainless steel appliances, including a 6-burner gas range with pot filler. A beverage station with wine cooler and glass-front cabinetry complements the large center island, with prep sink, built-in microwave, and bar seating, perfect for entertaining. The kitchen dining area is accented by a wall of custom built-ins and flows into the sunlit family room with vaulted ceiling and dramatic floor-to-ceiling stone fireplace. Step outside to the large, tiled deck, ideal for grilling and outdoor dining, or relax on the separate paver patio overlooking the pond, perfect for evening cocktails or quiet mornings. The main-level primary suite features a tray ceiling and bay windows with tranquil backyard views. Two spacious walk-in closets provide ample storage, while the spa-inspired en suite bath includes dual vanities, a soaking tub, and a walk-in tiled shower with multiple showerheads, including a rain shower. Two additional guest suites on the main level offer privacy, generous closet space, and well-appointed en suite bathrooms. Upstairs, a versatile bonus level provides additional guest quarters, including a spacious bedroom, full bath with walk-in shower, and multiple flexible living areas ideal for, movie nights, or casual gatherings. A convenient beverage bar with mini fridge enhances this space. Additional features throughout the home include a private study behind French doors with vaulted ceiling , guest coat closet and powder room, The large well-appointed laundry and mudroom, located just off the oversized garage, offers abundant storage, counter space, and a utility sink, with direct access to a walk-in pantry. For your additional comfort and convenience, the home has multiple areas with integrated audio, a whole-house water filtration system, two Rinnai tankless water heaters, a two-zone HVAC system, in-ground irrigation, and an outdoor shower. Residents of St. James enjoy a gated coastal lifestyle just minutes from your private Oak Island Beach Club a full-service marina with waterfront dining, scenic parks along the Waterway and Woodlands, and close proximity to scenic Southport, all offering a vibrant and active community experience. Optional club membership offers 81 holes of championship golf, five restaurants, indoor and outdoor pools, tennis, pickle ball, croquet and state of the art fitness centers.
- Houzeo last checked: 13 minutes ago
- Listing updated: October 20, 2026 at 11:00 am
- Listing Provided by: Lisa D Boland (518) 469-6473 DRE #325864 | St James Properties LLC (910) 253-3001
- Source: Hive MLS-NC | MLS#: 100572022

Property Details
Status
Active
Type
Single Family Residence
No. of Stories
2
County
City
Neighborhood
--
Year Built
2015
HOA Fees
$115/mo
Finished Area
4,621 sqft
Lot Size
0.41 acre lot
Basement Area
- sqft
MLS Name
Hive MLS
MLS Number
100572022
MLS Status
Active
Days on Market
183

Continue Your Journey in App
Find your dream home, receive real-time updates, and many more!
Continue Your Journey in App
Find your dream home, receive real-time updates, and many more!
Location
HOA Management
St James POA
HOA Fees
$1,380/ Annually
Amenities
 Amenities and services may be covered by one or multiple associations and service providers.
 Park Playground
 Water
 Security Guard
 Bike Trails
 Parking
 Basket Ball
 Maintenance
 Common Area
 Beach
boat
Restaurant
Street Light
Picnic Area
Comm Garden
Disclaimer: Amenities are based on third-party information and may vary; buyers must independently verify all amenities, as information is deemed reliable but not guaranteed.
Facts & Features
Rooms
Bedrooms & bathrooms
Bedrooms: 4
Bathrooms: 5
Interior
Window Features
Thermal Windows
Flooring
Carpet, Tile, Wood
Interior Features
Sound System, Master Downstairs, Walk In Closet(s), Vaulted Ceiling(s), Tray Ceiling(s), High Ceilings, Entrance Foyer, Mud Room, Bookcases, Kitchen Island, Ceiling Fan(s), Pantry, Walk In Shower, Wet Bar, Blinds/shades, Walk In Closet(s)
Exterior Features
Outdoor Shower, Irrigation System
Heating
Propane, Heat Pump, Electric
Cooling
Central Air, Zoned, Heat Pump
Appliances
Vented Exhaust Fan, Mini Refrigerator, Gas Oven, Gas Cooktop, Washer, Refrigerator, Dryer, Disposal, Dishwasher, Convection Oven, Tankless Water Heater, Water Purifier
Construction
Year Built
Year Built: 2015
Home type
Single Family Residence
Roof
Architectural Shingle
Construction Materials
See Remarks, Stone, Fiber Cement, Wood Frame
Foundation Details
Crawl Space
Utilities & Energy
Association Amenities
Waterfront Community, Basketball Court, Beach Access, Beach Rights, Comm Garden, Dog Park, Maintenance Common Areas, Maintenance Grounds, Marina, Park, Picnic Area, Playground, Restaurant, Rv/boat Storage, Security, Street Lights, Trail(s)
Basement
None, Crawl Space
Water Source
Public
Utilities
Underground Utilities, Water Connected
Laundry Features
Dryer Hookup, Washer Hookup, Laundry Room
Parking Features
Garage Door Opener, Off Street, Paved, Garage
Other Features
Patio And Porch Features
Deck, Front Porch
Subdivision Name
St James
Lot Features
Interior Lot
Price History
| Date | Event | Price |
|---|---|---|
10/20/2026 Source: | Listed for Sale | $1,499,000 $324/sqft |
09/17/2026 Source: | Off Market | $1,499,000 -5.13% $324/sqft |
05/06/2026 Source: | Price Decreased | $1,580,000 -7.00% $342/sqft |
09/21/2025 Source: #100531814 | Listed for Sale | $1,699,000 $368/sqft |
09/21/2025 Source: | Off Market | $1,699,000 $368/sqft |

Nearby Homes










Find Homes by Property Features in Southport, NC
Nearby New Homes For Sale

Based on information from the Hive MLS, through Nov 06, 2026, 04:45AM. This website may not include listings or property addresses of sellers who have directed their listing brokers to withhold their listing or their property address from display on the Internet. The data relating to real estate on this web site comes in part from the Internet Data Exchange program of Hive MLS, and is updated as of Nov 06, 2026, 04:45AM. All information is deemed reliable but not guaranteed and should be independently verified. All properties are subject to prior sale, change, or withdrawal. Neither listing broker(s) nor Chosen Realty LLC nor Houzeo shall be responsible for any typographical errors, misinformation, or misprints, and shall be held totally harmless from any damages arising from reliance upon these data. IDX information is provided exclusively for personal, non-commercial use, and may not be used for any purpose other than to identify prospective properties consumers may be interested in purchasing. © 2026 Hive MLS. All Rights Reserved.
 Advertising Broker: Nicholas Huscroft | Chosen Realty
