- Overview
- Description
- Property Details
- Location
- HOA Management
- Facts & Features
- Getting Around
- Nearby Homes



$1,595,000
Monthly Est:$7,939
 5 Beds
 4 Baths
4 full baths
 5,251sqft
3783 Beneva Oaks Blvd, Sarasota, FL 34238
$1,595,000
$7,939/moEst:
Get Pre-Approved
Single Family Residence
Built in 1980
$108.33/mo HOA
1.05 acres lot
$304/sq.ft
Description
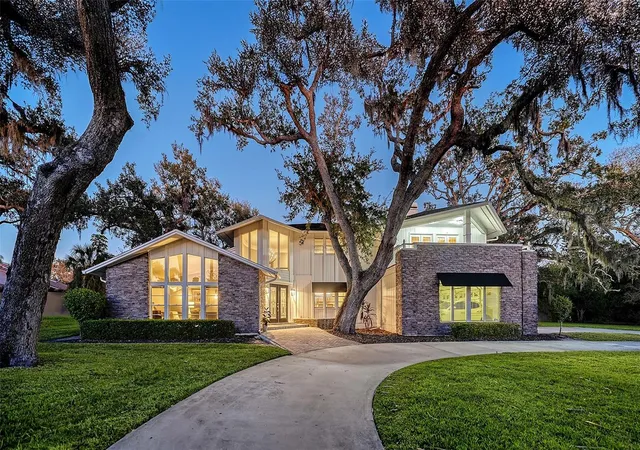
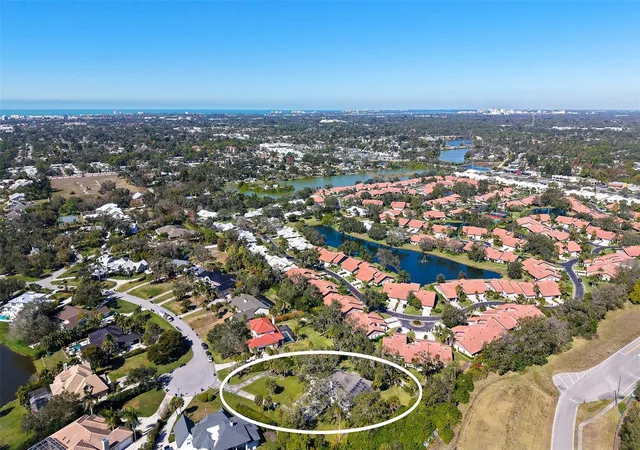
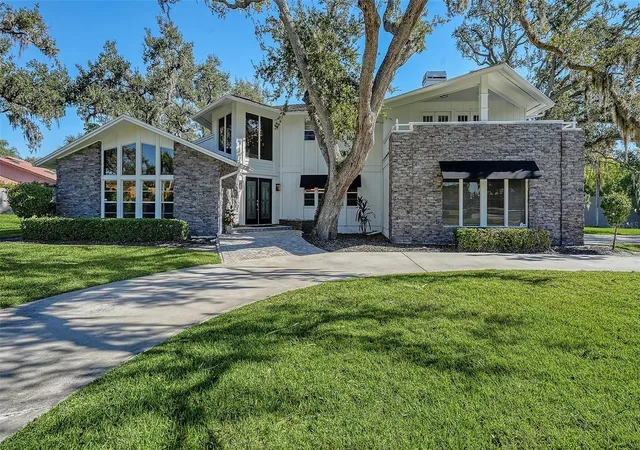
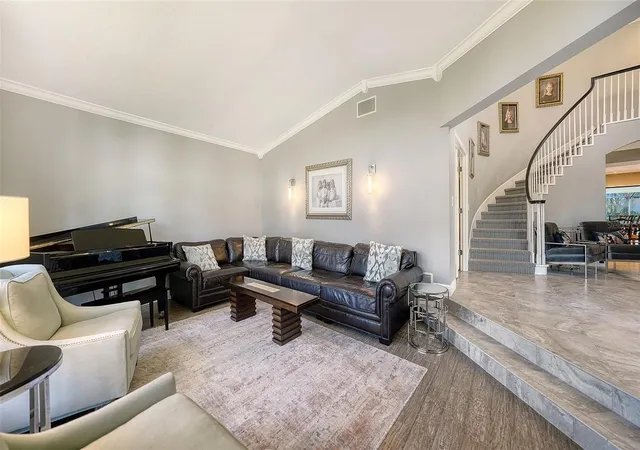
Under contract-accepting backup offers. This home truly has it all - space, privacy, layout made for everyday living and entertaining! This is a rare opportunity to own a private, estate-sized home on over an acre in Sarasota—quietly tucked inside the gated community of Beneva Oaks at the end of a cul-de-sac. Set back from the road and surrounded by towering oak trees, the property offers a sense of peace, space, and privacy that makes it easy to feel at home the moment you arrive.
Built in 1980 by a professional builder for his own family, the home was intentionally created to fully enjoy the beauty, shade, and tranquility of the property—something that can be felt throughout the home.
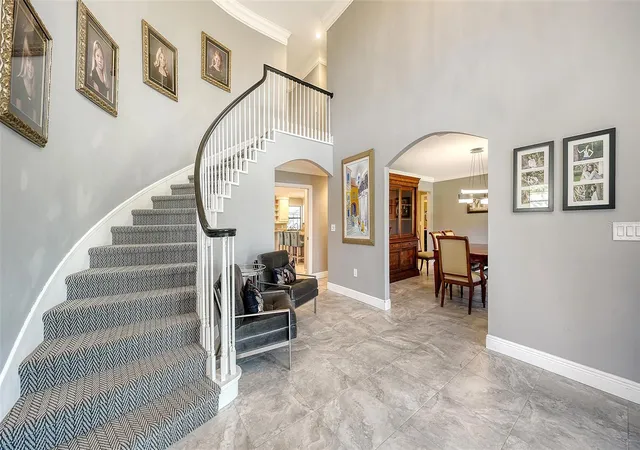
With more than 5,200 square feet of living space, the interior offers a versatile layout designed to bring people together while still allowing room to spread out. A welcoming foyer with a graceful spiral staircase sets the tone, opening to multiple living areas ideal for hosting holidays, celebrating milestones, or enjoying everyday moments with family. The formal dining room provides a beautiful setting for special gatherings, while the eat-in kitchen serves as the heart of the home, featuring double ovens, a separate Sub-Zero refrigerator and freezer, and views of the lush backyard.
The main-level primary suite offers a peaceful retreat, complete with a sitting area and a renovated spa-style bathroom with a freestanding soaking tub and custom walk-in shower. A first-floor office with custom built-ins and surround sound adds flexibility for working from home or creative use.
Upstairs, four additional bedrooms, two full baths, and a flexible bonus space provide extra room for guests or hobbies. Three bedrooms open onto a screened balcony, while an additional open balcony invites quiet moments to unwind and take in the surrounding greenery.
Outdoor living is an extension of the home itself, with a screened lanai, resurfaced saltwater pool, Trex decking, and paver walkways creating a setting for both entertaining and everyday relaxation. The backyard is bordered by city-owned green space beyond the rear wall, enhancing privacy and reinforcing the feeling of a natural retreat.
Thoughtful updates throughout include new flooring, renovated bathrooms, four zoned air-conditioning systems, tankless water heaters, updated irrigation with a private well, a replaced septic system, a newer roof, and maintained fencing. A circular driveway and three-car side-entry garage completes the property
Thoughtfully designed, surrounded by nature, and brimming with comfort…your new home awaits!
- Houzeo last checked: 0 minutes ago
- Listing updated: September 11, 2026 at 7:38 pm
- Listing Provided by: Ryan Skrzypkowski (941) 328-8307 | COLDWELL BANKER REALTY (941) 383-6411
- Source: Stellar MLS-FL | MLS#: A4680907

Property Details
Status
Active Under Contract
Type
Single Family Residence
No. of Stories
2
County
City
Neighborhood
--
Year Built
1980
HOA Fees
$108.33/mo
Finished Area
5,251 sqft
Lot Size
1.05 acres lot
Basement Area
- sqft
MLS Name
Stellar MLS
MLS Number
A4680907
MLS Status
Pending
Days on Market
247
Cumulative Days on Market
215

Continue Your Journey in App
Find your dream home, receive real-time updates, and many more!
Download App
Continue Your Journey in App
Find your dream home, receive real-time updates, and many more!
Location
HOA Management
Beneva Oaks
HOA Fees
$1,300/ Annually
Amenities
 Amenities and services may be covered by one or multiple associations and service providers.
 Security Gate
Disclaimer: Amenities are based on third-party information and may vary; buyers must independently verify all amenities, as information is deemed reliable but not guaranteed.
Facts & Features
Rooms
Bedrooms & bathrooms
Bedrooms: 5
Bathrooms: 4
Living Room
Level: First
Dining Room
Level: First
Kitchen
Level: First
Bonus Room
Level: First
Office
Level: First
Primary Bedroom
Level: First
Bedroom 2
Level: Second
Bedroom 3
Level: Second
Bedroom 4
Level: Second
Bedroom 5
Level: Second
Den
Level: Second
Additional Bedroom
Level: Second
Interior
Heating
Central, Electric
Appliances
Built In Oven, Cooktop, Dishwasher, Disposal, Dryer, Electric Water Heater, Freezer, Microwave, Refrigerator, Washer
Cooling
Central Air, Zoned
Exterior Features
Balcony, Private Mailbox
Sewer
Septic Tank
Flooring
Luxury Vinyl, Tile, Wood
Interior Features
Ceiling Fans(s), Eat In Kitchen, High Ceilings, Primary Bedroom Main Floor, Stone Counters, Walk In Closet(s), Window Treatments
Window Features
Skylight(s)
Construction
Year Built
Year Built: 1980
Home type
Single Family Residence
Foundation Details
Slab
Construction Materials
Frame, Wood Siding
Architectural Style
Custom
Roof
Shingle
Utilities & Energy
Fireplace Features
Family Room, Other, Wood Burning
Security Features
Gated Community
Pool Features
In Ground, Salt Water, Screen Enclosure
Utilities
Bb/hs Internet Available, Cable Available, Electricity Connected, Water Connected
Laundry Features
Inside, Laundry Chute, Laundry Room
Association Amenities
Gated
Water Source
Public
Other Features
Vegetation
Oak Trees, Trees/landscaped
Patio And Porch Features
Front Porch, Patio, Porch, Screened
Community Features
Deed Restrictions, Gated Community No Guard
Subdivision Name
Beneva Oaks
Lot Features
Cul De Sac, In County, Oversized Lot, Paved, Private
Price History
| Date | Event | Price |
|---|---|---|
09/11/2026 Source: | Contingent (Active Under Contract) | $1,595,000 $304/sqft |
08/04/2026 Source: | Listing Removed | $1,595,000 $304/sqft |
08/04/2026 Source: | Listed for Sale | $1,595,000 $304/sqft |
07/20/2026 Source: | Price Decreased | $1,595,000 -3.04% $304/sqft |
02/05/2026 Source: | Listed for Sale | $1,645,000 -8.36% $313/sqft |

Show more
Nearby Homes
Find Homes by Property Features in Sarasota, FL

Based on information from Stellar MLS® through Oct 11, 2026, 09:45PM as submitted to and distributed by MLS GRID. All data is obtained from various sources and may not have been verified by the broker or MLS GRID. Supplied Open House Information is subject to change without notice. All information should be independently reviewed and verified for accuracy. Properties may or may not be listed by the office/agent presenting the information. IDX information is provided exclusively for consumers’ personal non-commercial use. It may not be used for any purpose other than to identify prospective properties consumers may be interested in purchasing. The data is deemed reliable but is not guaranteed by MLS GRID. The use of the MLS GRID Data may be subject to an end-user license agreement prescribed by the Member Participant’s applicable MLS, if any, and as amended from time to time. © 2026 Stellar MLS. All Rights Reserved.
 Advertising Broker: Fred McGill | Simple Showing, Inc