- Overview
- Description
- Property Details
- Location
- HOA Management
- Facts & Features
- Getting Around
- Nearby Homes




$950,000
Monthly Est:$4,728
 4 Beds
 3 Baths
3 full baths
 2,893sqft
3787 Eagle Hammock Dr, Sarasota, FL 34240
$950,000
$4,728/moEst:
Get Pre-Approved
Single Family Residence
Built in 2006
$137.5/mo HOA
14,927 sqft lot
$328/sq.ft
Description
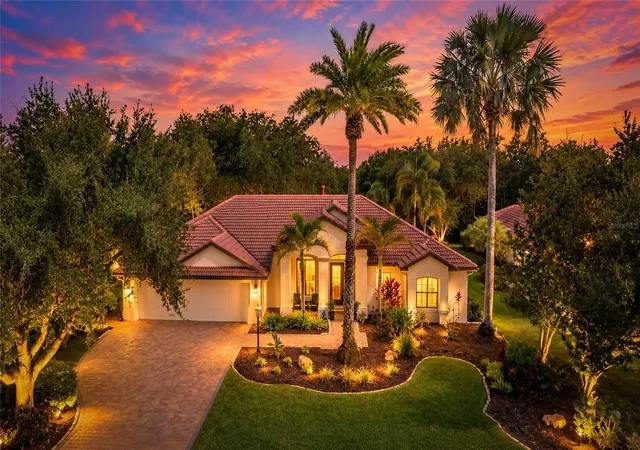
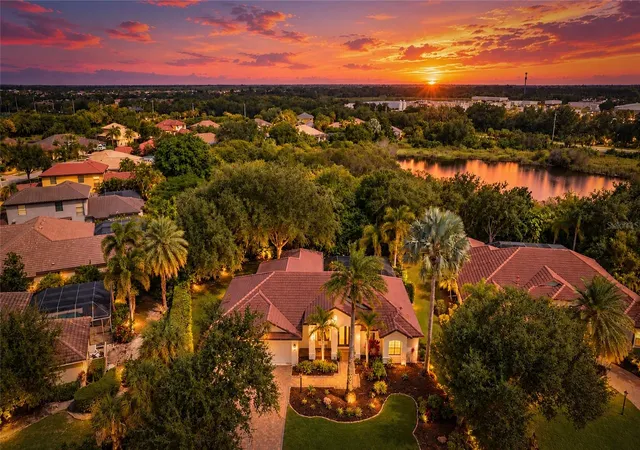
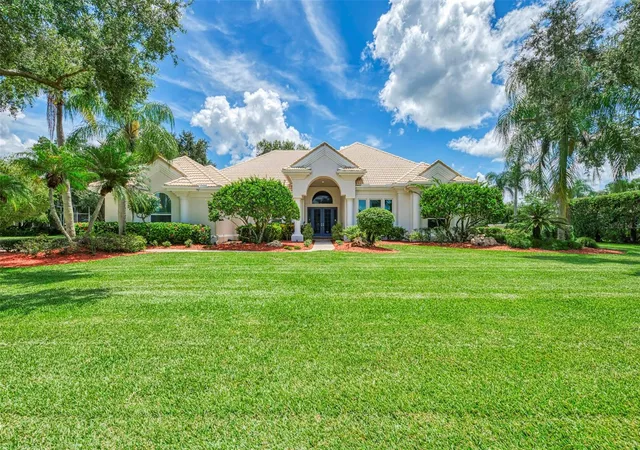
Set behind lush, mature landscaping on a premium preserve-view lot, this custom-built pool residence by Coachman Homes offers refined Florida living in the desirable gated community of The Hammocks in Sarasota. Featuring 4 bedrooms, 3 full bathrooms, a dedicated office, and a 3-car garage with epoxy floors, this beautifully maintained home combines elegant architectural details, exceptional entertaining spaces, and a private natural backdrop. Fresh new interior and exterior paint enhance its beautifully maintained appeal.
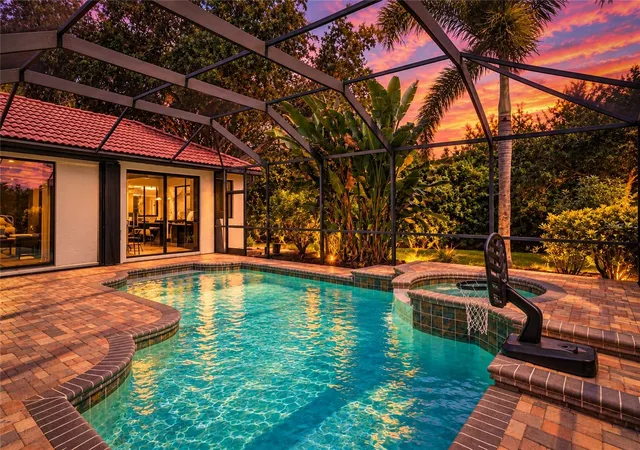
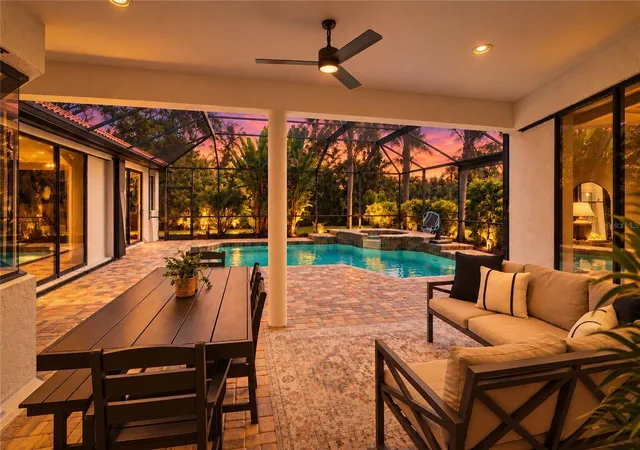
Soaring 14-20 foot ceilings with elegant tray and double tray ceilings, ceramic tile flooring, tray ceilings, crown molding, and a double-sided gas fireplace create an inviting atmosphere throughout the open living spaces. The chef’s kitchen features quartz countertops, wood cabinetry, a five-burner gas cooktop with updated vent, double ovens, updated backsplash, a spacious center island, and convenient slide-out cabinet storage. Expansive pocketing sliders open to a generous lanai featuring a resort-style gas heated pool and spa all framed by tranquil preserve views.
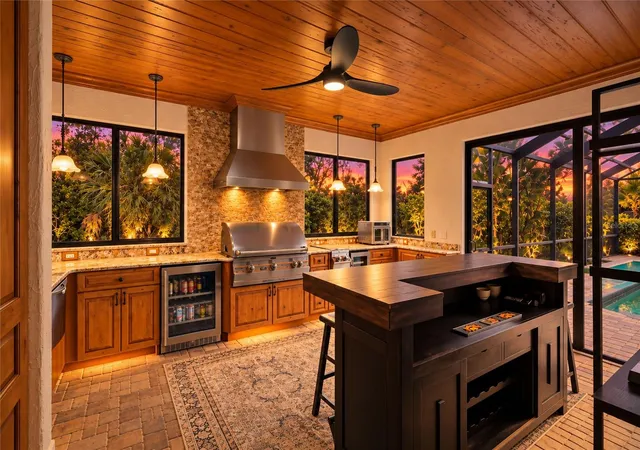
One of the home’s standout features is the fully enclosed, climate-controlled second/outdoor kitchen and entertaining space, complete with a separate brand new mini-split A/C system, gas grill, side burner, commercial vent hood, beverage refrigerator, dishwasher, wine cooler, and beverage cooler. With direct access to the pool and lanai, this impressive addition creates an exceptional setting for hosting guests and enjoying the Florida lifestyle.
The spacious primary suite offers private lanai access, picturesque views, dual walk-in closets with upgraded storage systems, and a well-appointed bath featuring dual vanities, a Jacuzzi soaking tub, and a separate walk-in shower. A dedicated office with custom built-in cabinetry and wood flooring provides a comfortable, functional workspace.
Additional highlights include security system, comprehensive hurricane protection with impact glass and a whole-house gas generator installed in 2019. Recent improvements include A/C systems (2021 and 2016), a pool pump (2020), pool heater (2023), washer and dryer (2021), wine and beverage coolers (2021), refrigerator and dishwasher (2025), and a new water heater. The irrigation system, sourced from a private well, supports vibrant landscaping, and landscape lighting elevates the property’s curb appeal.
Enjoy the privacy of a preserve setting with convenient access to shopping, dining, golf, entertainment, and major roadways. Publix is less than a mile away, and Siesta Key is within reach for a day at the beach. Combining impressive architectural details, exceptional indoor-outdoor living, a distinctive second kitchen, and inviting pool and spa, this remarkable residence with no CDD fees offers a sophisticated Sarasota lifestyle. Schedule your private showing today!
- Houzeo last checked: 10 minutes ago
- Listing updated: October 29, 2026 at 2:04 pm
- Listing Provided by: Rich Johnson (941) 404-5333 , Heidi Johnson | REALTY BY DESIGN LLC (941) 779-4509
- Source: Stellar MLS-FL | MLS#: A4710450

Property Details
Status
Active
Type
Single Family Residence
No. of Stories
-
County
City
Neighborhood
--
Year Built
2006
HOA Fees
$137.5/mo
Finished Area
2,893 sqft
Lot Size
14,927 sqft lot
Basement Area
- sqft
MLS Name
Stellar MLS
MLS Number
A4710450
MLS Status
Active
Days on Market
1

Continue Your Journey in App
Find your dream home, receive real-time updates, and many more!
Continue Your Journey in App
Find your dream home, receive real-time updates, and many more!
Location
HOA Management
Sentry Management / Brittany Polston
HOA Fees
$1,650/ Annually
Amenities
 Amenities and services may be covered by one or multiple associations and service providers.
 Park Playground
 Security Gate
 Management
Common Area Taxes
Disclaimer: Amenities are based on third-party information and may vary; buyers must independently verify all amenities, as information is deemed reliable but not guaranteed.
Facts & Features
Rooms
Bedrooms & bathrooms
Bedrooms: 4
Bathrooms: 3
Interior
Interior Features
Built In Features, Ceiling Fans(s), Crown Molding, High Ceilings, Kitchen/family Room Combo, Open Floorplan, Primary Bedroom Main Floor, Split Bedroom, Stone Counters, Thermostat, Tray Ceiling(s), Walk In Closet(s)
Window Features
Blinds, Shutters, Storm Window(s), Window Treatments
Cooling
Central Air
Appliances
Bar Fridge, Dishwasher, Disposal, Dryer, Gas Water Heater, Indoor Grill, Microwave, Range, Range Hood, Refrigerator, Washer, Wine Refrigerator
Exterior Features
Hurricane Shutters, Lighting, Outdoor Kitchen, Private Mailbox, Rain Gutters, Sidewalk
Heating
Central, Electric
Sewer
Public Sewer
Flooring
Ceramic Tile
Construction
Year Built
Year Built: 2006
Home type
Single Family Residence
Architectural Style
Custom
Foundation Details
Slab
Roof
Tile
Construction Materials
Stucco
Utilities & Energy
Fireplace Features
Gas, Living Room
Association Amenities
Gated, Playground
Pool Features
In Ground, Child Safety Fence, Gunite, Heated, Screen Enclosure
Parking Features
Driveway, Garage Door Opener
Security Features
Gated Community, Security System, Security System Owned, Smoke Detector(s)
Laundry Features
Gas Dryer Hookup, Inside, Laundry Room
Water Source
Public
Utilities
Bb/hs Internet Available, Cable Available, Electricity Connected, Natural Gas Connected, Public, Sewer Connected, Sprinkler Well, Water Connected
Other Features
Lot Features
In County, Landscaped, Sidewalk
Subdivision Name
Hammocks
Community Features
Deed Restrictions, Gated Community No Guard, Golf Carts Ok, Playground, Sidewalks
Patio And Porch Features
Covered, Enclosed, Front Porch, Screened
Vegetation
Trees/landscaped
Price History
| Date | Event | Price |
|---|---|---|
10/29/2026 Source: | Listed for Sale | $950,000 +5.56% $328/sqft |
06/09/2026 Source: | Sold | $900,000 -4.26% $311/sqft |
05/12/2026 Source: | Pending | $940,000 $325/sqft |
03/01/2026 Source: | Listed for Sale | $940,000 -1.05% $325/sqft |
03/01/2026 Source: | Price Decreased | $950,000 -1.55% $328/sqft |

Show more
Getting Around 3787 Eagle Hammock Dr
Bike Score®

Somewhat Bikeable
40/100
Walk Score®

Car-Dependent
19/100
Data provided by Redfin
Nearby Homes
Find Homes by Property Features in Sarasota, FL
Nearby New Homes For Sale

Based on information from Stellar MLS® through Oct 30, 2026, 01:00AM as submitted to and distributed by MLS GRID. All data is obtained from various sources and may not have been verified by the broker or MLS GRID. Supplied Open House Information is subject to change without notice. All information should be independently reviewed and verified for accuracy. Properties may or may not be listed by the office/agent presenting the information. IDX information is provided exclusively for consumers’ personal non-commercial use. It may not be used for any purpose other than to identify prospective properties consumers may be interested in purchasing. The data is deemed reliable but is not guaranteed by MLS GRID. The use of the MLS GRID Data may be subject to an end-user license agreement prescribed by the Member Participant’s applicable MLS, if any, and as amended from time to time. © 2026 Stellar MLS. All Rights Reserved.
 Advertising Broker: Fred McGill | Simple Showing, Inc
