- Overview
- Description
- Property Details
- Location
- HOA Management
- Facts & Features
- Getting Around
- Nearby Homes



$1,525,000
Monthly Est:$7,590
 4 Beds
 3 Baths
3 full baths
 3,173sqft
6233 Isla Del Ray Ave, Sarasota, FL 34240
$1,525,000
$7,590/moEst:
Get Pre-Approved
Single Family Residence
Built in 2025
$495.67/mo HOA
11,822 sqft lot
$481/sq.ft
Description
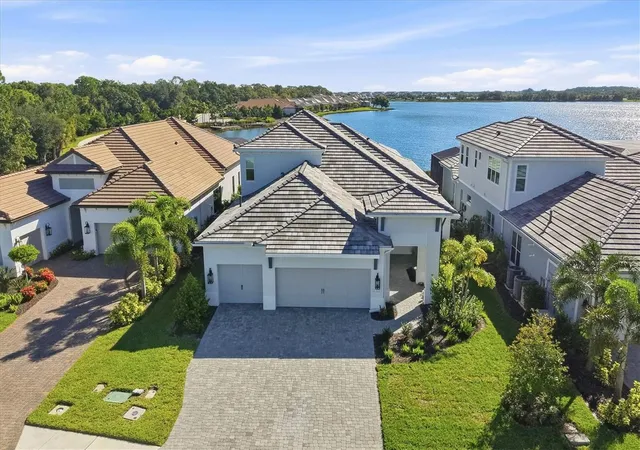
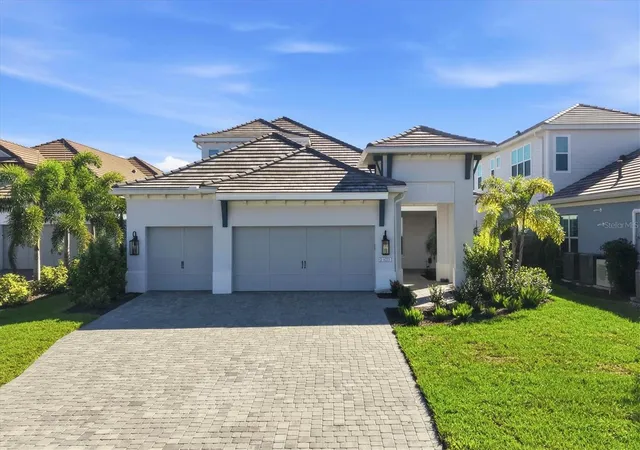
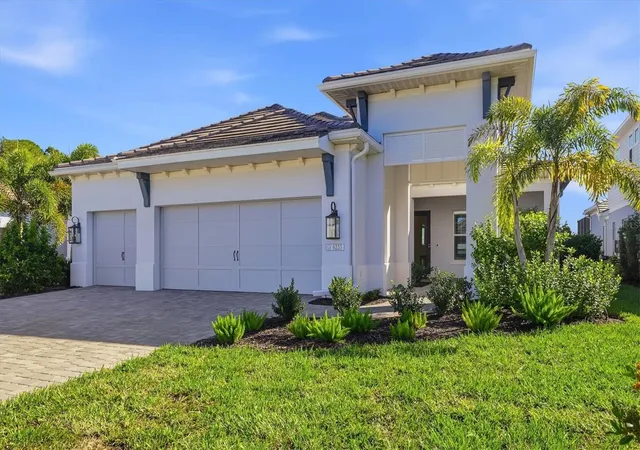
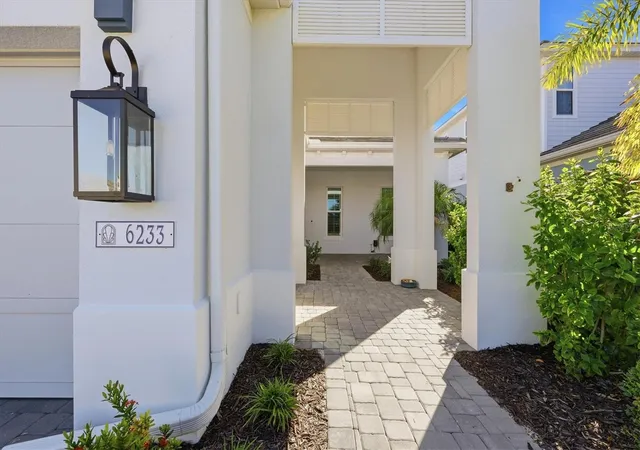
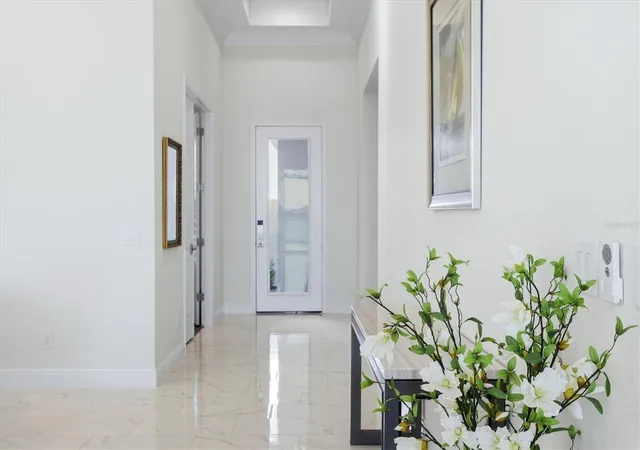
Under contract-accepting backup offers. COMING SOON. Dramatic views across Blue Heron Lake set the stage for exceptional indoor and outdoor living in this Neal Signature residence in The Alcove at Waterside. Featuring approximately 3,173 square feet, four bedrooms, three full baths, a dedicated den and an expansive bonus room, the home offers a versatile layout with generous space for everyday living and entertaining. The oversized screened lanai is a standout, with a large pool, oversized spa and ample room for outdoor dining and lounging against a spectacular long lake backdrop. Inspired by British West Indies and Coastal architecture, the home pairs a welcoming covered entry, stucco exterior and tile roof with thoughtfully appointed interiors. Crown molding, eight-foot interior doors and spacious living areas enhance the sense of scale, while the kitchen features stainless steel appliances, a gas cooktop, wall oven, vented hood, quartz countertops and backsplash, 42-inch upper cabinetry, soft-close drawers, and large hidden walk-in pantry. The primary suite is located on the main level, while the upstairs retreat includes a private fourth bedroom, full bath and spacious bonus room—providing a comfortable setting for guests, a media room or additional living space. The dedicated den offers flexibility for a home office or quiet retreat. Located within Lakewood Ranch’s Waterside District, The Alcove offers a neighborhood boardwalk and kayak launch, along with connections to the Waterside Trail System. A quick golf cart ride brings you to Waterside Place, making it easy to enjoy the farmers market, restaurants and shops, then return home to your peaceful lakeside setting.
- Houzeo last checked: 5 hours ago
- Listing updated: October 24, 2026 at 5:12 pm
- Listing Provided by: Thomas Hedge, JR (941) 587-6660 , Monica Barth | PREMIER SOTHEBY'S INTERNATIONAL REALTY (941) 364-4000
- Source: Stellar MLS-FL | MLS#: A4709578

Property Details
Status
Active Under Contract
Type
Single Family Residence
No. of Stories
2
County
City
Neighborhood
--
Year Built
2025
HOA Fees
$495.67/mo
Finished Area
3,173 sqft
Lot Size
11,822 sqft lot
Basement Area
- sqft
MLS Name
Stellar MLS
MLS Number
A4709578
MLS Status
Pending
Days on Market
13

Continue Your Journey in App
Find your dream home, receive real-time updates, and many more!
Continue Your Journey in App
Find your dream home, receive real-time updates, and many more!
Location
HOA Management
Castle Management/Bailey Crockett
HOA Fees
$1,487/ Quarterly
Amenities
 Amenities and services may be covered by one or multiple associations and service providers.
 Maintenance
 Bike Trails
Disclaimer: Amenities are based on third-party information and may vary; buyers must independently verify all amenities, as information is deemed reliable but not guaranteed.
Facts & Features
Rooms
Bedrooms & bathrooms
Bedrooms: 4
Bathrooms: 3
Interior
Interior Features
Crown Molding, High Ceilings, Living Room/dining Room Combo, Open Floorplan, Primary Bedroom Main Floor, Smart Home, Solid Surface Counters, Thermostat, Walk In Closet(s)
Window Features
Shutters, Storm Window(s)
Cooling
Central Air
Appliances
Convection Oven, Dishwasher, Disposal, Dryer, Electric Water Heater, Exhaust Fan, Microwave, Refrigerator, Washer
Exterior Features
Rain Gutters, Sidewalk, Sprinkler Metered
Heating
Central
Sewer
Public Sewer
Flooring
Ceramic Tile, Wood
Construction
Year Built
Year Built: 2025
Home type
Single Family Residence
Property Condition
Completed
Architectural Style
Custom, Florida
Foundation Details
Slab
Roof
Tile
Construction Materials
Block
Utilities & Energy
Fireplace Features
Outside
Association Amenities
Trail(s)
Pool Features
In Ground, Auto Cleaner, Child Safety Fence, Heated, Lighting, Salt Water, Screen Enclosure
Parking Features
Driveway
Laundry Features
Inside, Laundry Room
Water Source
Canal/lake For Irrigation, Public
Utilities
Electricity Connected, Natural Gas Connected, Underground Utilities, Water Connected
Other Features
Lot Features
Sidewalk
Subdivision Name
Alcove
Community Features
Sidewalks
Patio And Porch Features
Front Porch, Rear Porch, Screened
Vegetation
Trees/landscaped
Price History
| Date | Event | Price |
|---|---|---|
10/24/2026 Source: | Contingent (Active Under Contract) | $1,525,000 $481/sqft |
10/15/2026 Source: | Coming Soon | $1,525,000 +6.64% $481/sqft |
04/02/2026 Source: | Sold | $1,430,000 -4.67% $451/sqft |
02/19/2026 Source: | Pending | $1,499,990 $473/sqft |
02/04/2026 Source: | Listed for Sale | $1,499,990 $473/sqft |

Nearby Homes
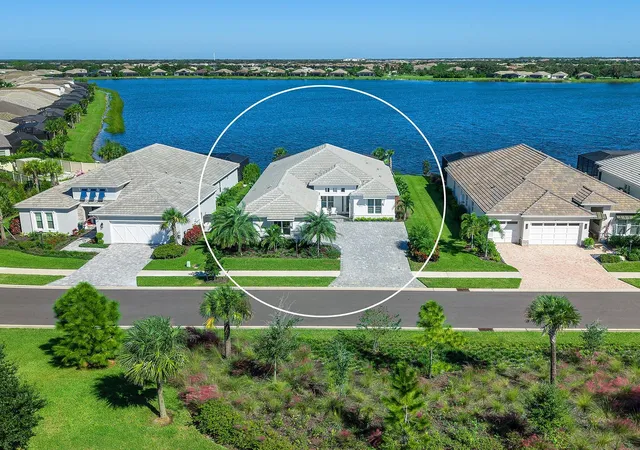
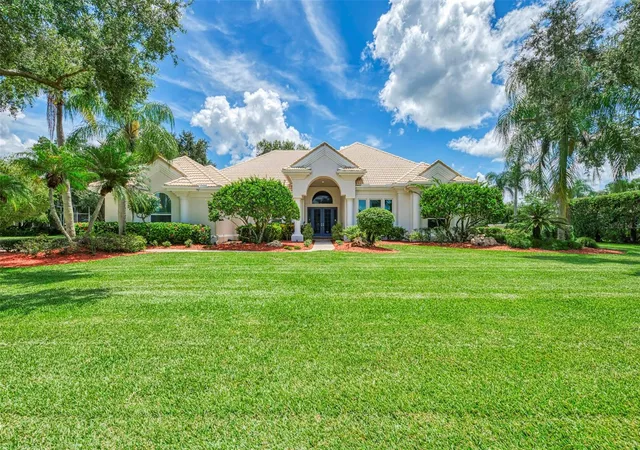
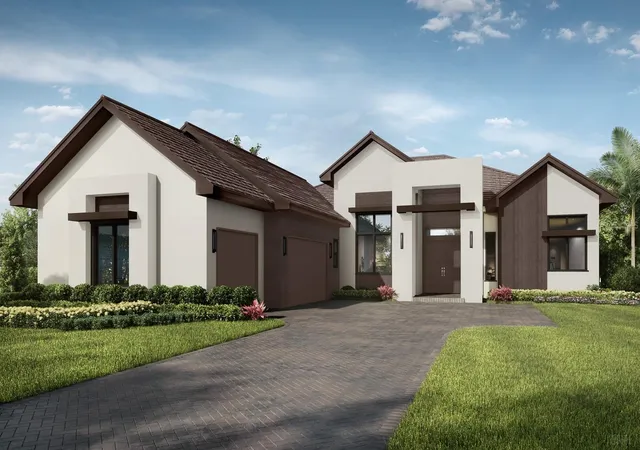
Find Homes by Property Features in Sarasota, FL
Nearby New Homes For Sale

Based on information from Stellar MLS® through Oct 29, 2026, 02:15PM as submitted to and distributed by MLS GRID. All data is obtained from various sources and may not have been verified by the broker or MLS GRID. Supplied Open House Information is subject to change without notice. All information should be independently reviewed and verified for accuracy. Properties may or may not be listed by the office/agent presenting the information. IDX information is provided exclusively for consumers’ personal non-commercial use. It may not be used for any purpose other than to identify prospective properties consumers may be interested in purchasing. The data is deemed reliable but is not guaranteed by MLS GRID. The use of the MLS GRID Data may be subject to an end-user license agreement prescribed by the Member Participant’s applicable MLS, if any, and as amended from time to time. © 2026 Stellar MLS. All Rights Reserved.
 Advertising Broker: Fred McGill | Simple Showing, Inc
