- Overview
- Description
- Property Details
- Location
- Facts & Features
- Getting Around
- Nearby Homes


$2,850,000
Monthly Est:$14,185
 5 Beds
 7 Baths
6 full baths + 1 half bath
 5,490sqft
3787 Vinecrest Dr, Dallas, TX 75229
$2,850,000
$14,185/moEst:
Get Pre-Approved
Single Family Residence
Built in 2026
$-- HOA
0.38 acre lot
$519/sq.ft
Description
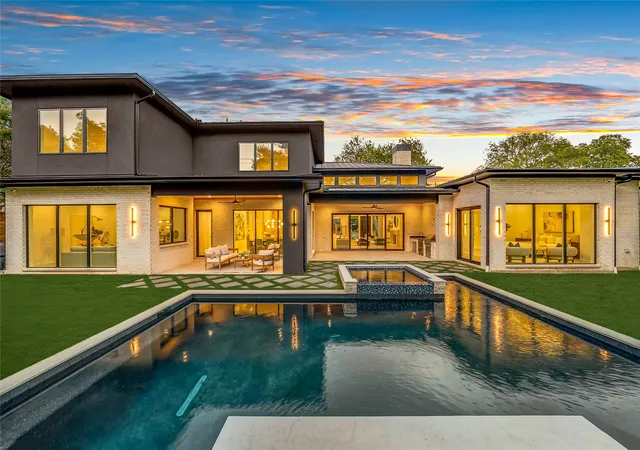
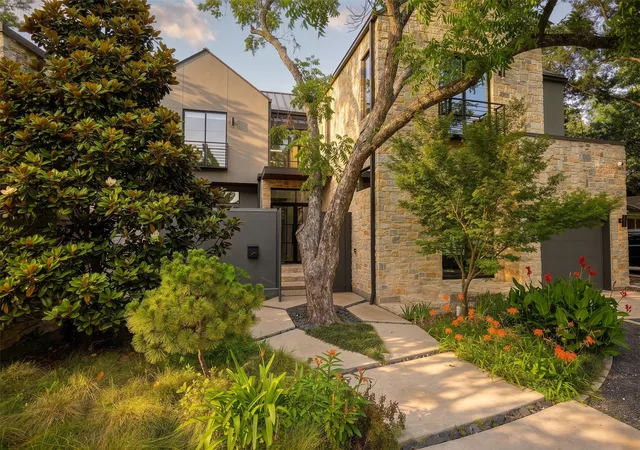
Some homes are lived in. The Thomas is meant to be indulged. Set along a hushed, tree-lined street in Northaven Park, in the heart of Dallas' Private School Corridor, it opens with a private front courtyard laid in checkerboard stone, a first hint of the quiet excess waiting inside. Beyond the door, a suspended spiral staircase climbs through the home like something out of an old English estate. The living spaces gather around a cast stone fireplace, with walls of windows framing the grounds. The chef's kitchen is the stage, while the prep kitchen and walk-in pantry keep the work hidden behind the scenes. Evenings drift out to the covered patio and run late. The oversized primary suite is a private sanctuary, with a spa-inspired bath made for long, unhurried soaks. Upstairs, a second living area with custom built-ins waits for movie nights and lazy afternoons. Two laundry rooms, one with a pet wash station, handle the less glamorous side of life. Currently under construction, minutes from premier private schools, fine dining, and upscale shopping. Come see it. You may never want to leave.
- Houzeo last checked: 12 hours ago
- Listing updated: October 18, 2026 at 10:05 pm
- Listing Provided by: Joseph Garcia (214) 725-3348 , Cliff Graham | Elite Living Realty (214) 506-0634
- Source: NTREIS MLS-TX | MLS#: 21338032

Property Details
Status
Active
Type
Single Family Residence
No. of Stories
2
County
City
Neighborhood
Year Built
2026
HOA Fees
-
Finished Area
5,490 sqft
Lot Size
0.38 acre lot
Basement Area
- sqft
MLS Name
NTREIS MLS
MLS Number
21338032
MLS Status
Active
Cumulative Days on Market
3

Continue Your Journey in App
Find your dream home, receive real-time updates, and many more!
Download App
Continue Your Journey in App
Find your dream home, receive real-time updates, and many more!
Location
Facts & Features
Rooms
Bedrooms & bathrooms
Bedrooms: 5
Bathrooms: 7
Kitchen
Level: First
Area: 144.00 Square Feet
Dimensions: 12 x 12
Kitchen
Level: First
Area: 260.00 Square Feet
Dimensions: 20 x 13
HalfBath
Level: Second
Area: 24.00 Square Feet
Dimensions: 4 x 6
FamilyRoom
Level: Second
Area: 368.00 Square Feet
Dimensions: 23 x 16
Bedroom
Level: Second
Area: 208.00 Square Feet
Dimensions: 16 x 13
Bedroom
Level: Second
Area: 182.00 Square Feet
Dimensions: 14 x 13
Bedroom
Level: Second
Area: 182.00 Square Feet
Dimensions: 14 x 13
FullBath
Level: First
Area: 48.00 Square Feet
Dimensions: 8 x 6
BreakfastRoomNook
Level: First
Area: 143.00 Square Feet
Dimensions: 13 x 11
Laundry
Level: Second
Area: 24.00 Square Feet
Dimensions: 6 x 4
Laundry
Level: First
Area: 128.00 Square Feet
Dimensions: 16 x 8
WineCellar
Level: First
Area: 32.00 Square Feet
Dimensions: 8 x 4
Office
Level: First
Area: 144.00 Square Feet
Dimensions: 12 x 12
DiningRoom
Level: First
Area: 182.00 Square Feet
Dimensions: 14 x 13
LivingRoom
Level: First
Area: 361.00 Square Feet
Dimensions: 19 x 19
Bedroom
Level: First
Area: 225.00 Square Feet
Dimensions: 15 x 15
PrimaryBedroom
Level: First
Area: 315.00 Square Feet
Dimensions: 21 x 15
Interior
Flooring
Tile, Wood
Interior Features
Chandelier, Decorative Designer Lighting Fixtures, Double Vanity, Eat In Kitchen, High Speed Internet, Kitchen Island, Open Floorplan, Pantry, Paneling Wainscoting, Smart Home, Cable Tv, Vaulted Ceilings, Walk In Closets, Wired For Sound
Heating
Central, Fireplaces
Sewer
Public Sewer
Appliances
Dishwasher, Disposal, Gas Range, Gas Water Heater, Microwave, Refrigerator, Tankless Water Heater, Vented Exhaust Fan
Exterior Features
Lighting, Outdoor Grill, Rain Gutters
Cooling
Central Air, Ceiling Fans, Electric, Multi Units
Construction
Year Built
Year Built: 2026
Home type
Single Family Residence
Property Condition
New Construction
Architectural Style
Traditional, Detached
Roof
Metal, Shingle
Foundation Details
Slab
Construction Materials
Brick
Utilities & Energy
Laundry Features
Washer Hookup, Dryer Hookup, Laundry In Utility Room, In Hall, Stacked
Parking Features
Alley Access, Circular Driveway, Garage, Garage Door Opener, Garage Faces Rear
Water Source
Public
Utilities
Electricity Connected, Natural Gas Available, Sewer Available, Separate Meters, Water Available, Cable Available
Fireplace Features
Gas, Gas Log, Living Room, Stone
Pool Features
None
Security Features
Prewired, Smoke Detectors
Other Features
Patio And Porch Features
Covered
Lot Features
Interior Lot, Landscaped, Sprinkler System
Vegetation
Grassed
Community Features
Curbs
Subdivision Name
Royal North Estates
Price History
| Date | Event | Price |
|---|---|---|
10/15/2026 Source: | Listed for Sale | $2,850,000 +245.45% $519/sqft |
04/30/2025 Source: | Sold | $825,000 $150/sqft |
03/08/2025 Source: | Listed for Sale | $825,000 $150/sqft |

Preston Hollow Ranks #1 in Dallas, TX


Homes

Rental Prices

Median Home Price
Nearby Homes




Find Homes by Property Features in Dallas, TX
Nearby New Homes For Sale

Based on information from the North Texas Real Estate Information Systems, Inc., through Oct 22, 2026, 03:45PM. Information is provided exclusively for consumers’ personal, non-commercial use. It may not be used for any purpose other than to identify prospective properties consumers may be interested in purchasing. Data is deemed reliable but is not guaranteed accurate. This website may not include listings or property addresses of sellers who have directed their listing brokers to withhold their listing or their property address from display on the Internet. ©2026 North Texas Real Estate Information Systems, Inc. All Rights Reserved.
 Advertising Broker: Michelle Brecker | Pathway To Home Realty
