- Overview
- Description
- Property Details
- Location
- HOA Management
- Facts & Features
- Getting Around
- Nearby Homes

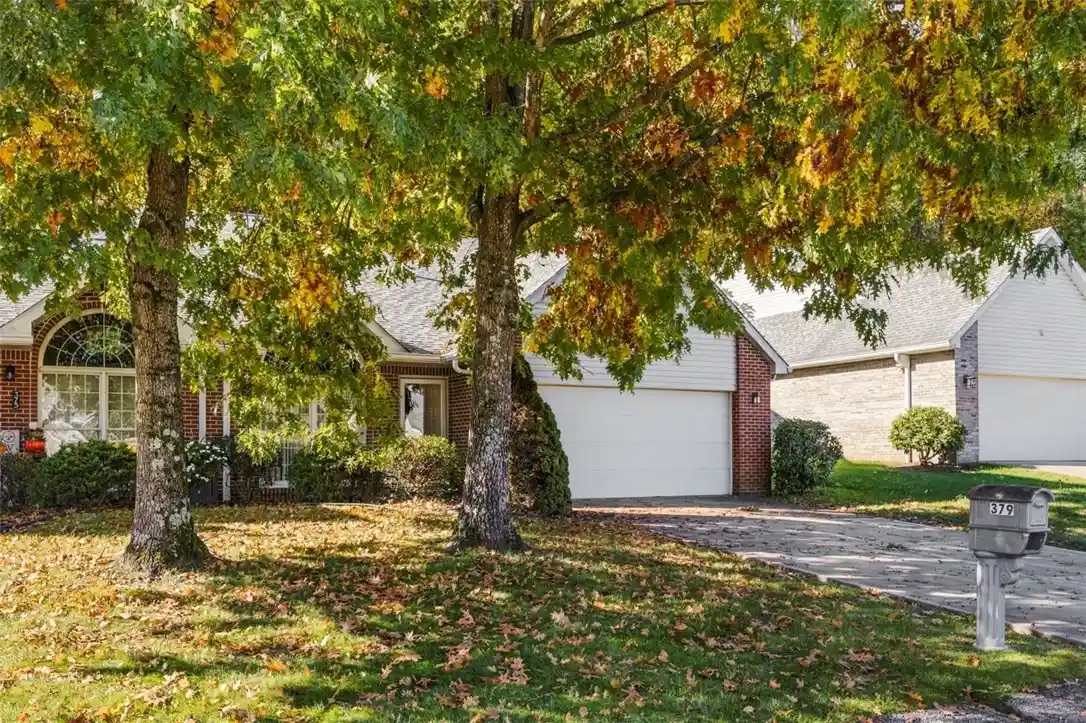


$339,900
Monthly Est:$1,692
 3 Beds
 2 Baths
2 full baths
 --sqft
379 Country View Dr, Lower Burrell, PA 15068
$339,900
$1,692/moEst:
Get Pre-Approved
Townhouse
Built in 2001
$150/mo HOA
0.17 acre lot
--/sqft
Description
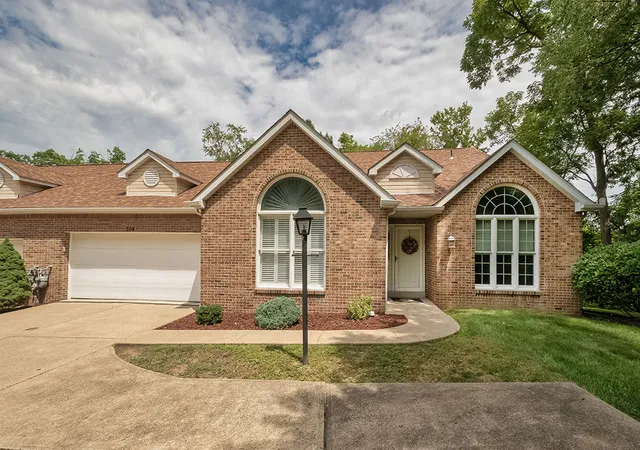
Discover comfortable, low-maintenance living in the sought-after Country Club Commons, Phase Three! This inviting patio home, designated as a townhouse, offers the perfect blend of main-level convenience and additional living space upstairs. A welcoming layout, gas fireplace, spacious primary bedroom suite, and sun-filled all-season room create a home designed for both relaxation and everyday enjoyment. With two additional bedrooms, a versatile loft, and an attached two-car garage, this home offers the space and flexibility to suit a variety of lifestyles. The main level features a spacious living room highlighted by a gas fireplace and a Palladium window that fills the space with natural light. The adjoining dining area flows seamlessly into the living space, creating a comfortable setting for everyday living and entertaining. The kitchen offers oak cabinetry, modern countertops, luxury vinyl flooring, and appliances including a stainless-steel gas range, refrigerator, and dishwasher. Enjoy the bright and inviting all-season room, featuring windows on all sides, two skylights, abundant natural light, wall-to-wall carpeting, and electric baseboard heat for year-round enjoyment. The main-level primary bedroom offers ample closet space and convenient access to the updated full bath, featuring luxury vinyl flooring and two-door access—one from the primary bedroom and the other from the hallway for convenient shared use by guests. A main-level laundry room provides direct access to the attached two-car garage. The upper-level features two additional bedrooms—one with a walk-in closet and the other offering two sizable closets—along with an updated full bath featuring luxury vinyl flooring. A versatile, carpeted loft provides additional space for a home office, reading nook, or relaxation. Wall-to-wall carpeting extends throughout the living room, dining area, all-season room, bedrooms, and loft. Recent improvements include a new roof and skylights in spring 2025, a French drain installed on the hill behind the property in summer 2025, a new gas range and family room carpeting in 2024, a new refrigerator in 2021, and a new air conditioner compressor and coil in 2019. Additional highlights include a concrete driveway and attached two-car garage. The monthly maintenance fee of $150 includes snow removal, grass cutting, bush trimming, and exterior window cleaning twice a year, offering added convenience and ease of ownership.
- Houzeo last checked: 3 minutes ago
- Listing updated: October 26, 2026 at 12:17 am
- Listing Provided by: Kim Reynolds (724) 335-4700 DRE #RS226790 | CENTURY 21 AMERICAN HERITAGE (724) 335-4700
- Source: West Penn MLS-PA | MLS#: 1779441

Property Details
Status
Active
Type
Townhouse
No. of Stories
-
County
City
Neighborhood
--
Year Built
2001
HOA Fees
$150/mo
Finished Area
- sqft
Lot Size
0.17 acre lot
Basement Area
- sqft
MLS Name
West Penn MLS
MLS Number
1779441
MLS Status
Active
Days on Market
15
Open House

Continue Your Journey in App
Find your dream home, receive real-time updates, and many more!
Continue Your Journey in App
Find your dream home, receive real-time updates, and many more!
Location
HOA Management
N/A
HOA Fees
$150/ Monthly
Disclaimer: Amenities are based on third-party information and may vary; buyers must independently verify all amenities, as information is deemed reliable but not guaranteed.
Facts & Features
Rooms
Bedrooms & bathrooms
Bedrooms: 3
Bathrooms: 2
Laundry
Level: Main
Area: 42.00 Square Feet
Dimensions: 6x7
BonusRoom
Level: Upper
Area: 110.00 Square Feet
Dimensions: 11x10
EntryFoyer
Level: Main
Area: 20.00 Square Feet
Dimensions: 5x4
Bedroom3
Level: Upper
Area: 144.00 Square Feet
Dimensions: 12x12
Bedroom2
Level: Upper
Area: 156.00 Square Feet
Dimensions: 13x12
PrimaryBedroom
Level: Main
Area: 165.00 Square Feet
Dimensions: 11x15
FamilyRoom
Level: Main
Area: 260.00 Square Feet
Dimensions: 10x26
Kitchen
Level: Main
Area: 180.00 Square Feet
Dimensions: 12x15
DiningRoom
Level: Main
Area: 132.00 Square Feet
Dimensions: 11x12
LivingRoom
Level: Main
Area: 238.00 Square Feet
Dimensions: 17x14
Interior
Flooring
Carpet, Ceramic Tile, Vinyl
Heating
Forced Air, Gas
Cooling
Central Air
Sewer
Public Sewer
Construction
Year Built
Year Built: 2001
Home type
Townhouse
Architectural Style
Patio Home
Property Condition
Resale
Roof
Composition
Construction Materials
Brick
Utilities & Energy
Fireplace Features
Gas
Pool Features
None
Parking Features
Attached, Garage
Water Source
Public
Other Features
Subdivision Name
Country Club Commons Phase Iii
Price History
| Date | Event | Price |
|---|---|---|
10/16/2026 Source: | Listed for Sale | $339,900 $0/sqft |

Nearby Homes
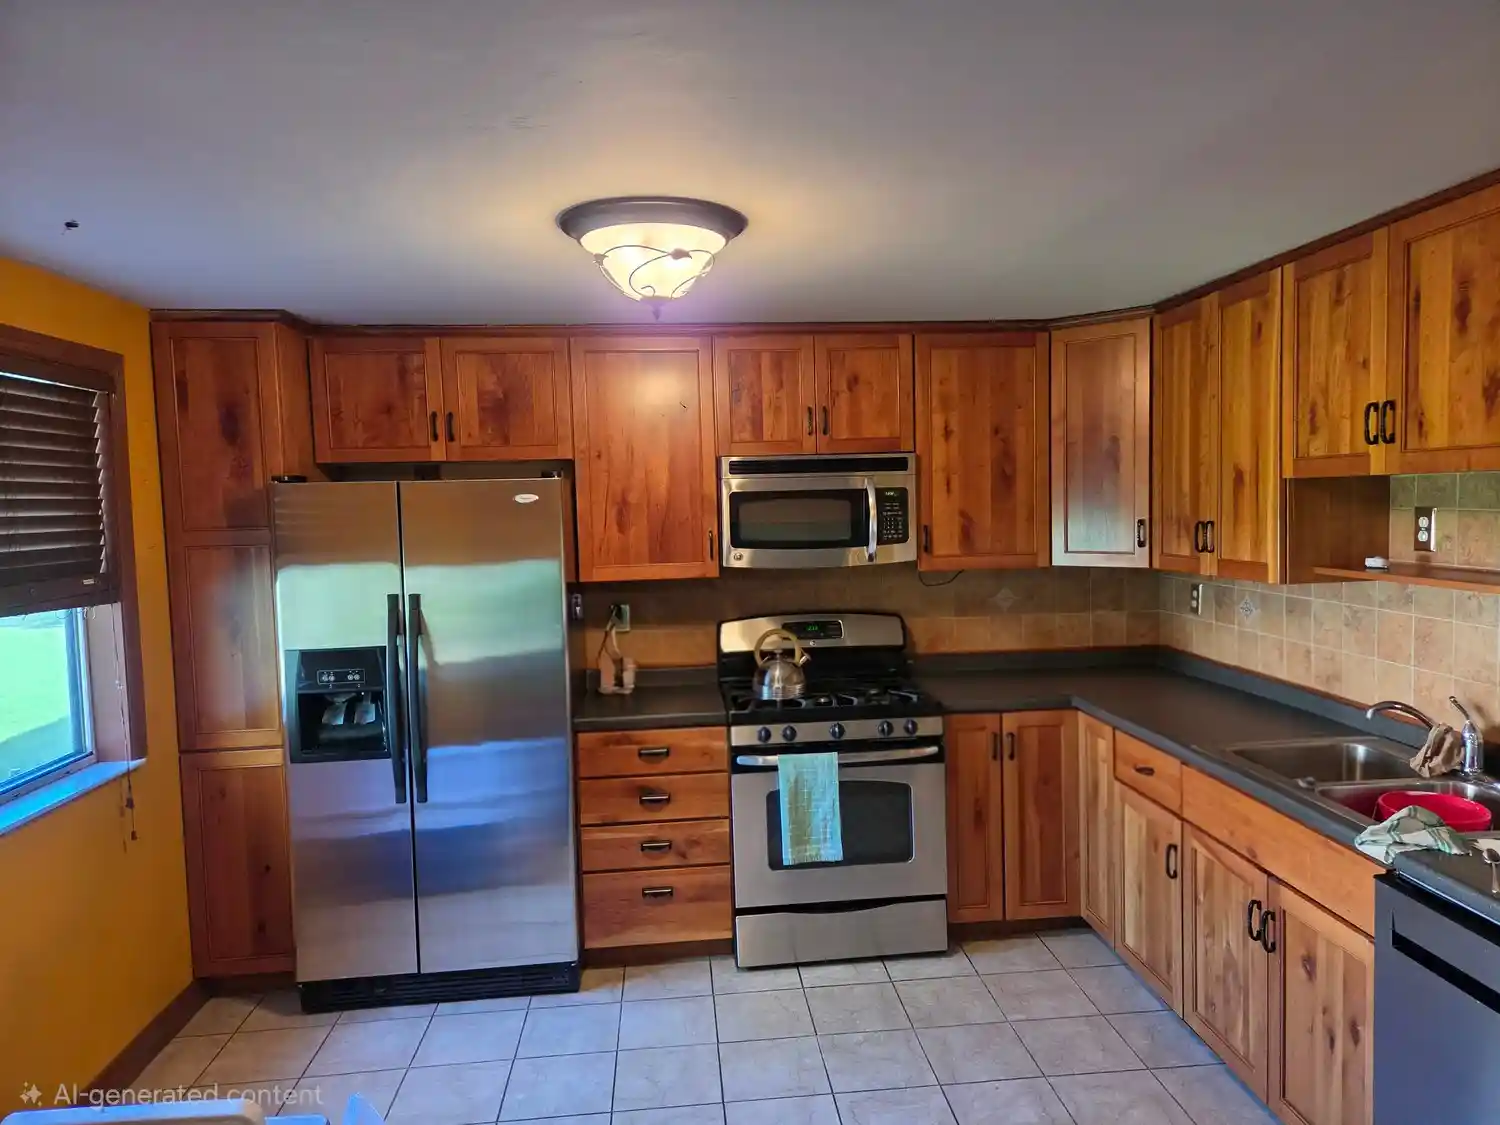


Find Homes by Property Features in Lower Burrell, PA
Nearby New Homes For Sale

Based on information from the West Penn Mutli-List, INC through Nov 01, 2026, 05:00AM. Information is provided exclusively for consumers’ personal, non-commercial use and may not be used for any purpose other than to identify prospective properties consumers may be interested in purchasing. Information is deemed reliable but not guaranteed. © 2026 West Penn Multi-List, Inc. All Rights Reserved.
 Advertising Broker: Daniel Demers | Sell Your Home Services
