- Overview
- Description
- Property Details
- Location
- HOA Management
- Facts & Features
- Getting Around
- Nearby Homes



$679,000
Monthly Est:$3,380
 3 Beds
 4 Baths
3 full baths + 1 half bath
 2,955sqft
3793 Clb Cottage Dr, Southport, NC 28461
$679,000
$3,380/moEst:
Get Pre-Approved
Single Family Residence
Built in 2006
$115/mo HOA
0.19 acre lot
$230/sq.ft
Description
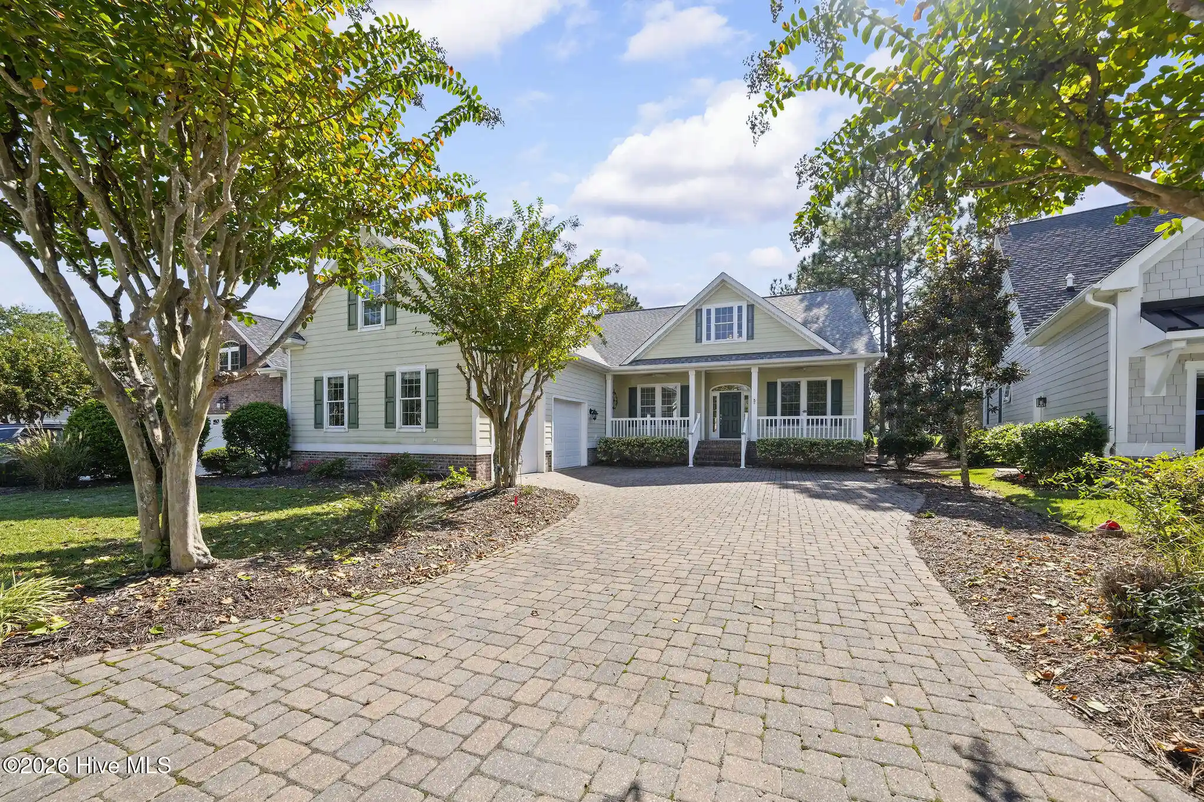
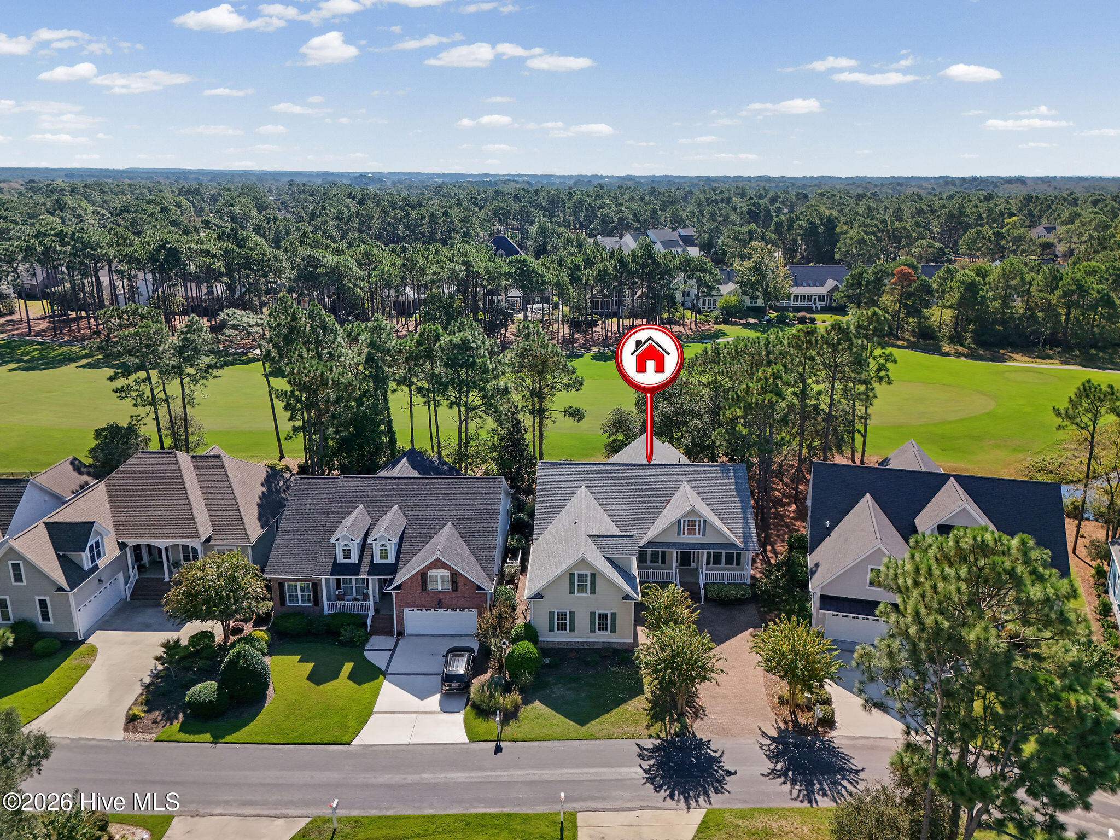
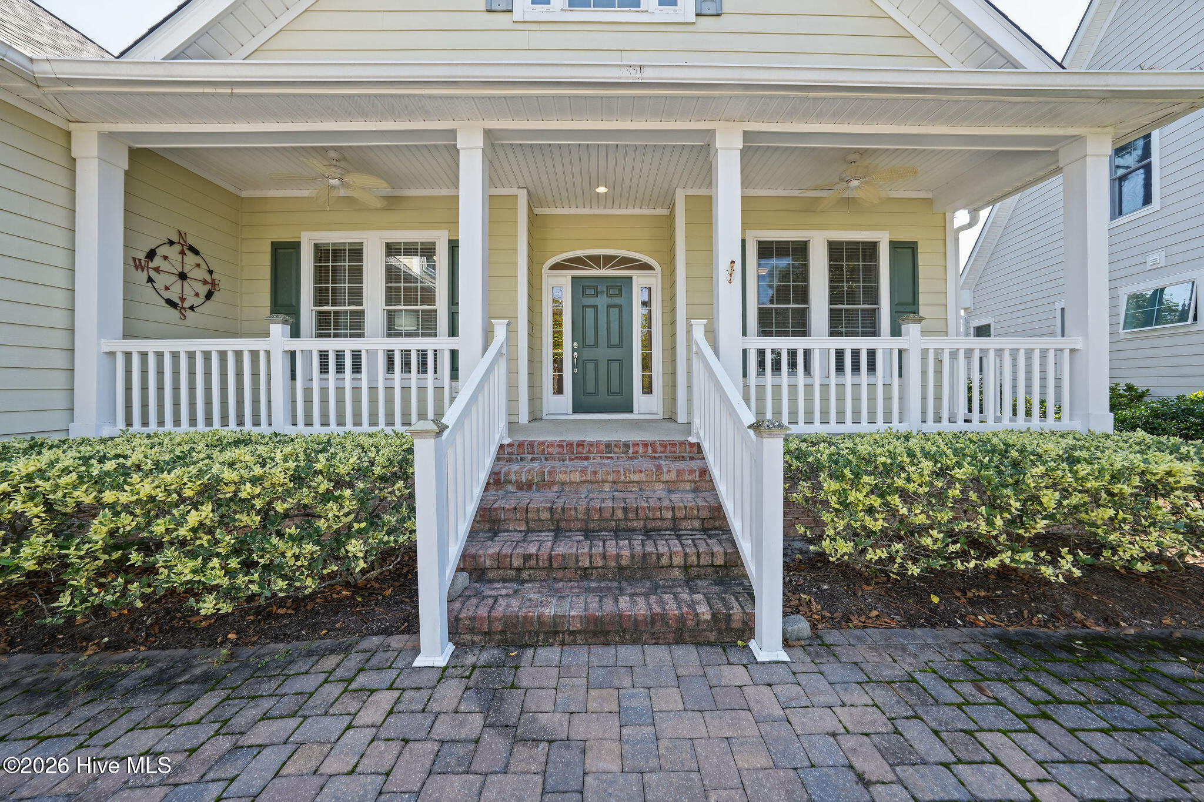
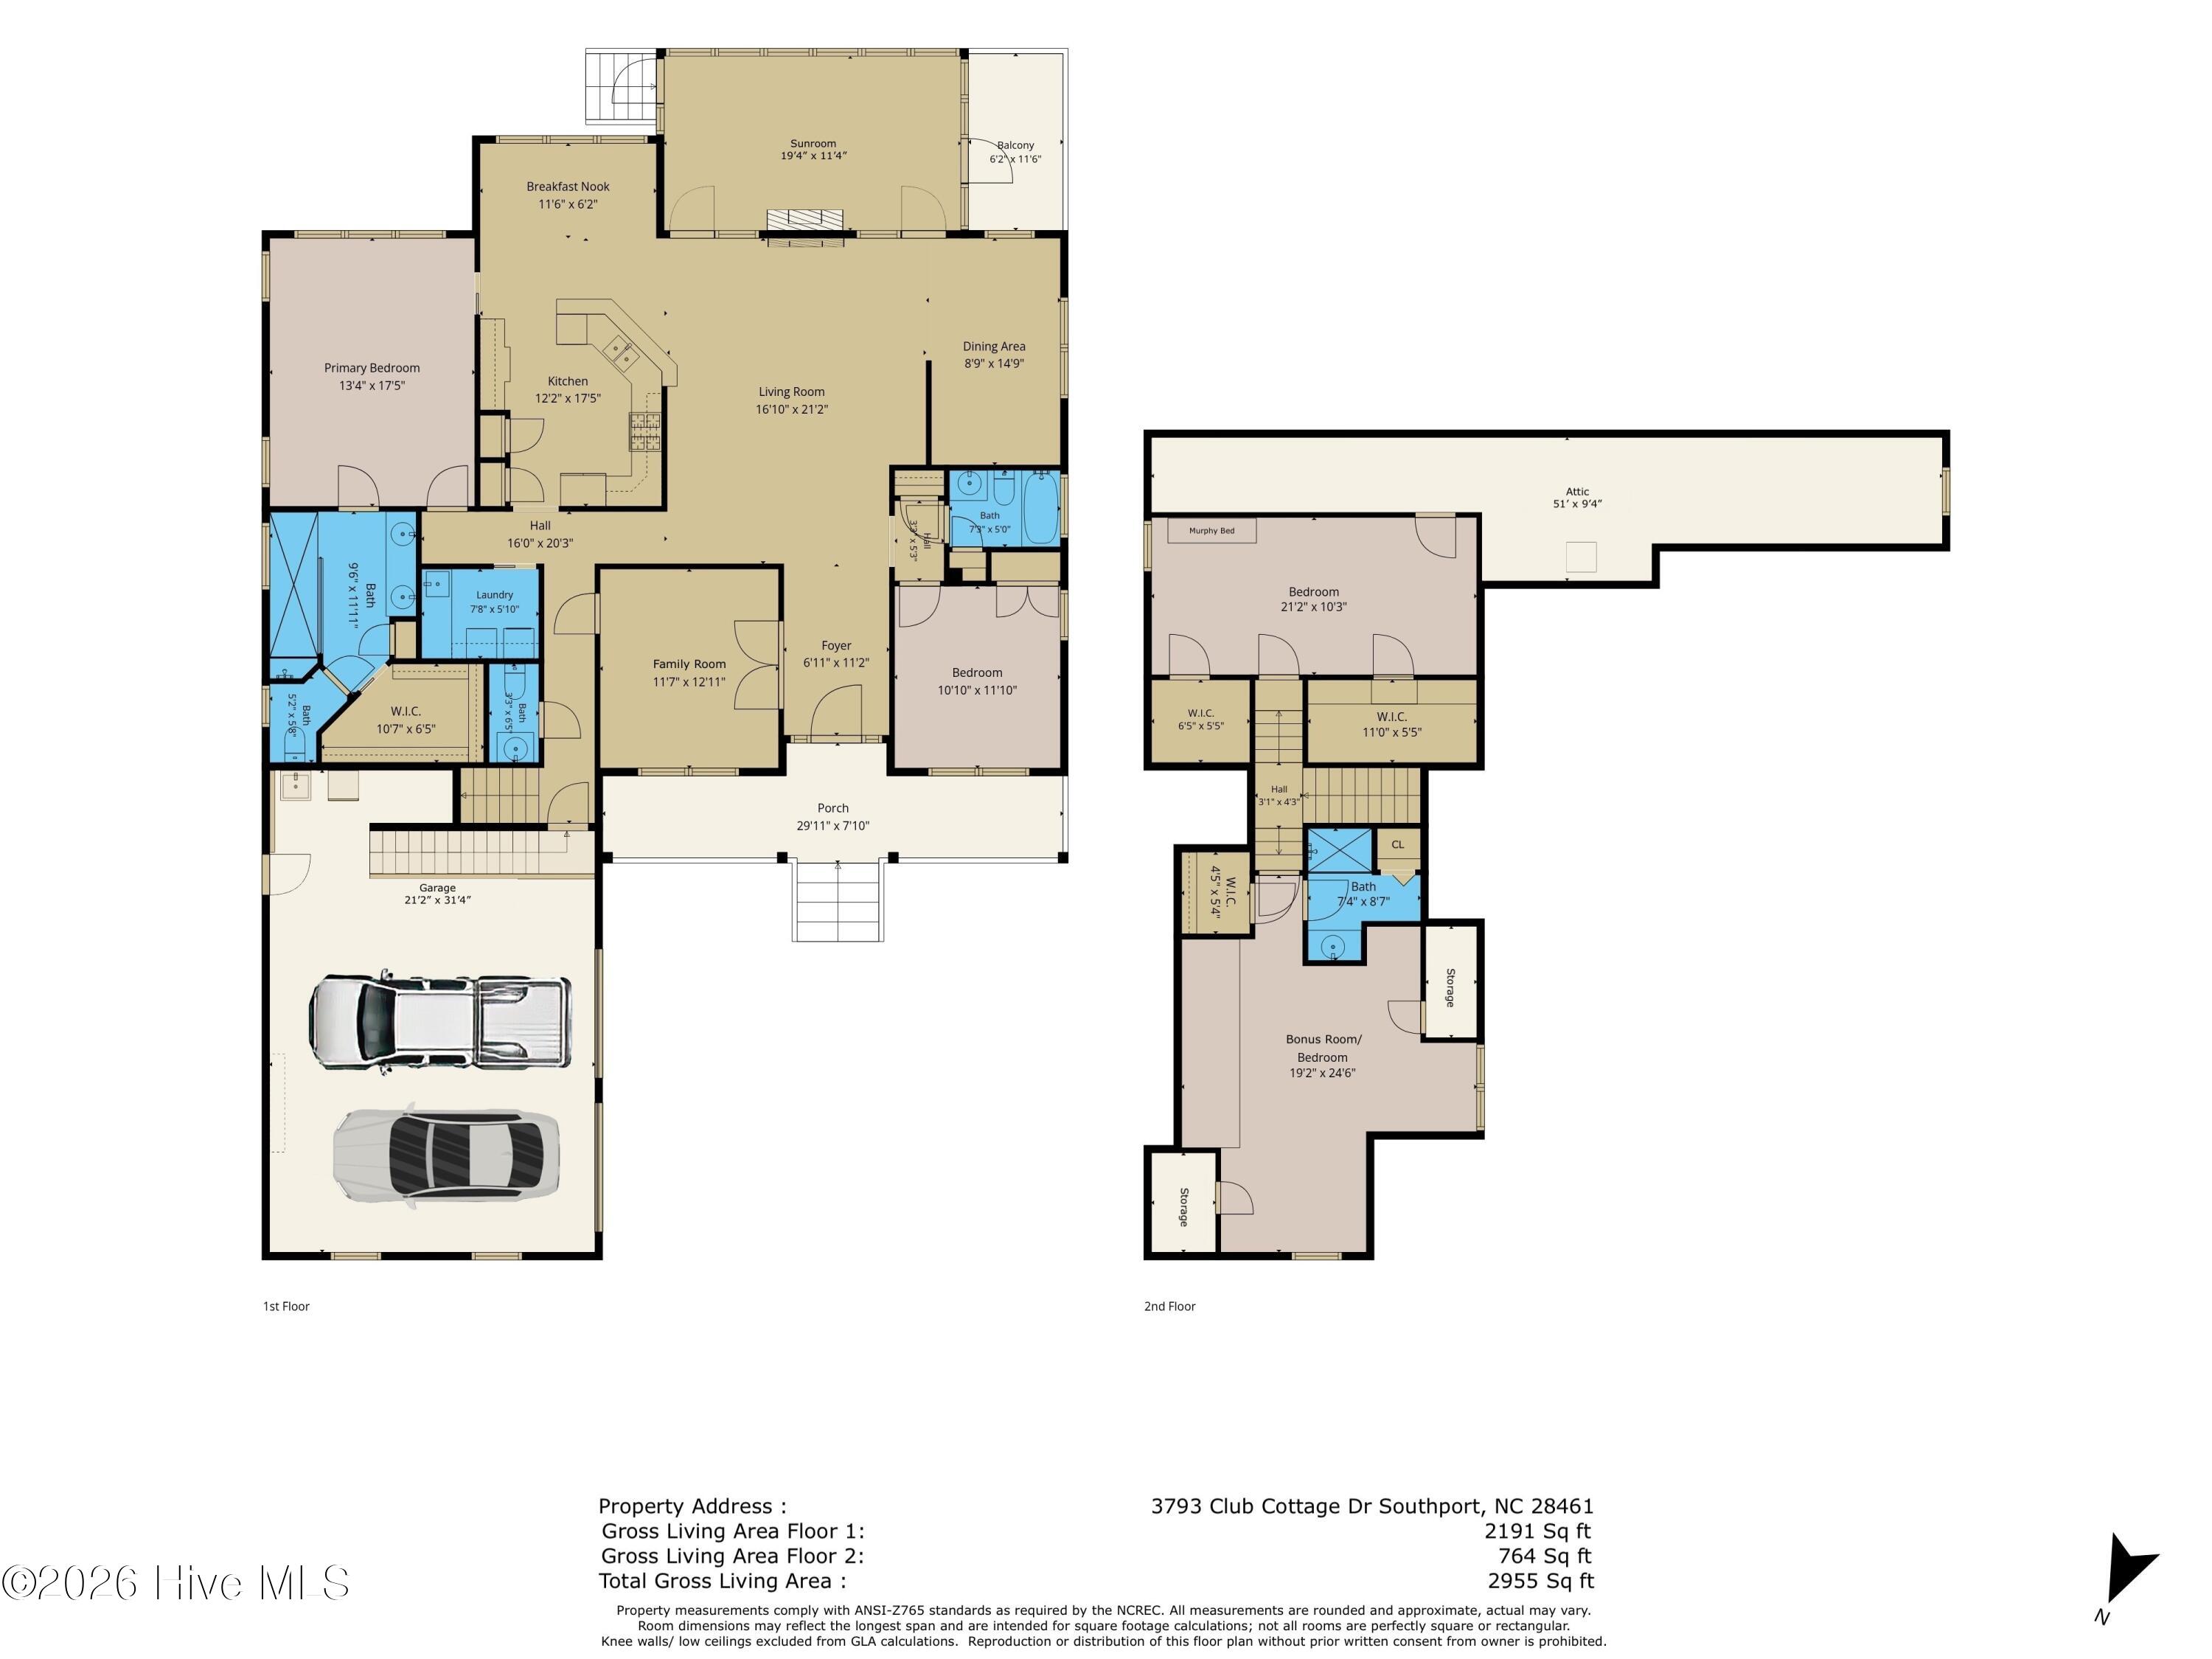
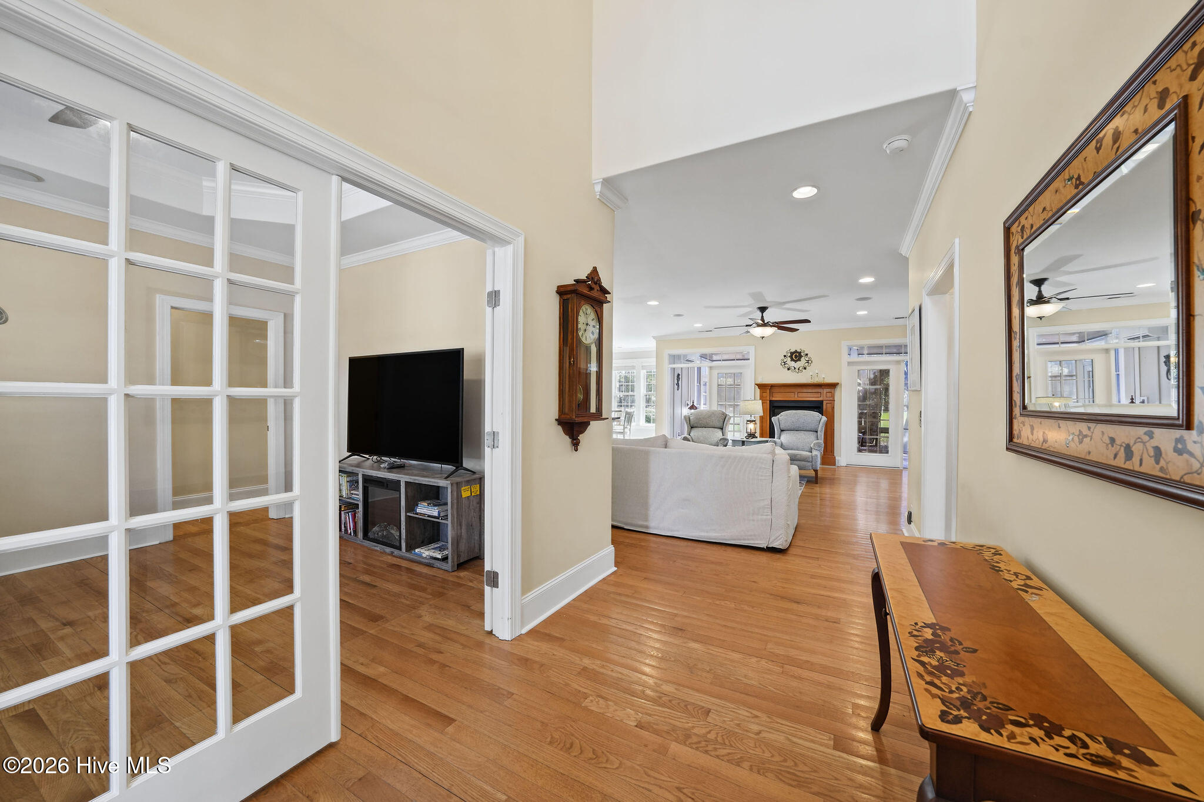
Ideally positioned in a quiet setting along the Members Club golf course in St. James Plantation, this exceptionally well-maintained home enjoys sweeping fairway views with a picturesque pond framed by mature trees. Offering 2,955 square feet of heated living space, including 2,191 square feet on the main level, the home features a spacious, open floor plan with 3/4-inch oak hardwood flooring, extensive crown molding, and custom finishes throughout. The expansive Carolina room takes full advantage of the golf course setting, while established landscaping adds to the home's curb appeal. Additional highlights include a newer roof, sealed crawlspace with dehumidifier, and an oversized two-car garage. An impressive paver stone driveway leads to the welcoming covered front porch, giving the home classic Lowcountry appeal. As you enter, the spacious foyer introduces the quality finishes found throughout the home, including 3/4-inch oak hardwood flooring, crown molding, and solid-core interior doors. Continuing into the expansive great room, the open floor plan features custom built-ins and a double-sided fireplace shared with the adjoining Carolina room. Large windows and glass doors across the back of the home bring the golf course views into the main living areas. The expansive Carolina room is one of the home's standout features, with a beadboard ceiling, tile flooring, and Eze-Breeze windows that allow you to enjoy the outdoors throughout the seasons. Heated and cooled by a mini-split system, this room takes full advantage of the sweeping golf course and pond views. Just outside, the adjoining deck provides a place to relax and enjoy the fairway, mature trees, and landscaped surroundings. The spacious kitchen features custom-built cabinetry with refaced doors, granite countertops, a gas cooktop, and two pantries providing excellent storage. The adjoining breakfast nook provides plenty of room for casual dining, with an open connection to the kitchen and great room. Across the great room, the separate dining area offers ample space for a full-size dining table, making it ideal for family dinners and larger gatherings. The spacious main-level primary suite features a tray ceiling, beautiful 3/4-inch oak hardwood flooring, and large windows overlooking the golf course. The adjoining primary bathroom offers separate vanities, an oversized tiled walk-in shower with glass block accents, and a generous walk-in closet with additional linen storage. The main-level study features French doors and provides a dedicated space for a home office, reading room, or den. The main level also includes a generously sized guest bedroom and a full bathroom, providing comfortable accommodations for visiting family and friends. Upstairs, the spacious bonus room features a vaulted ceiling, custom built-ins, and additional storage, making it an excellent space for a media room or recreation area. A full bathroom serves the upper level, while a separate room with a Murphy bed provides flexible accommodations for overnight guests. Generous attic storage complements the home's numerous closets and built-in storage areas. The oversized two-car garage features a durable epoxy-coated floor, utility sink, and additional space for storage. Additional improvements include a newer roof, sealed crawlspace with dehumidifier, and a whole-house water filtration system. Enjoy the St. James Plantation lifestyle with its championship golf courses, marina, walking trails, and private beach club on Oak Island, along with additional club amenities available through membership. With beautiful golf course and pond views, quality craftsmanship, and numerous improvements, this home is a wonderful opportunity in one of the area's premier communities.
- Houzeo last checked: 1 minute ago
- Listing updated: October 22, 2026 at 9:07 pm
- Listing Provided by: Nolan K Formalarie (910) 477-0085 DRE #233404 | Discover NC Homes (910) 363-4387
- Source: Hive MLS-NC | MLS#: 100612014

Property Details
Status
Active
Type
Single Family Residence
No. of Stories
2
County
City
Neighborhood
--
Year Built
2006
HOA Fees
$115/mo
Finished Area
2,955 sqft
Lot Size
0.19 acre lot
Basement Area
- sqft
MLS Name
Hive MLS
MLS Number
100612014
MLS Status
Active
Days on Market
14

Continue Your Journey in App
Find your dream home, receive real-time updates, and many more!
Continue Your Journey in App
Find your dream home, receive real-time updates, and many more!
Location
HOA Management
St James Plantation POA
HOA Fees
$1,380/ Annually
Amenities
 Amenities and services may be covered by one or multiple associations and service providers.
 Tennis
 Club House
 Pool
 Security Gate
 Water
 Golf
 Security Guard
 Bike Trails
 Common Area
 Road Maintenance
 Park Playground
 Gym
 Walk path
Sports Court
Beach
boat
Street Light
Restaurant
Exercise Course
Comm Garden
Picnic Area
Disclaimer: Amenities are based on third-party information and may vary; buyers must independently verify all amenities, as information is deemed reliable but not guaranteed.
Facts & Features
Rooms
Bedrooms & bathrooms
Bedrooms: 3
Bathrooms: 4
Bonus Room
Level: Second
Bedroom 2
Level: Second
Interior
Interior Features
Master Downstairs, Walk In Closet(s), Tray Ceiling(s), High Ceilings, Solid Surface, Ceiling Fan(s), Pantry, Walk In Shower, Blinds/shades, Built In Features, Eat In Kitchen, Walk In Closet(s)
Flooring
Lvt/lvp, Carpet, Tile, Wood
Exterior Features
Irrigation System
Heating
Propane, Heat Pump, Electric
Cooling
Other, Ceiling Fan(s), Heat Pump
Appliances
Washer, Refrigerator, Dryer, Dishwasher, Gas Range
Construction
Year Built
Year Built: 2006
Home type
Single Family Residence
Construction Materials
Composition, Wood Frame
Roof
Shingle
Foundation Details
Crawl Space
Utilities & Energy
Laundry Features
Laundry Room
Association Amenities
Waterfront Community, Beach Access, Clubhouse, Comm Garden, Community Pool, Dog Park, Exercise Course, Fitness Center, Gated, Golf Course, Indoor Pool, Jogging Path, Maintenance Common Areas, Maintenance Roads, Marina, Park, Pickleball, Picnic Area, Playground, Restaurant, Security, Sidewalks, Street Lights, Tennis Court(s), Trail(s)
Utilities
Sewer Connected, Water Connected
Basement
None
Parking Features
Garage Faces Side, Attached, Other, See Remarks, Garage
Water Source
Public
Other Features
Subdivision Name
St James
Lot Features
Cul De Sac, On Golf Course
Patio And Porch Features
Covered, Deck, Porch
Price History
| Date | Event | Price |
|---|---|---|
10/22/2026 Source: | Listed for Sale | $679,000 $230/sqft |

Nearby Homes










Find Homes by Property Features in Southport, NC
Nearby New Homes For Sale

Based on information from the Hive MLS, through Nov 06, 2026, 04:00AM. This website may not include listings or property addresses of sellers who have directed their listing brokers to withhold their listing or their property address from display on the Internet. The data relating to real estate on this web site comes in part from the Internet Data Exchange program of Hive MLS, and is updated as of Nov 06, 2026, 04:00AM. All information is deemed reliable but not guaranteed and should be independently verified. All properties are subject to prior sale, change, or withdrawal. Neither listing broker(s) nor Chosen Realty LLC nor Houzeo shall be responsible for any typographical errors, misinformation, or misprints, and shall be held totally harmless from any damages arising from reliance upon these data. IDX information is provided exclusively for personal, non-commercial use, and may not be used for any purpose other than to identify prospective properties consumers may be interested in purchasing. © 2026 Hive MLS. All Rights Reserved.
 Advertising Broker: Nicholas Huscroft | Chosen Realty
