Realty Solution
Powered by 
- 13
- Overview
- Description
- Property Details
- Location
- HOA Management
- Facts & Features
- Getting Around
- Nearby Homes

Street View
Listed by: Wallace Emerson (951) 609-6886 DRE #01963647, Kyler Battleson DRE #02132415 | Century 21 Masters (888) 862-1194
$3,200,000
Monthly Est:$15,928
 6 Beds
 9 Baths
6 full baths + 1 half bath
 7,735sqft
37954 Calle De Lobo, Murrieta, CA 92562
$3,200,000
$15,928/moEst:
Get Pre-Approved
Single Family Residence
Built in 1993
$85/mo HOA
5.83 acres lot
$414/sq.ft
Description
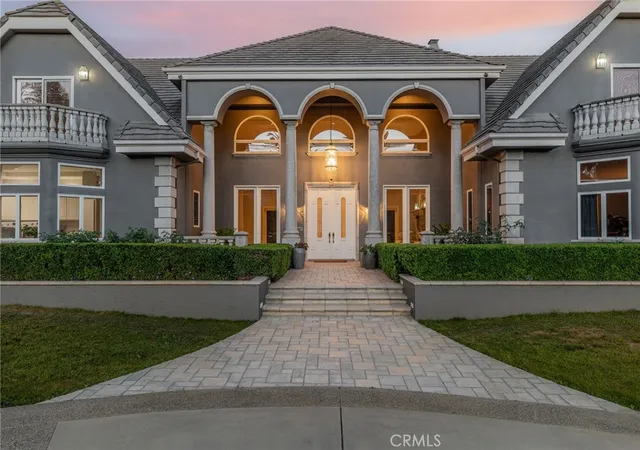
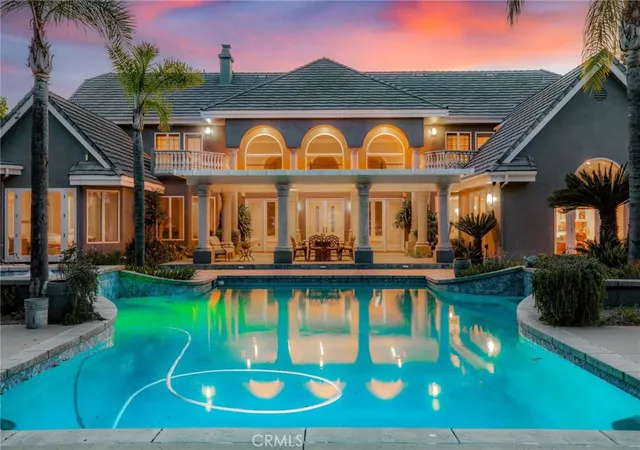
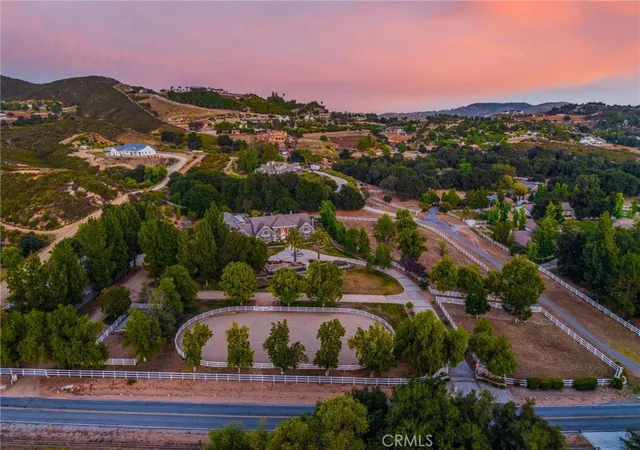
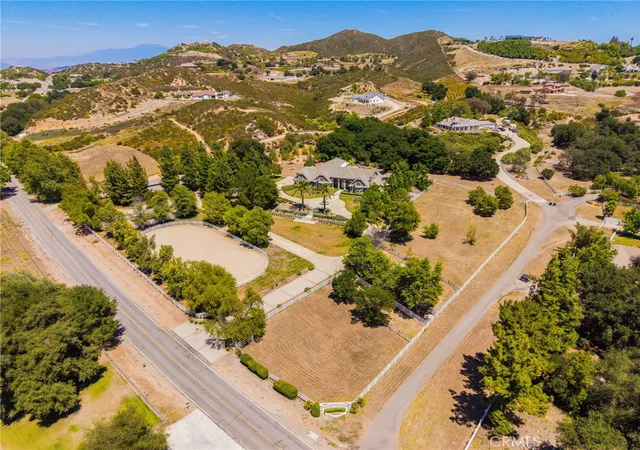
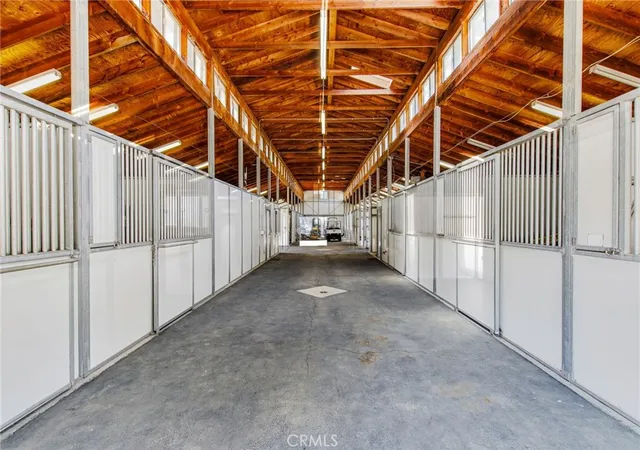
Set on expansive, fully usable acreage, this exceptional estate offers a rare combination of luxury living, resort-style amenities, and impressive equestrian facilities. The property's extensive infrastructure and abundance of flat land provide exceptional flexibility for recreational vehicles, equipment, collections, workshops, additional outbuildings, and more. Located just minutes from trailheads leading to Cleveland National Forest, the property offers the opportunity to create a premier equestrian estate, private family compound, luxury retreat, or simply an extraordinary lifestyle property. Spanning approximately 6,800 square feet, the extensively updated main residence features rift-cut white oak flooring, remodeled bathrooms, and a redesigned entry that enhances the home's open feel and grand scale. A dramatic two-story foyer welcomes you into expansive living spaces filled with natural light and seamless indoor-outdoor flow. The home offers 5 spacious bedrooms, each with an en-suite bathroom and walk-in closet, including two main-level primary suites. The recently renovated primary suite provides a luxurious retreat with a spa-like bathroom, generous proportions, and refined finishes, along with a private office. An additional upstairs office, spacious loft/game room, and private balconies off the upstairs bedrooms provide exceptional flexibility and sweeping views of the surrounding hills and grounds. The resort-inspired backyard is designed for unforgettable gatherings, featuring a sparkling pool and spa, expansive patios, large outdoor BBQ area, and impressive covered pavilion ideal for year-round entertaining. Adjacent to the pool is an approximately 1,000-square-foot detached casita complete with kitchen, living room, bedroom, and bathroom—ideal for guests, extended family, or multigenerational living. A separate 3/4 bath conveniently serves pool guests. Equestrian improvements include a 12-stall barn with 7 indoor/outdoor stalls, 3 wash bays, tack room, ranch-hand quarters with bath and laundry, arena, 2 large pastures, 4 turnouts, and hot walker. Rarely does a property offer this combination of luxury living, resort-style amenities, fully usable land, and exceptional equestrian facilities in such a desirable location. Located in an award winning school district, just 15 minutes to the 15FWY, closer to all major shopping yet still far enough away to feel like you're in the hills not stuck in the city!
- Houzeo last checked: 2 hours ago
- Listing updated: September 22, 2026 at 6:54 pm
- Source: California Regional MLS-CA | MLS#: SW26124521

Property Details
Status
Active
Type
Single Family Residence
No. of Stories
2
County
City
Neighborhood
--
Year Built
1993
HOA Fees
$85/mo
Finished Area
7,735 sqft
Lot Size
5.83 acres lot
Basement Area
- sqft
MLS Name
California Regional MLS
MLS Number
SW26124521
MLS Status
Active
Days on Market
149
Cumulative Days on Market
106

Continue Your Journey in App
Find your dream home, receive real-time updates, and many more!
Continue Your Journey in App
Find your dream home, receive real-time updates, and many more!
Location
HOA Management
LCPOA
HOA Fees
$85/ Monthly
Amenities
 Amenities and services may be covered by one or multiple associations and service providers.
 Bike Trails
Disclaimer: Amenities are based on third-party information and may vary; buyers must independently verify all amenities, as information is deemed reliable but not guaranteed.
Facts & Features
Rooms
Bedrooms & bathrooms
Bedrooms: 6
Bathrooms: 9
Interior
Heating
Central
Sewer
Septic Type Unknown
Cooling
Central Air
Window Features
Tinted Windows
Interior Features
Breakfast Bar, Built In Features, Balcony, Breakfast Area, Ceiling Fans, Cathedral Ceilings, Separate Formal Dining Room, High Ceilings, In Law Floorplan, Open Floorplan, Pantry, Recessed Lighting, Storage, Two Story Ceilings, Bedroom On Main Level, Main Level Primary, Primary Suite, Walk In Pantry, Walk In Closets
Exterior Features
Awnings, Barbecue
Construction
Year Built
Year Built: 1993
Home type
Single Family Residence
Architectural Style
Mediterranean
Property Condition
Turnkey
Utilities & Energy
Pool Features
Heated, In Ground, Propane Heat, Private
Fireplace Features
Family Room
Water Source
Public, Well
Laundry Features
Inside, Laundry Room
Association Amenities
Horse Trails
Electric
Volts220in Garage
Parking Features
Circular Driveway, Concrete, Door Multi, Direct Access, Driveway, Electric Gate, Garage, Garage Door Opener, Private, Rv Access Parking, Garage Faces Side
Security Features
Security Gate
Utilities
Electricity Connected, Water Connected
Other Features
Patio And Porch Features
Concrete, Covered, Open, Patio
Community Features
Biking, Horse Trails, Mountainous, Near National Forest, Rural
Lot Features
Back Yard, Front Yard, Garden, Horse Property, Sprinklers In Rear, Sprinklers In Front, Lawn, Lot Over40000sqft, Landscaped, Level, Pasture, Rectangular Lot, Ranch, Sprinklers Timer, Sprinklers On Side, Sprinkler System, Street Level
Price History
| Date | Event | Price |
|---|---|---|
06/08/2026 Source: | Listed for Sale | $3,300,000 +3.12% $427/sqft |
06/08/2026 Source: | Price Decreased | $3,200,000 -15.23% $414/sqft |
07/05/2025 Source: | Off Market | $3,775,000 $488/sqft |
05/31/2024 Source: | Listed for Sale | $3,775,000 +71.59% $488/sqft |
07/14/2012 Source: | Sold | $2,200,000 $284/sqft |

Nearby Homes
Find Homes by Property Features in Murrieta, CA
Nearby New Homes For Sale


Based on information from California Regional Multiple Listing Service, Inc. as of Nov 05, 2026, 12:45PM and /or other sources. All data, including all measurements and calculations of area, is obtained from various sources and has not been, and will not be, verified by broker or MLS. All information should be independently reviewed and verified for accuracy. Properties may or may not be listed by the office/agent presenting the information. Information being provided is for consumers’ personal, non-commercial use and may not be used for any purpose other than to identify prospective properties consumers may be interested in purchasing. This website may not include listings or property addresses of sellers who have directed their listing brokers to withhold their listing or their property address from display on the Internet. © 2026 California Regional Multiple Listing Service. All Rights Reserved.
 Advertising Broker: William Johnson DRE #01463271 | William Johnson Brokerage
