The Greene Realty
Powered by 
- 0
- 9
- Overview
- Description
- Property Details
- Location
- HOA Management
- Facts & Features
- Getting Around
- Nearby Homes

Street View
$637,499
Monthly Est:$3,173
 4 Beds
 1 Bath
1 full bath
 1,512sqft
38 Cedar Ln, Kingston, MA 02364
$637,499
$3,173/moEst:
Get Pre-Approved
Single Family Residence
Built in 1963
$4.17/mo HOA
0.11 acre lot
$422/sq.ft
Description
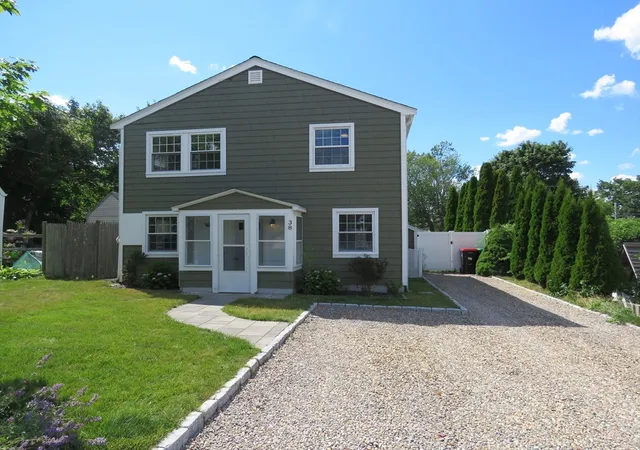
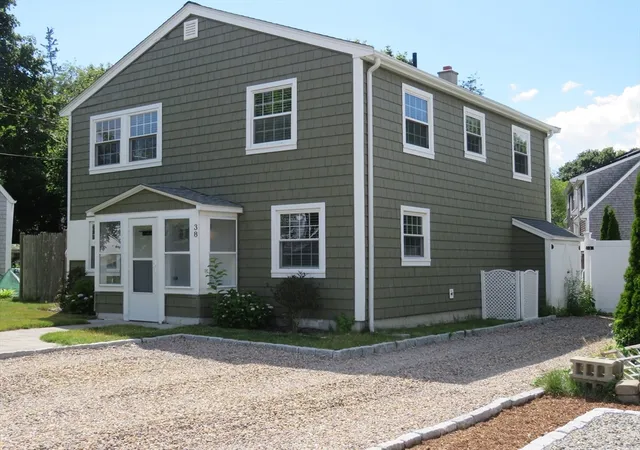
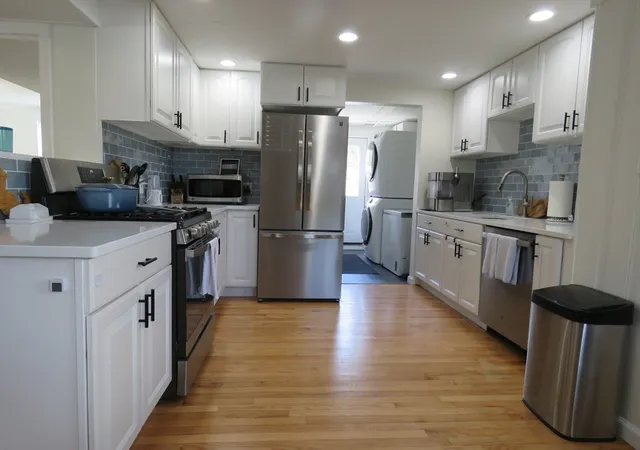
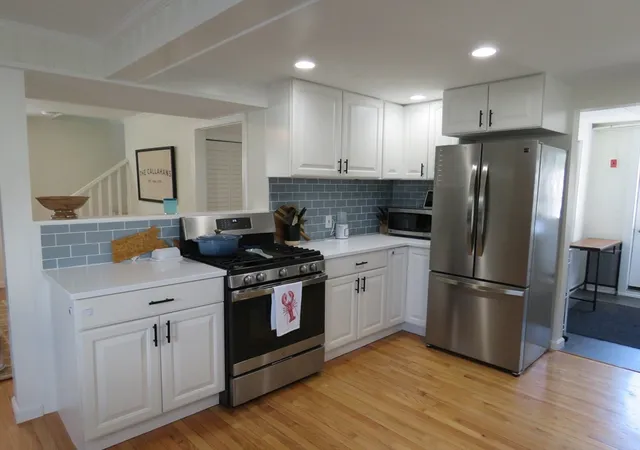
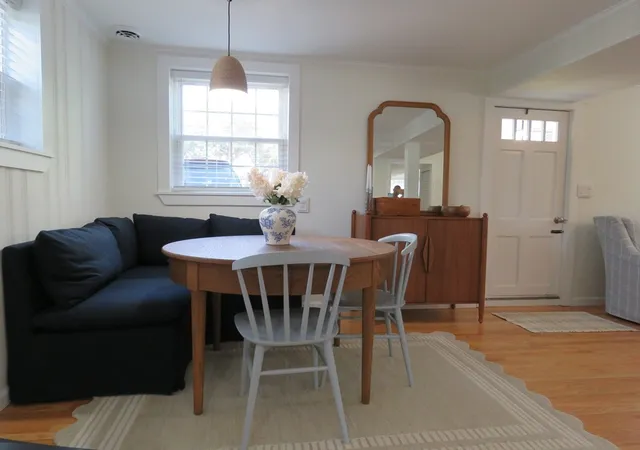
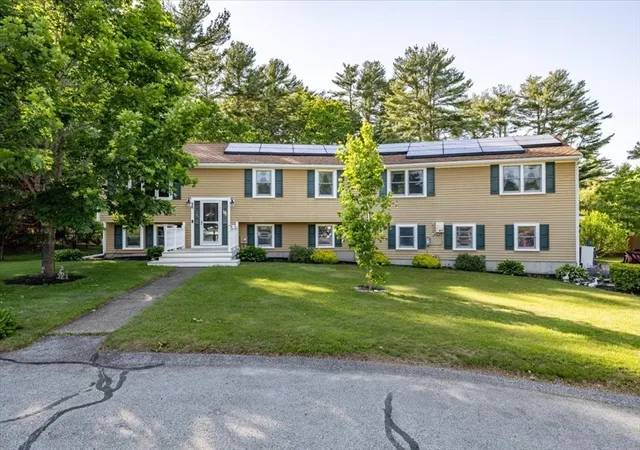
Welcome to Kingston Shores! Extensively updated since March 2026, this move-in ready home offers the opportunity to enjoy all that the South Shore has to offer. Located within close proximity from the neighborhood's private beach and boat ramp, this home combines thoughtful improvements with the charm and convenience of one of Kingston's most sought-after communities. Thoughtfully refreshed throughout, this home features refinished hardwood floors, professionally painted interiors, newer carpeting upstairs, upgraded finishes, and newly added central air conditioning. These improvements create a move-in-ready home designed for comfort and easy living. The bright, updated kitchen flows seamlessly into inviting living spaces, while the flexible floor plan includes a first-floor laundry for added convenience. Upstairs, water views provide a daily reminder of how close you are to the bay. Outside, enjoy a fully fenced backyard perfect for entertaining, relaxing, or spending summer evenings after a day at the beach. With easy access to Route 3, shopping, dining, and commuter rail service, this home offers the ideal balance of a peaceful coastal lifestyle and everyday convenience.
- Houzeo last checked: 12 hours ago
- Listing updated: October 4, 2026 at 12:16 pm
- Listing Provided by: Paul White (781) 789-4672 | Keller Williams Realty Signature Properties (781) 924-5766
- Source: MLS Property Information Network-MA | MLS#: 73542034

Property Details
Status
Pending
Type
Single Family Residence
No. of Stories
-
County
City
Neighborhood
--
Year Built
1963
HOA Fees
$4.17/mo
Finished Area
1,512 sqft
Lot Size
0.11 acre lot
Basement Area
- sqft
MLS Name
MLS Property Information Network
MLS Number
73542034
MLS Status
Under Agreement
Days on Market
100

Continue Your Journey in App
Find your dream home, receive real-time updates, and many more!
Download App
Continue Your Journey in App
Find your dream home, receive real-time updates, and many more!
Location
HOA Management
N/A
HOA Fees
$50/ Annually
Disclaimer: Amenities are based on third-party information and may vary; buyers must independently verify all amenities, as information is deemed reliable but not guaranteed.
Facts & Features
Rooms
Bedrooms & bathrooms
Bedrooms: 4
Bathroom: 1
Interior
Flooring
Tile, Carpet, Hardwood
Cooling
Central Air
Window Features
Screens
Heating
Forced Air, Oil
Sewer
Public Sewer
Exterior Features
Porch Enclosed, Patio, Rain Gutters, Storage, Screens, Fenced Yard
Appliances
Water Heater, Range, Dishwasher, Microwave, Refrigerator, Washer, Dryer
Construction
Year Built
Year Built: 1963
Home type
Single Family Residence
Roof
Shingle
Construction Materials
Frame
Architectural Style
Colonial
Foundation Details
Block, Slab
Utilities & Energy
Water Source
Public
Parking Features
Off Street, Stone/gravel
Laundry Features
Laundry Closet, Flooring Stone/ceramic Tile, Electric Dryer Hookup, Washer Hookup, First Floor
Electric
Circuit Breakers
Utilities
For Gas Range, For Electric Dryer, Washer Hookup
Other Features
Lot Features
Cleared, Level
Community Features
Public Transportation, Shopping, Park, Walk/jog Trails, Highway Access, House Of Worship, Marina, Public School
Patio And Porch Features
Porch Enclosed, Patio
Price History
| Date | Event | Price |
|---|---|---|
09/02/2026 Source: | Pending | $637,499 $422/sqft |
08/19/2026 Source: | Contingent (Active Under Contract) | $637,499 $422/sqft |
08/11/2026 Source: | Price Decreased | $637,499 -1.15% $422/sqft |
07/21/2026 Source: | Price Decreased | $644,900 -0.77% $427/sqft |
06/25/2026 Source: | Listed for Sale | $649,900 +3.98% $430/sqft |

Show more
Nearby Homes




Find Homes by Property Features in Kingston, MA

Based on information provided to and compiled by MLS Property Information Network, Inc. covering through Oct 02, 2026, 09:00AM. The property listing data and information, or the Images, set forth herein were provided to MLS Property Information Network, Inc. from third-party sources, including sellers, lessors and public records, and were compiled by MLS Property Information Network, Inc. The property listing data and information, and the Images, are for the personal, non-commercial use of consumers having a good faith interest in purchasing or leasing listed properties of the type displayed to them and may not be used for any purpose other than to identify prospective properties which such consumers may have a good faith interest in purchasing or leasing. MLS Property Information Network, Inc. and its subscribers disclaim any and all representations and warranties as to the accuracy of the property listing data and information, or as to the accuracy of any of the Images, set forth herein. All information provided is deemed reliable, but is not guaranteed to be accurate and should be independently verified. © 2026 MLS Property Information Network, Inc. All Rights Reserved.
 Advertising Broker: Derek Greene | The Greene Realty Group