- Overview
- Description
- Property Details
- Location
- HOA Management
- Facts & Features
- Getting Around
- Nearby Homes

Street View
$849,900
Monthly Est:$4,230
 6 Beds
 4 Baths
3 full baths + 1 half bath
 --sqft
38 Devonhall Way, Taylors, SC 29687
$849,900
$4,230/moEst:
Get Pre-Approved
Single Family Residence
Built in 1998
$54.75/mo HOA
13,939.2 sqft lot
--/sqft
Description
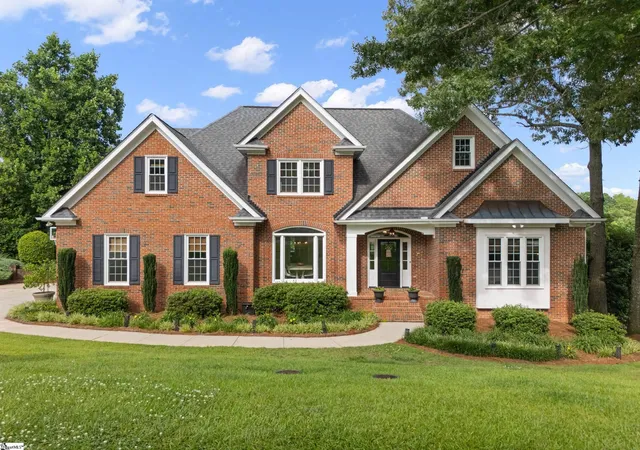
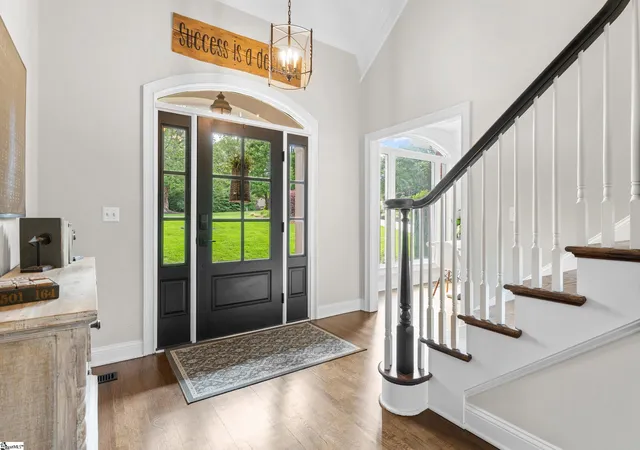
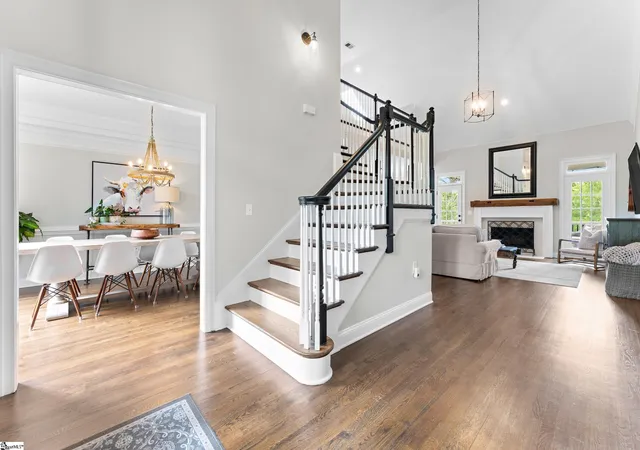
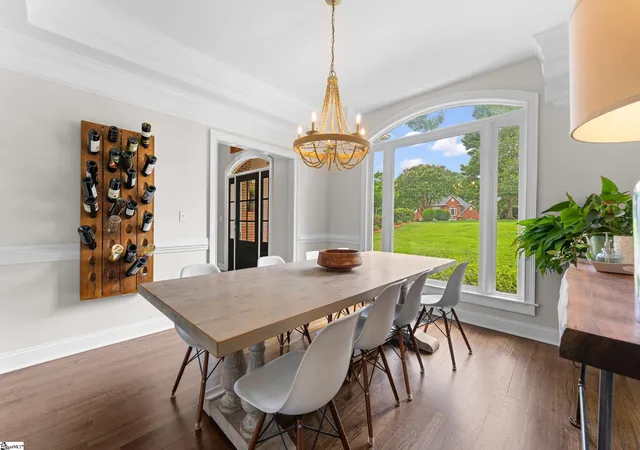
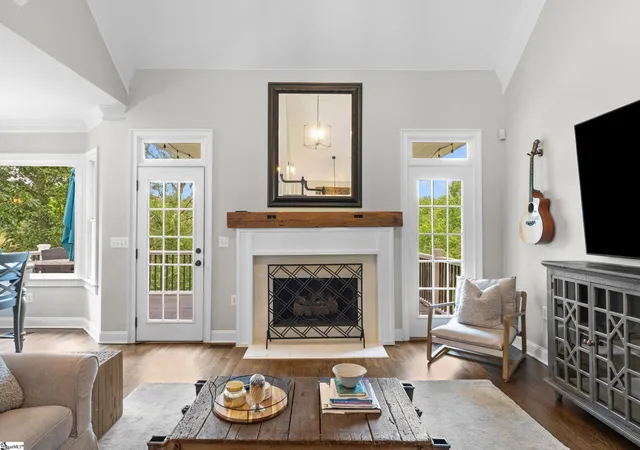
Perfectly positioned along the 16th fairway of Pebble Creek Golf Course, this exceptional all-brick residence blends timeless architecture, sophisticated design, and breathtaking golf course views into one unforgettable home. From the moment you arrive, the impressive front entrance, soaring ceilings, rich wood flooring, and walls of windows create a sense of grandeur while filling the home with natural light. Outside, a meticulously maintained landscape of mature trees and established shrubs enhances the home's curb appeal and creates a picturesque setting year-round. Designed for both elegant entertaining and everyday living, the main level offers seamless flow between the living room, breakfast area, dining room, and chef's kitchen. Anchored by a gas log fireplace with a custom reclaimed wood mantel, the living spaces frame picturesque views of the fairway while maintaining a sense of privacy and serenity. The kitchen is a true showpiece, featuring an oversized island, quartz countertops, gas range, stainless appliances, wet bar with prep sink, glass-front cabinetry, and custom reclaimed wood pantry doors. The primary suite rivals those found in luxury resorts. Wake each morning to tranquil golf course views and retreat to a spa-inspired bath featuring a freestanding soaking tub, oversized tile shower with multiple shower heads, dual vanities, and a dramatic picture window that creates the feeling of bathing among the treetops. The custom walk-in closet is nothing short of magazine-worthy, complete with built-in cabinetry and a center island worthy of a luxury boutique. A dramatic staircase leads upstairs to a spacious loft illuminated by a skylight, along with three generously sized bedrooms, each featuring walk-in or double closets, and a beautifully appointed hall bath with a custom wood vanity and tile flooring. The walkout lower level offers remarkable flexibility with a sprawling recreation room, two additional bedrooms with walk-in closets, a Jack-and-Jill bath with hall access, abundant storage, workshop space with interior and exterior access, and endless possibilities for multigenerational living, guests, game days, a home gym, or creative pursuits. One of the lower-level bedrooms and the recreation room enjoy peaceful fairway views and the recreation room offers direct access to the covered patio and backyard. Residents enjoy Pebble Creek's sought-after lifestyle amenities, including golf, sidewalks, and a community pool, while the home is also zoned for popular Wade Hampton High School. Just minutes from Paris Mountain, Downtown Greenville, and endless shopping, dining, and entertainment, this home delivers the rare combination of luxury, lifestyle, and one of the most beautiful golf course settings in the Upstate.
- Houzeo last checked: 12 hours ago
- Listing updated: July 29, 2026 at 3:52 pm
- Listing Provided by: Ginnie Freeman (864) 325-7463 | BHHS C Dan Joyner - Woodruff Rd (864) 288-4048
- Source: Greater Greenville MLS-SC | MLS#: 1594692

Property Details
Status
Active
Type
Single Family Residence
No. of Stories
2
County
City
Neighborhood
--
Year Built
1998
HOA Fees
$54.75/mo
Finished Area
- sqft
Lot Size
13,939.2 sqft lot
Basement Area
- sqft
MLS Name
Greater Greenville MLS
MLS Number
1594692
MLS Status
Active
Days on Market
143

Continue Your Journey in App
Find your dream home, receive real-time updates, and many more!
Continue Your Journey in App
Find your dream home, receive real-time updates, and many more!
Location
HOA Management
N/A
HOA Fees
$657/ Annually
Amenities
 Amenities and services may be covered by one or multiple associations and service providers.
 Trash Pickup
 Street Light
By-Laws
Disclaimer: Amenities are based on third-party information and may vary; buyers must independently verify all amenities, as information is deemed reliable but not guaranteed.
Facts & Features
Rooms
Bedrooms & bathrooms
Bedrooms: 6
Bathrooms: 4
Interior
Window Features
Skylight(s), Window Treatments, Tilt Out Windows, Vinyl/aluminum Trim
Flooring
Carpet, Ceramic Tile, Wood
Sewer
Public Sewer
Heating
Forced Air, Natural Gas
Exterior Features
Under Ground Irrigation
Interior Features
2 Story Foyer, Bookcases, High Ceilings, Ceiling Fan(s), Vaulted Ceiling(s), Ceiling Smooth, Tray Ceiling(s), Open Floorplan, Soaking Tub, Walk In Closet(s), Wet Bar, Countertops – Quartz, Pantry
Appliances
Gas Cooktop, Dishwasher, Disposal, Dryer, Refrigerator, Washer, Gas Oven, Microwave, Gas Water Heater
Cooling
Central Air, Electric
Construction
Year Built
Year Built: 1998
Home type
Single Family Residence
Foundation Details
Basement
Architectural Style
Traditional
Property Condition
21 30
Roof
Architectural
Construction Materials
Brick Veneer
Utilities & Energy
Fireplace Features
Gas Log
Water Source
Public
Utilities
Underground Utilities, Cable Available
Basement
Partially Finished, Full, Walk Out Access, Interior Entry
Laundry Features
1st Floor, Walk In, Electric Dryer Hookup, Washer Hookup, Laundry Room
Parking Features
Attached, Parking Pad, Concrete, Garage Door Opener, Side/rear Entry, Key Pad Entry, Driveway
Security Features
Smoke Detector(s)
Other Features
Patio And Porch Features
Deck, Patio, Front Porch, Rear Porch
Subdivision Name
Berkshire Park
Disclosures
Seller Disclosure
Lot Features
1/2 Acre Or Less, On Golf Course, Sloped, Few Trees, Sprklr In Grnd Full Yard
Community Features
Golf, Street Lights
Price History
| Date | Event | Price |
|---|---|---|
07/29/2026 Source: | Listed for Sale | $849,900 +126.64% $0/sqft |
06/14/2017 Source: | Sold | $375,000 $0/sqft |

Nearby Homes


Find Homes by Property Features in Taylors, SC
Nearby New Homes For Sale

Based on information from the Multiple Listing Service of Greenville, South Carolina, Inc. through Nov 02, 2026, 02:15PM. IDX information is provided exclusively for consumers’ personal, non-commercial use, it may not be used for any purpose other than to identify prospective properties consumers may be interested in purchasing, and that the data is deemed reliable but is not guaranteed accurate by the MLS. The listing broker’s offer of compensation is made only to participants of the MLS where the listing is filed.
 Advertising Broker: Nicholas Huscroft | Chosen Realty
