- Overview
- Description
- Property Details
- Location
- HOA Management
- Facts & Features
- Getting Around
- Nearby Homes
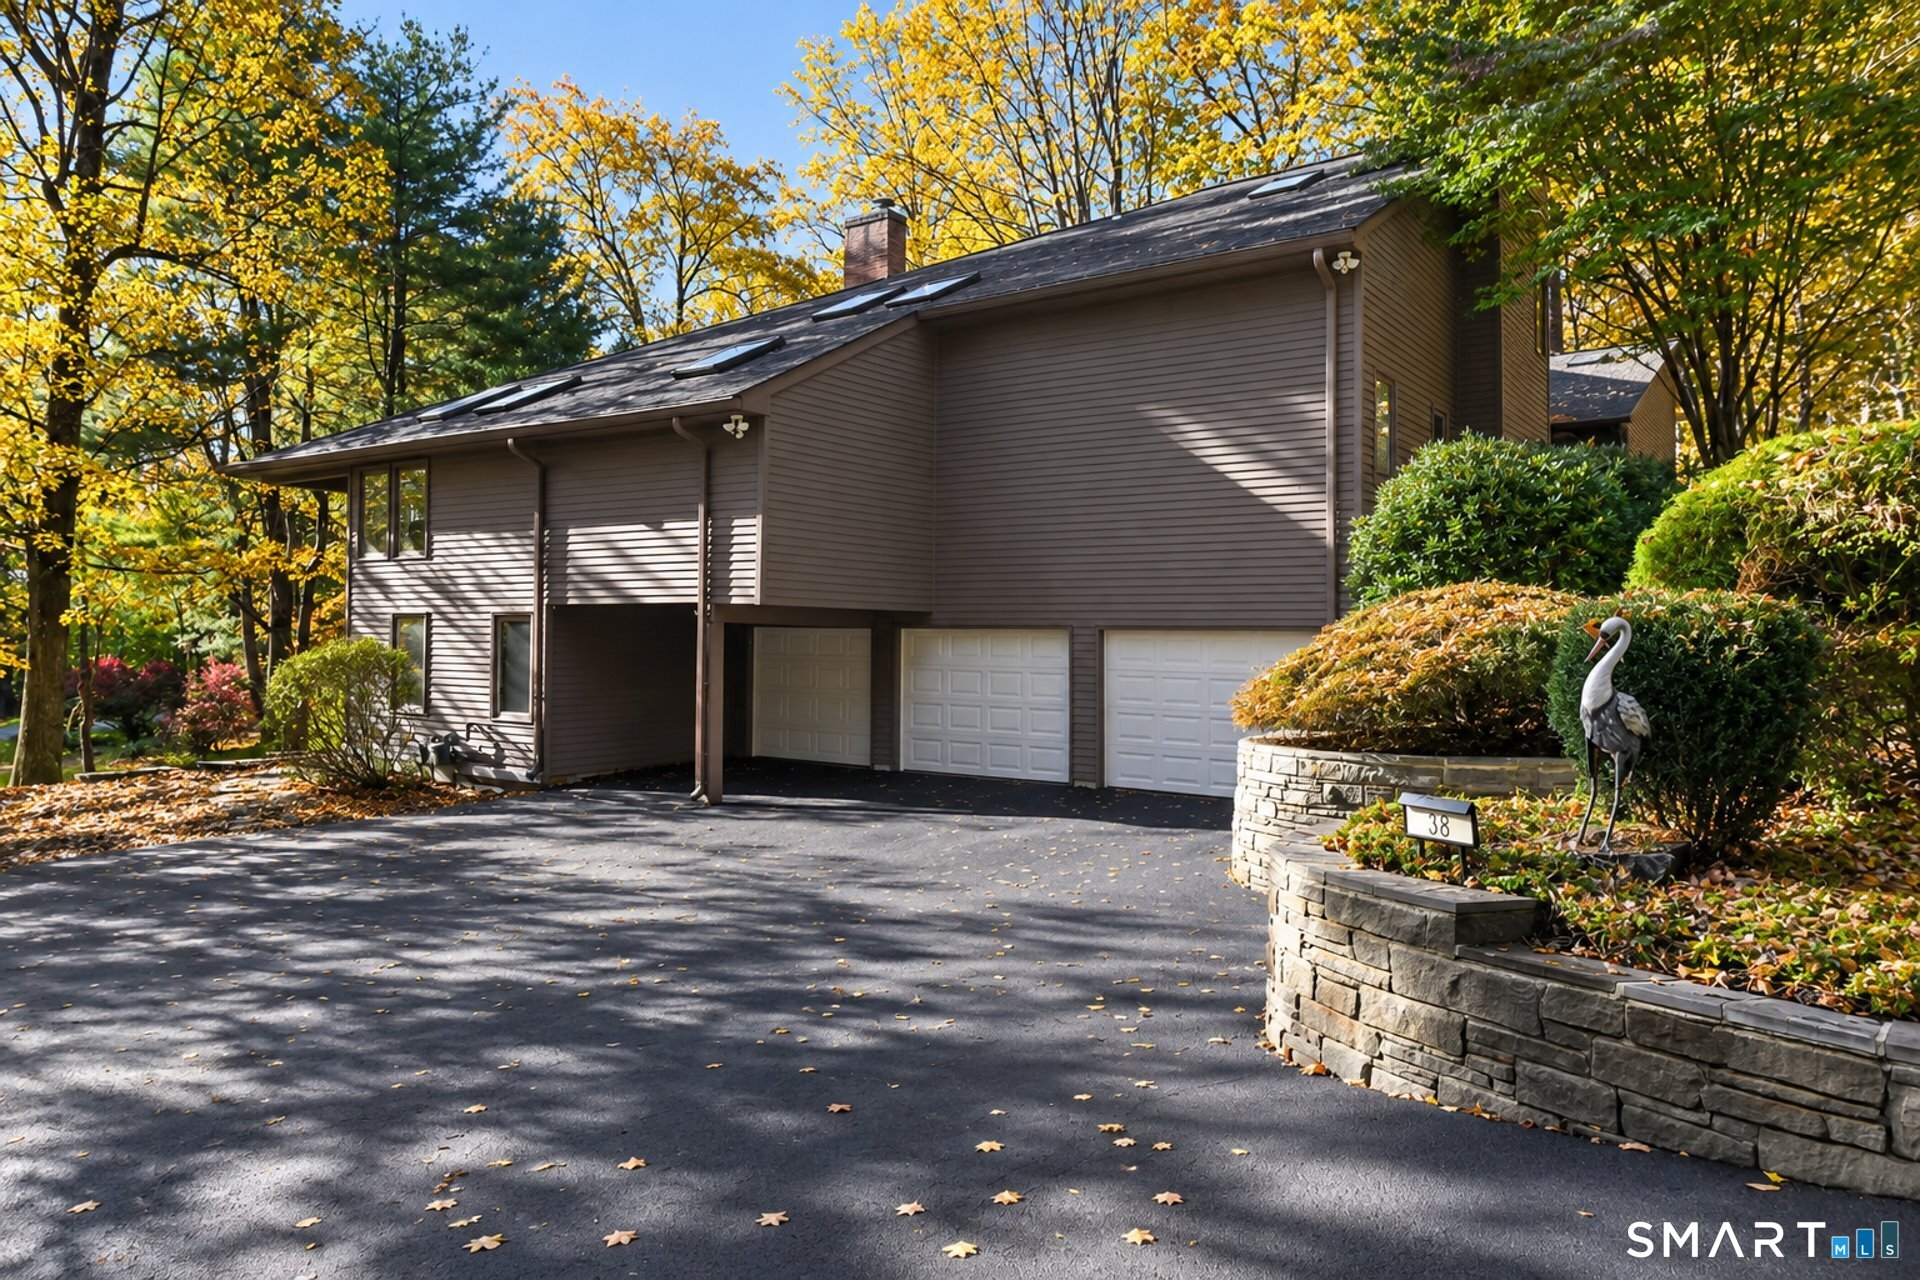


$799,900
Monthly Est:$3,981
 5 Beds
 4 Baths
4 full baths
 5,036sqft
38 High Hl Rd, Bloomfield, CT 06002
$799,900
$3,981/moEst:
Get Pre-Approved
Single Family Residence
Built in 1981
$29.17/mo HOA
40,075.2 sqft lot
$159/sq.ft
Description
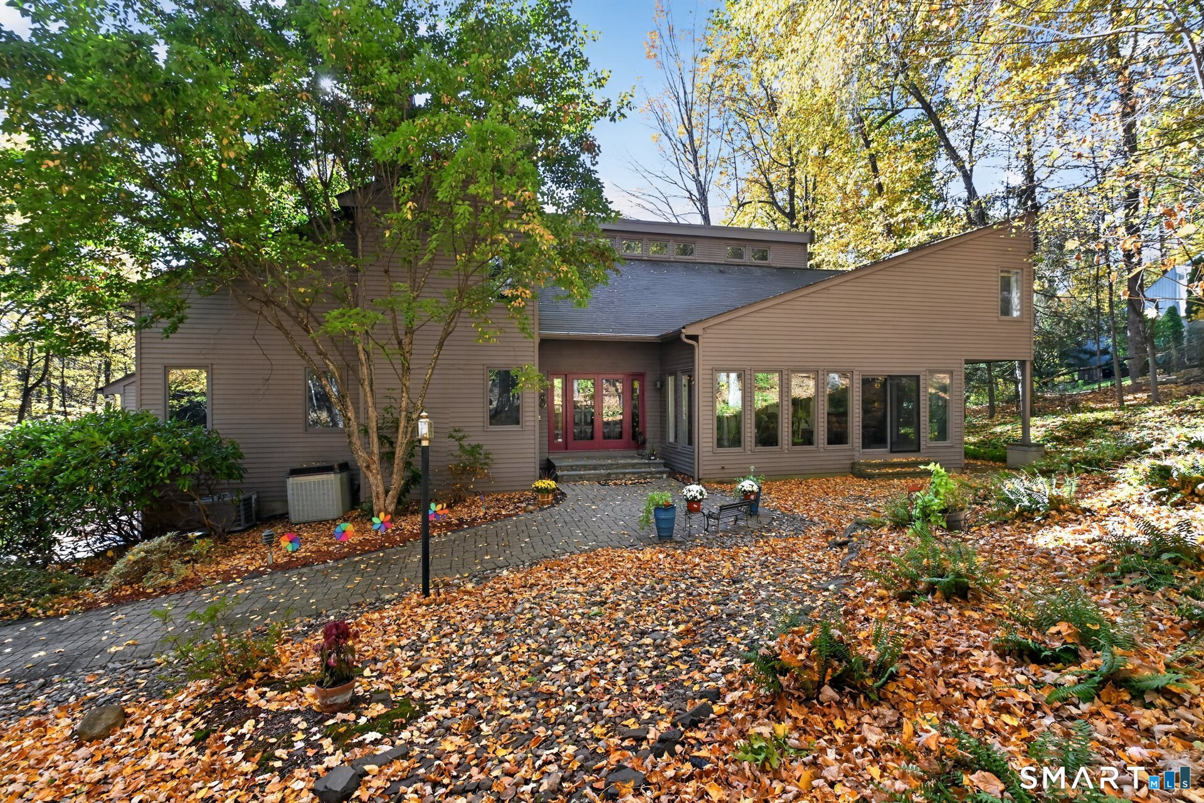
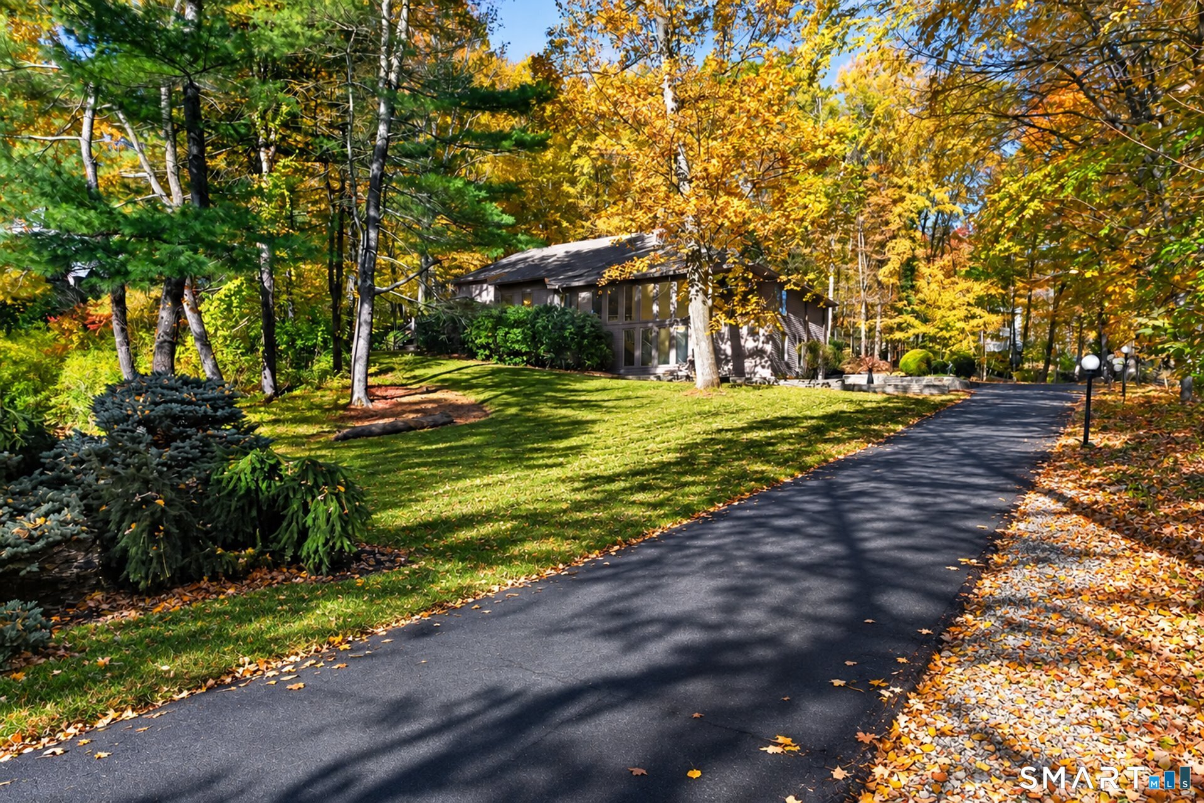
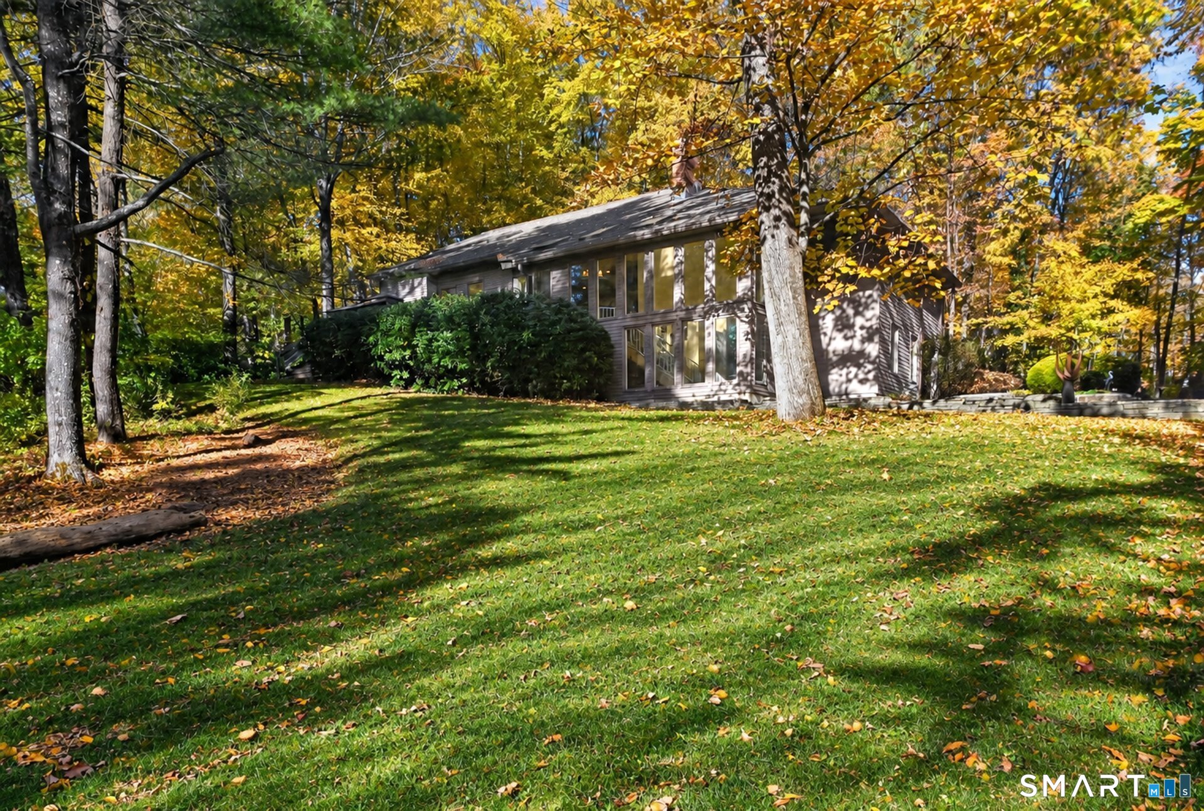
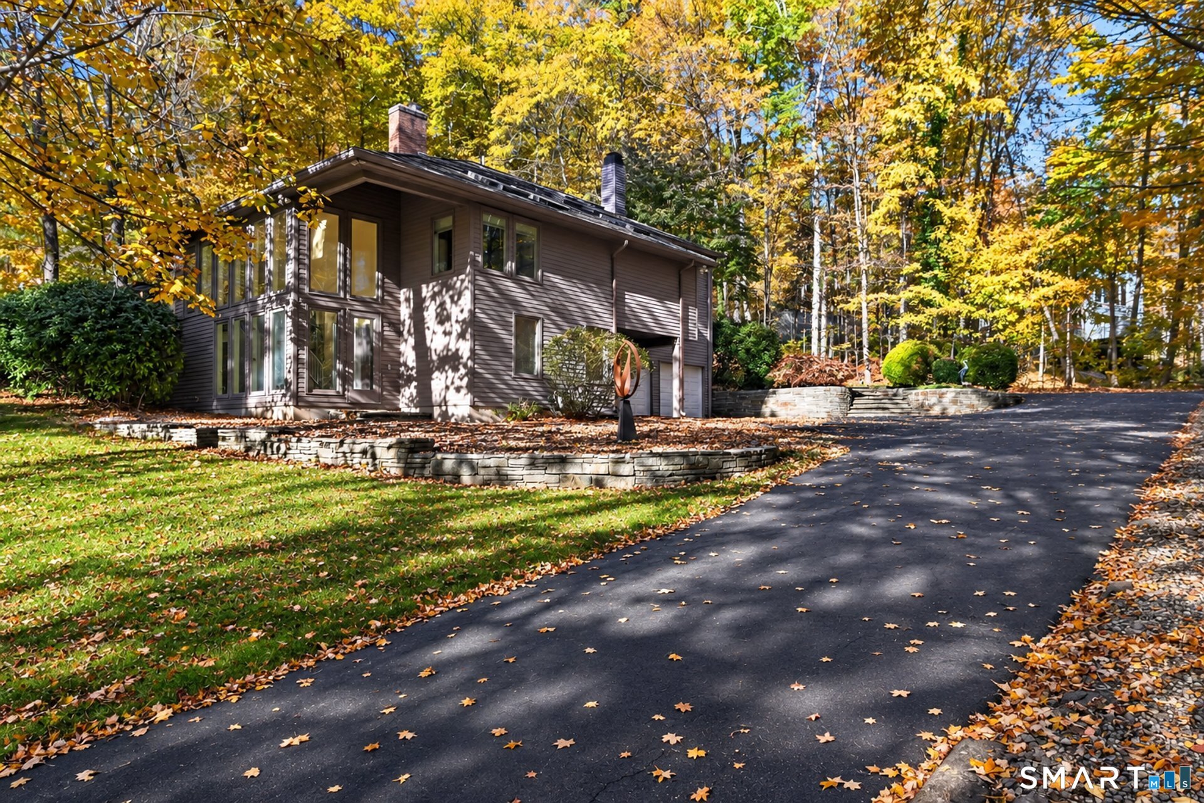
Stunning luxury home tucked at the end of a cul-de-sac in sought-after High Hill! Set on a gorgeous lot adjoining open space and trails, this exceptional property offers peaceful surroundings and nature views from every room. A grand foyer welcomes you to an open floor plan with abundant windows, natural light and expansive living spaces. The main level is ideal for entertaining, featuring a chef's kitchen with plentiful cabinetry and counter space, a family room with gas fireplace and a wall of windows, formal dining room with deck access, and spacious living room with adjoining sunroom overlooking nature. A first-floor study with gas fireplace offers the perfect home office or retreat. The luxurious primary suite boasts a cathedral ceiling, floor-to-ceiling brick fireplace, bright sitting area, huge walk-in closet and dual-user en-suite bath. A second bedroom, full bath and laundry complete the main level. Upstairs, a 33 x 21 loft provides ample space for relaxing or recreation, along with two spacious bedrooms and a full bath. The ground-level in-law/secondary suite features a separate entrance, full bath and kitchenette. Additional highlights include energy-efficient gas heat, 4-zone HVAC, public water and sewer, lawn irrigation, updated mechanicals and electric panel, 3-car garage, auto generator and excellent storage. Hike from your backyard to the neighborhood park, open space and Heublein Tower. A truly special home offering luxury, space and an extraordinary setting.
- Houzeo last checked: 0 minutes ago
- Listing updated: November 5, 2026 at 3:11 pm
- Listing Provided by: Gregory Frey | RE/MAX Prime Realty
- Source: SMART MLS-CT | MLS#: 24216756

Property Details
Status
Active
Type
Single Family Residence
No. of Stories
-
County
City
Neighborhood
--
Year Built
1981
HOA Fees
$29.17/mo
Finished Area
5,036 sqft
Lot Size
40,075.2 sqft lot
Basement Area
- sqft
MLS Name
SMART MLS
MLS Number
24216756
MLS Status
Active
Days on Market
12

Continue Your Journey in App
Find your dream home, receive real-time updates, and many more!
Continue Your Journey in App
Find your dream home, receive real-time updates, and many more!
Location
HOA Management
1
HOA Fees
$350/ Annually
Amenities
 Amenities and services may be covered by one or multiple associations and service providers.
 Insurance
Disclaimer: Amenities are based on third-party information and may vary; buyers must independently verify all amenities, as information is deemed reliable but not guaranteed.
Facts & Features
Rooms
Bedrooms & bathrooms
Bedrooms: 5
Bathrooms: 4
Interior
Sewer
Public Sewer Connected
Cooling
Central Air
Heating
Natural Gas
Exterior Features
Underground Utilities, Deck, Underground Sprinkler
Appliances
Electric Cooktop, Wall Oven, Microwave, Refrigerator, Dishwasher, Disposal, Compactor, Washer, Dryer
Construction
Year Built
Year Built: 1981
Home type
Single Family Residence
Architectural Style
Contemporary
Foundation Details
Concrete
Roof
Asphalt Shingle
Utilities & Energy
Parking Features
Attached Garage
Basement
Full, Walk Out
Laundry Features
Main Level
Water Source
Public Water Connected
Other Features
Subdivision Name
N/a
Lot Features
On Cul De Sac
Price History
| Date | Event | Price |
|---|---|---|
11/04/2026 Source: | Listed for Sale | $799,900 $159/sqft |
10/30/2026 Source: | Contingent (Active Under Contract) | $799,900 $159/sqft |
10/25/2026 Source: | Coming Soon | $799,900 +72.95% $159/sqft |
03/19/2018 Source: #G10222567 | Price Decreased | $462,500 -9.67% $92/sqft |
07/23/2004 Source: #G350204 | Sold | $512,000 $102/sqft |

Nearby Homes
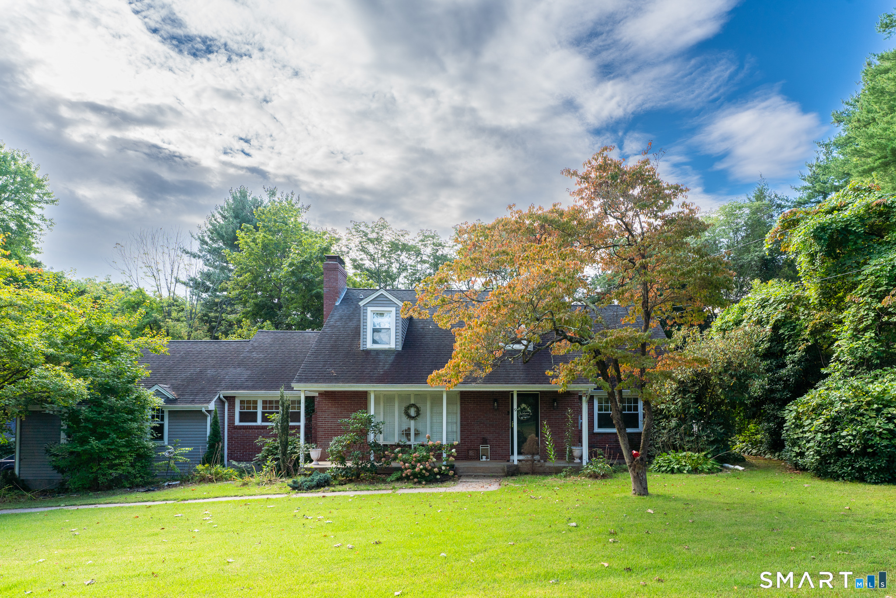
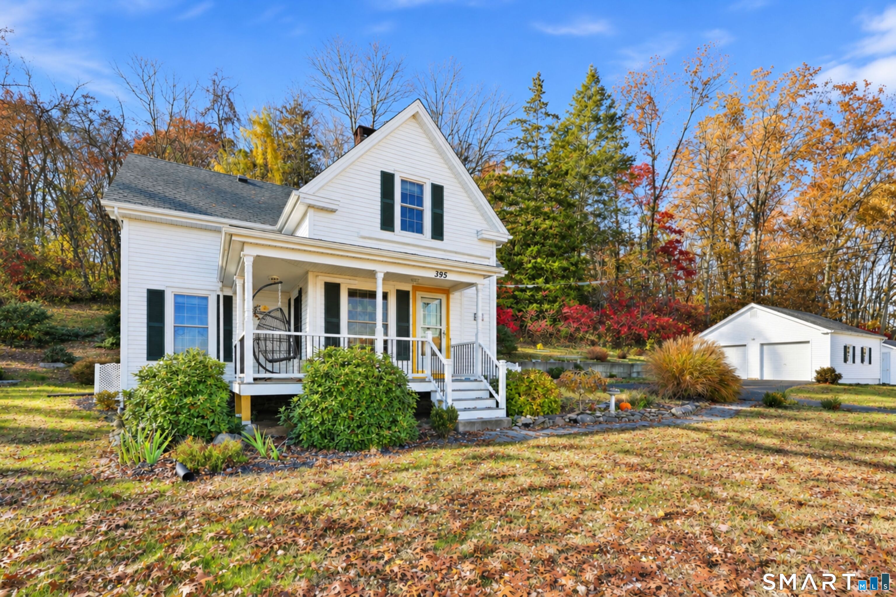
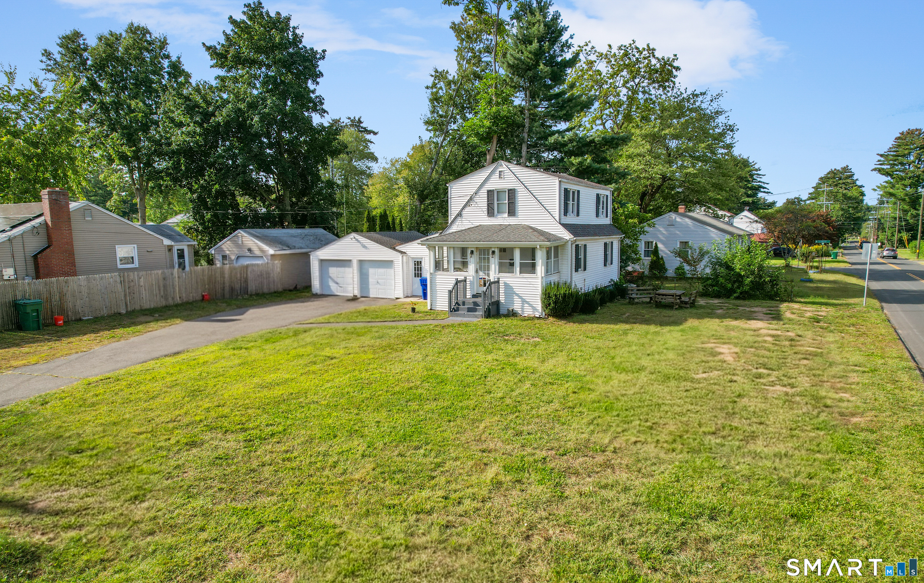
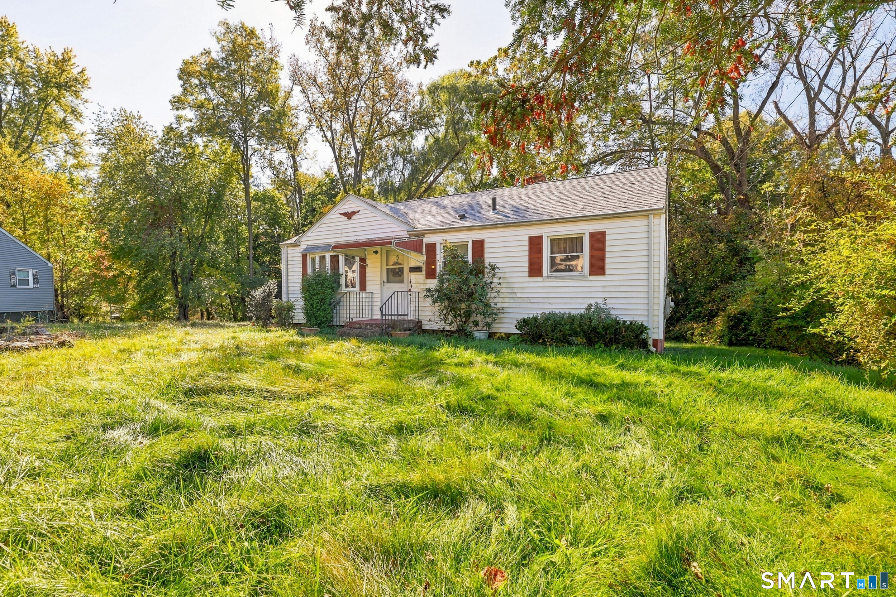
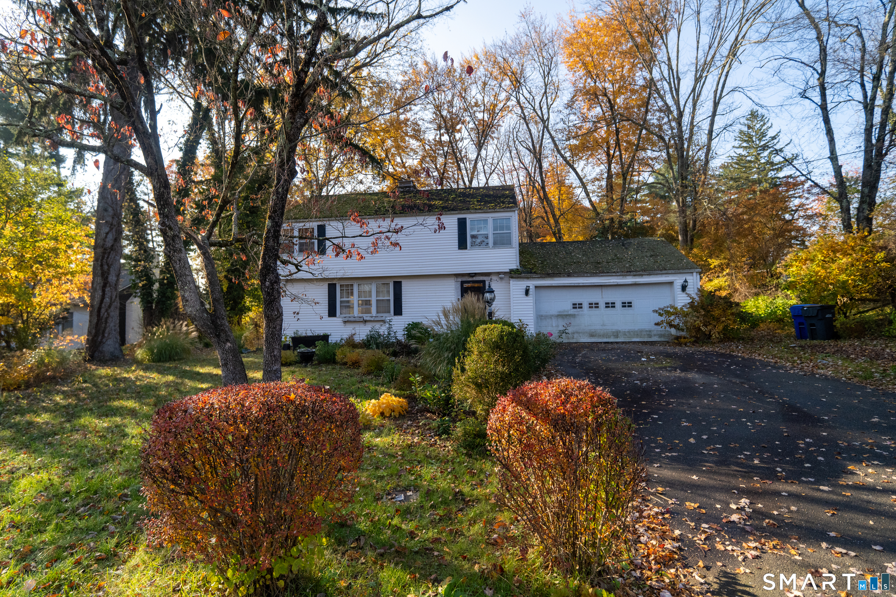
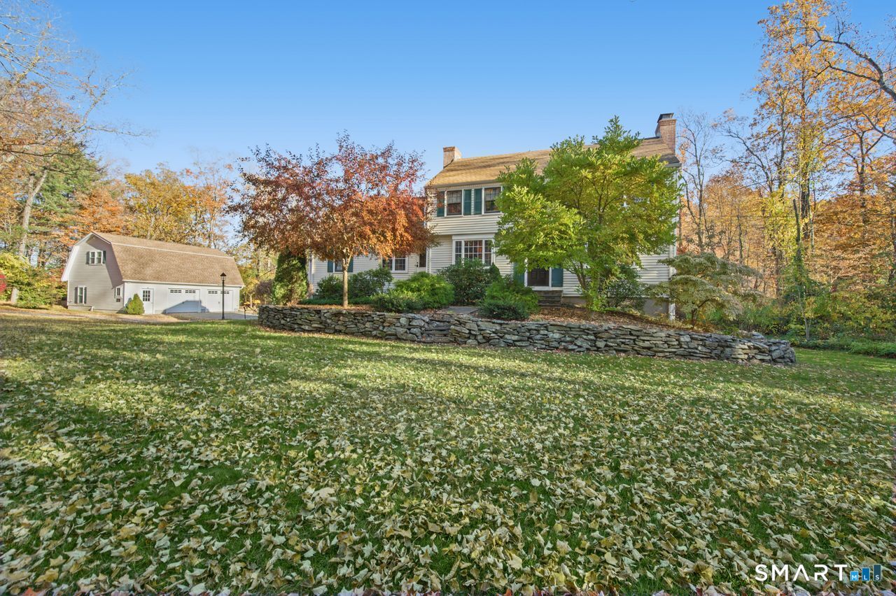
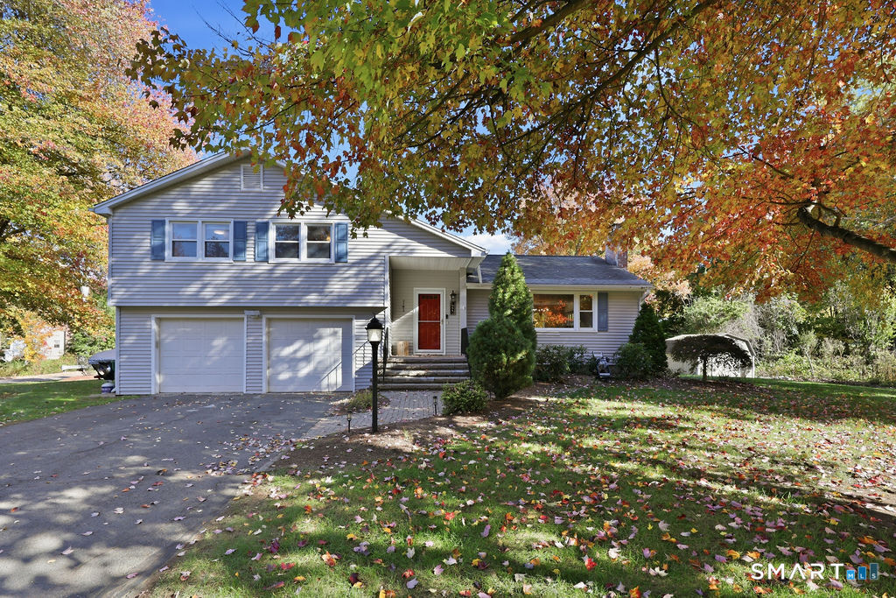
Find Homes by Property Features in Bloomfield, CT


Based on information provided to and compiled by the SMART MLS, Inc. through Nov 07, 2026, 04:45AM. IDX information is provided exclusively for consumers’ personal, non-commercial use. It may not be used for any purpose other than to identify prospective properties consumers may be interested in purchasing. The data is deemed reliable but is not guaranteed accurate by the MLS. ©2026 SMART MLS, Inc. All Rights Reserved.
 Advertising Broker: Derek Greene | The Greene Realty Group
