- Overview
- Description
- Property Details
- Location
- HOA Management
- Facts & Features
- Getting Around
- Nearby Homes


Street View
$749,900
Monthly Est:$3,733
 3 Beds
 4 Baths
2 full baths + 2 half baths
 3,917sqft
38 Iron Hl Way, Collegeville, PA 19426
$749,900
$3,733/moEst:
Get Pre-Approved
Townhouse
Built in 2014
$443/mo HOA
2,134 sqft lot
$191/sq.ft
Description
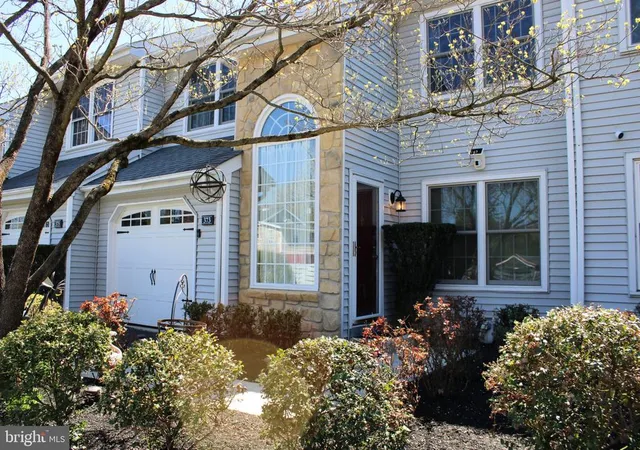
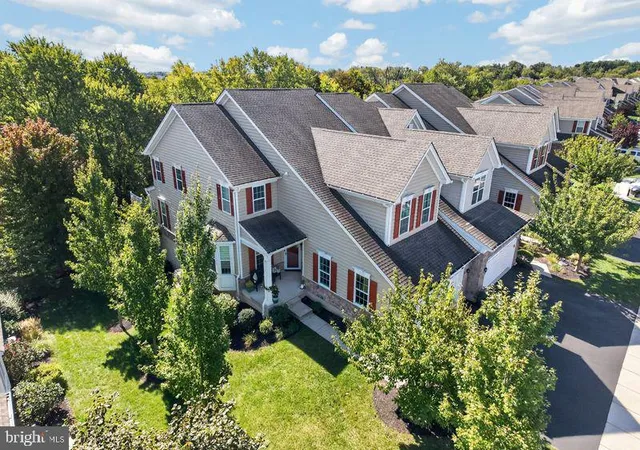
Wow—this is not your typical White Springs end unit! Located on the Manors side of the community, where there is NO AGE RESTRICTION, this exceptional Bucknell model is two feet wider than the newer Brandeis models and offers approximately 3,917 square feet of beautifully finished living space, including the walk-out lower level.
Built in 2014 and filled with upgrades, this model-like home features three bedrooms, two full baths, two powder rooms, a first-floor primary suite, a two-car garage, and a spectacular finished basement designed for entertaining.
Step inside the dramatic two-story foyer, highlighted by hardwood flooring and an elegant turned staircase. glass French doors open to a private office featuring a cathedral ceiling, transom window, chair rail, and ceiling fan. The impressive two-story dining room provides a beautiful setting for holidays and special occasions.
At the heart of the home is the gourmet kitchen, complete with upgraded granite countertops, a large granite island with seating for five and additional storage, tile backsplash, recessed lighting, gas cooktop, self-cleaning oven, microwave, dishwasher, disposal, instant hot-water dispenser, double sink, and a spacious walk-in pantry enhanced with crown molding.
The kitchen overlooks the gorgeous great room, which has been extended by four feet and features a soaring cathedral ceiling, ceiling fan, gas fireplace, and direct access to an oversized private deck with a pergola. Backing to mature trees, the peaceful rear yard creates a wonderful setting for outdoor dining, entertaining, or simply relaxing.
The extended first-floor primary suite offers exceptional comfort with a ceiling fan, custom walk-in closet, additional closet, and luxurious bath featuring a double vanity and oversized shower with a built-in bench. A powder room with pedestal sink and a conveniently located laundry room with additional 42-inch cabinetry complete the main level. Hardwood flooring extends throughout the first floor, with comfortable wall-to-wall carpeting in the primary bedroom.
Upstairs, the spacious loft/den offers flexible living space with recessed lighting, crown molding, a ceiling fan, and wall-to-wall carpeting. Two generously sized bedrooms each feature ceiling fans and walk-in closets, while the hall bath includes a double vanity.
The beautifully finished walk-out lower level adds an entirely new dimension to the home. With wall-to-wall carpeting, chair rail, decorative wainscoting, a pool table, and a convenient powder room, it is ideal for entertaining, watching the big game, or creating a home theater, recreation room, or guest retreat. An additional storage room with a utility sink provides plenty of practical space.
Additional amenities include nine-foot ceilings on the main level, plantation shutters on all windows on main level except kitchen window, neutral décor, efficient two-zone gas heating, a whole-house attic fan, humidifier and air cleaner, security system, interior fire-sprinkler system, radon-remediation system, sump pump with battery backup, generator with exterior connection, and a two-car attached garage with an electric opener and two ceiling-mounted storage units.
The monthly HOA fee of $443 provides exceptional convenience and includes lawn care, common-area maintenance, shrub trimming, mulching and weeding of landscaped beds, roof maintenance, driveway and front-walk snow removal, trash and recycling, plus access to the outdoor pool, tennis and pickleball courts, fitness center, and clubhouse.
Ideally located near major roadways and within walking distance of Providence Town Center’s shopping, dining, and everyday conveniences, this remarkable home offers the perfect combination of luxury, comfort, space, and low-maintenance living. Truly one of a kind!
- Houzeo last checked: 13 minutes ago
- Listing updated: October 23, 2026 at 2:42 pm
- Listing Provided by: Paul Cuttic (610) 256-2443 | RE/MAX Main Line-Kimberton (610) 935-3200
- Source: Bright MLS-NJ | MLS#: PAMC2193346

Property Details
Status
Active
Type
Townhouse
No. of Stories
-
County
City
Neighborhood
--
Year Built
2014
HOA Fees
$443/mo
Finished Area
3,917 sqft
Lot Size
2,134 sqft lot
Basement Area
- sqft
MLS Name
Bright MLS
MLS Number
PAMC2193346
MLS Status
ACTIVE-BRIGHT
Days on Market
39

Continue Your Journey in App
Find your dream home, receive real-time updates, and many more!
Continue Your Journey in App
Find your dream home, receive real-time updates, and many more!
Location
HOA Management
FIRST SERVICE RESIDENTIAL
HOA Fees
$443/ Monthly
Amenities
 Amenities and services may be covered by one or multiple associations and service providers.
 Pool
 Trash Pickup
 Snow Removal
 Lawn Maintenance
Common Area Maintenance
Disclaimer: Amenities are based on third-party information and may vary; buyers must independently verify all amenities, as information is deemed reliable but not guaranteed.
Facts & Features
Rooms
Bedrooms & bathrooms
Bedrooms: 3
Bathrooms: 4
Interior
Window Features
Screens, Transom
Heating
Central, Forced Air
Exterior Features
Exterior Lighting, Sidewalks, Street Lights
Flooring
Carpet, Ceramic Tile, Hardwood
Interior Features
Attic/house Fan, Bathroom Stall Shower, Bathroom Tub Shower, Carpet, Ceiling Fan(s), Chair Railings, Combination Kitchen/living, Crown Moldings, Dining Area, Entry Level Bedroom, Family Room Off Kitchen, Floor Plan Open, Kitchen Gourmet, Kitchen Island, Pantry, Primary Bath(s), Recessed Lighting, Sprinkler System, Upgraded Countertops, Walk In Closet(s), Window Treatments, Wood Floors
Cooling
Central A/c, Ceiling Fan(s), Whole House Fan
Sewer
Public Sewer
Appliances
Built In Microwave, Cooktop, Dishwasher, Disposal, Dryer Gas, Extra Refrigerator/freezer, Humidifier, Microwave, Oven Self Cleaning, Oven Wall, Oven/range Gas, Range Hood, Refrigerator, Stainless Steel Appliances, Washer, Water Heater
Construction
Year Built
Year Built: 2014
Home type
Townhouse
Property Condition
Excellent
Foundation Details
Concrete Perimeter
Architectural Style
Carriage House
Construction Materials
Vinyl Siding, Stone
Roof
Asphalt
Utilities & Energy
Basement
Fully Finished, Heated, Outside Entrance, Poured Concrete, Rear Entrance, Sump Pump, Walkout Level
Water Source
Public
Fireplace Features
Gas/propane, Insert, Mantel(s)
Parking Features
Asphalt Driveway
Electric
200+ Amp Service, Circuit Breakers, Generator
Security Features
Carbon Monoxide Detectors, Fire Detection System, Motion Detectors, Security System, Smoke Detector, Sprinkler System Indoor
Utilities
Under Ground
Other Features
Subdivision Name
White Springs At Providence
Lot Features
Backs Open Common Area, Backs To Trees, Level
Patio And Porch Features
Deck
Price History
| Date | Event | Price |
|---|---|---|
10/09/2026 Source: | Price Decreased | $749,900 -1.96% $191/sqft |
09/28/2026 Source: | Price Increased | $764,900 +2.00% $195/sqft |
09/15/2026 Source: | Listed for Sale | $749,900 -3.85% $191/sqft |
09/11/2026 Source: | Coming Soon | $779,900 $199/sqft |

Nearby Homes


Find Homes by Property Features in Collegeville, PA


Based on information from Bright MLS through Nov 09, 2026, 09:15AM. Listing information is from various brokers who participate in the Bright MLS IDX program and not all listings may be visible on the site. The property information being provided on or through the website is for the personal, non-commercial use of consumers and such information may not be used for any purpose other than to identify prospective properties consumers may be interested in purchasing. Some properties which appear for sale on the website may no longer be available because they are for instance, under contract, sold or are no longer being offered for sale. Property information displayed is deemed reliable but is not guaranteed. IDX information is provided exclusively for personal, non-commercial use, and may not be used for any purpose other than to identify prospective properties consumers may be interested in purchasing. Information is deemed reliable but not guaranteed. © 2026 Bright MLS, Inc. All Rights Reserved. Click here for more information
 Advertising Broker: Joe Hawkins | Hawkins Real Estate Services
