- Overview
- Description
- Property Details
- Location
- Facts & Features
- Getting Around
- Nearby Homes

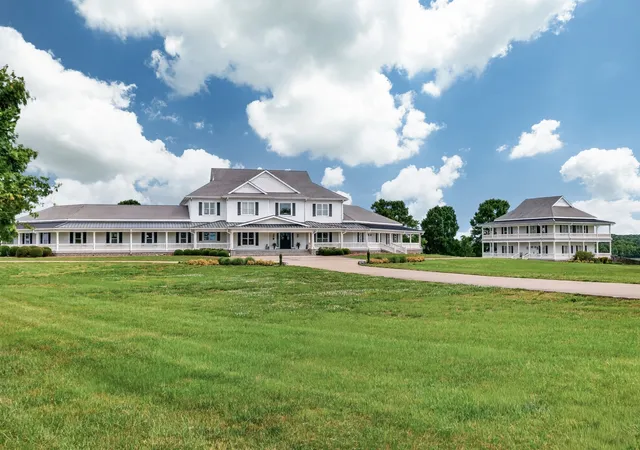

Street View
$10,000,000
Monthly Est:$49,774
 6 Beds
 9 Baths
8 full baths + 1 half bath
 17,212sqft
38 Lindsey Rd, Fayetteville, TN 37334
$10,000,000
$49,774/moEst:
Get Pre-Approved
Single Family Residence
Built in 2010
$-- HOA
34.89 acres lot
$581/sq.ft
Description
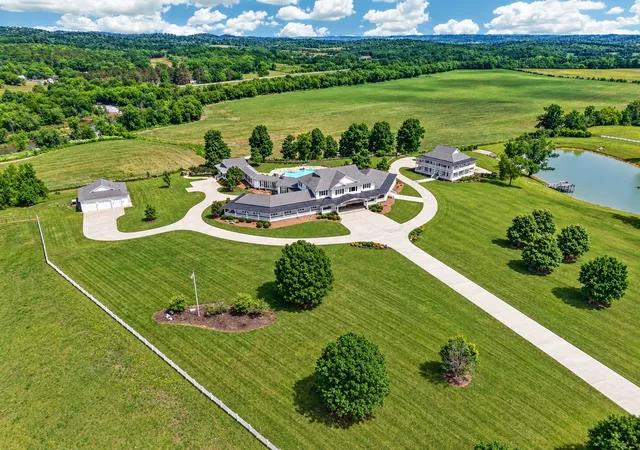
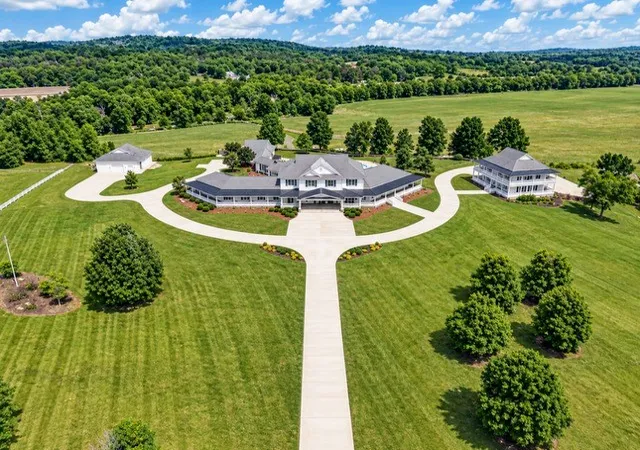
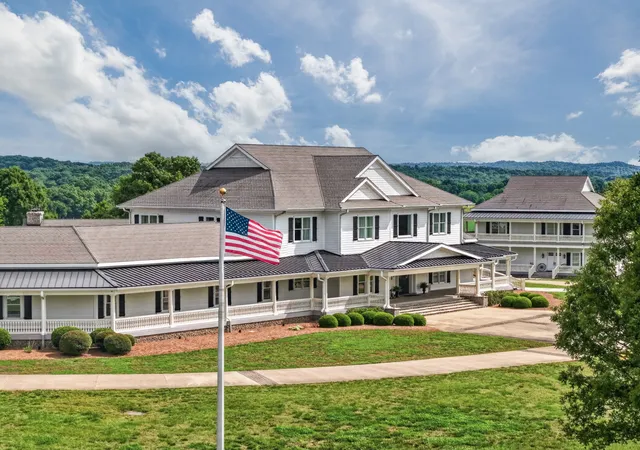
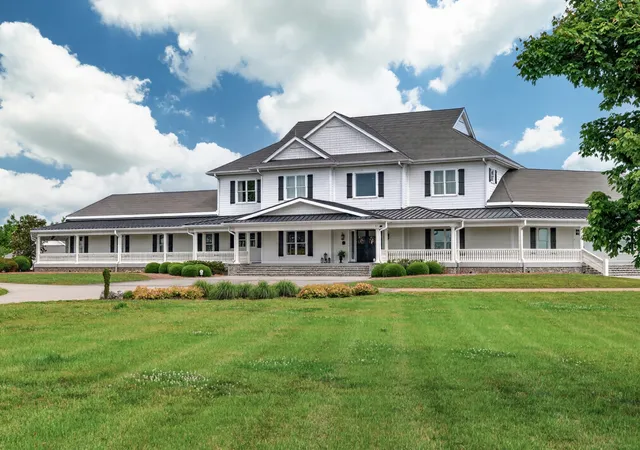
A truly exceptional estate offering privacy, luxury, versatility, and extraordinary space. Set on more than 34 acres, this remarkable property combines an impressive primary residence with multiple additional buildings, resort-style outdoor amenities, and endless possibilities for entertaining, extended family, recreation, storage, or business use.The stunning main residence offers 6 bedrooms and 8.5 bathrooms, with an emphasis on quality craftsmanship and generous living spaces. Features include soaring ceilings, beautiful wide trim, hardwood and tile flooring, and granite counter tops throughout. The home is designed for both elegant everyday living and grand-scale entertaining, with four kitchens and private living quarters featuring a separate entrance, providing exceptional flexibility for guests, extended family, or multi-generational living.The outdoor setting creates a private retreat of its own. Enjoy the sparkling swimming pool surrounded by extensive custom rock work and a massive entertainment room with direct access to the pool, creating the perfect environment for gatherings, celebrations, and unforgettable evenings with family and friends.The property continues to impress with two substantial additional buildings.The second building is an impressive three-story structure with two levels that are heated and cooled. The basement level features a garage, offering tremendous additional space and versatility.The third building is a large heated shop equipped with an over sized door, making it ideal for equipment, vehicles, hobbies, workshop space, or a variety of personal and professional uses.The expansive grounds are enhanced by vinyl fencing, a large pond, and a private pier, providing a peaceful setting for recreation and enjoying the outdoors.This is far more than a home—it is a private estate designed for exceptional living.
- Houzeo last checked: 8 minutes ago
- Listing updated: October 5, 2026 at 3:23 pm
- Listing Provided by: Greg Wiser (931) 993-8587 DRE #370624, Bob Malone (931) 993-1163 DRE #274399 | BMA Properties (931) 438-4492
- Source: Nashville (RealTracs Mid) MLS-TN | MLS#: 3611640

Property Details
Status
Active
Type
Single Family Residence
No. of Stories
3
County
City
Neighborhood
--
Year Built
2010
HOA Fees
-
Finished Area
17,212 sqft
Lot Size
34.89 acres lot
Basement Area
- sqft
MLS Name
Nashville (RealTracs Mid) MLS
MLS Number
3611640
MLS Status
Active
Days on Market
5

Continue Your Journey in App
Find your dream home, receive real-time updates, and many more!
Download App
Continue Your Journey in App
Find your dream home, receive real-time updates, and many more!
Location
Facts & Features
Rooms
Bedrooms & bathrooms
Bedrooms: 6
Bathrooms: 9
Interior
Sewer
Septic Tank
Interior Features
Bookcases, Built In Features, Ceiling Fan(s), Elevator, Entrance Foyer, High Ceilings, In Law Floorplan, Pantry, Walk In Closet(s), High Speed Internet, Kitchen Island
Cooling
Ceiling Fan(s), Central Air
Flooring
Wood, Tile
Heating
Central, Propane
Exterior Features
Balcony
Appliances
Double Oven, Electric Oven, Built In Gas Range, Dishwasher, Dryer, Freezer, Microwave, Refrigerator, Stainless Steel Appliance(s), Washer
Construction
Year Built
Year Built: 2010
Home type
Single Family Residence
Foundation Details
Concrete Perimeter
Construction Materials
Hardboard Siding
Utilities & Energy
Laundry Features
Electric Dryer Hookup, Washer Hookup
Water Source
Private
Basement
Finished, Full
Utilities
Water Available
Pool Features
In Ground
Security Features
Security System, Smoke Detector(s)
Fireplace Features
Gas
Parking Features
Garage Door Opener, Attached
Other Features
Subdivision Name
Metes And Bounds
Lot Features
Cleared, Level, Views
Patio And Porch Features
Porch, Covered, Patio, Deck, Screened
Price History
| Date | Event | Price |
|---|---|---|
10/05/2026 Source: | Listed for Sale | $10,000,000 $581/sqft |

Nearby Homes

Find Homes by Property Features in Fayetteville, TN
Nearby New Homes For Sale

Based on information from Realtracs® through Oct 11, 2026, 06:15AM. Data courtesy of Realtracs® MLS as distributed by MLS GRID. Some IDX listings have been excluded from this website. All data is obtained from various sources and may not have been verified by the broker or MLS GRID. Supplied Open House Information is subject to change without notice. All information should be independently reviewed and verified for accuracy. Properties may or may not be listed by the office/agent presenting the information. IDX information is provided exclusively for consumers’ personal, noncommercial use. It may not be used for any purpose other than to identify prospective properties consumers may be interested in purchasing. The data is deemed reliable but is not guaranteed by MLS GRID. The use of the MLS GRID Data may be subject to an end-user license agreement prescribed by Realtracs® MLS. © 2026 RealTracs Solutions. All Rights Reserved. Angela Fowler Real Estate, LLC | 423.320.4620 | afowler@catt.com Mailing Address: 452 Kailors Cove Cir, Ringgold, GA 30736
 Advertising Broker: Angela Fowler | Angela Fowler Real Estate, LLC.